Castle Pines condo at McNary Estates! Stunning location, just reduced $23K! This prime end unit is surrounded on all sides by expansive common area's, beautiful flowing creek, pond & fountain right at your side & your back doors. 2 beds/2bths plus Den, open & spacious floor plan, high ceilings, double sided gas FP, large primary suite, tiled baths, nice tiled kitchen, counter's & floors, nook, 2 patios, 1 covered, lots of windows & natural light. Care-free living at it's best, no more yard work. A great buy Welcome to Castle Pines at McNary Estates! 64 condo-style homes surrounded by the Championship golf course, extensive common area's with flowing creeks, and 3 serene ponds. This is more than a place to live, it's a style of living. Here is a neighborhood noted for it's luxury maintenance free living homes that are distinguished by their prime locations, fine architecture, superior construction, detailing and great views. This unique neighborhood is a delight & has a enthusiastic community spirit with the added pleasures of care-free living homes with refined elegance. This home is perfect for entertaining or just relaxing and enjoying all the common area and water views. Close to the Clubhouse, restaurant, fitness center, Keizer Station, Keizer Rapids Park, shopping and easy i-5 access. Take advantage of this great opportunity, prime location in exclusive sought after neighborhood at McNary Estates And Golf Club, Keizer, Oregon OPEN HOUSE ON 10/10/26 11AM TO 1PM
For sale
Listed by: Homesmart Realty Group • TROY RENSHAW • Contact: Agent: 503-931-7266
Price cut: $23K (8/31)
$475,000
732 Castle Pines Dr N, Keizer, OR 97303
2beds
1,990sqft
Single Family Residence
Built in 1993
6,970 Square Feet Lot
$471,300 Zestimate®
$239/sqft
$508/mo HOA
What's special
Great viewsHigh ceilingsLarge primary suiteTiled baths
- 23 days
- 342
- 13
Likely to sell faster than
Zillow last checked:
Listing updated:
Listed by:
TROY RENSHAW Agent:503-931-7266,
Homesmart Realty Group
Source: WVMLS,MLS#: 845666
Facts & features
Interior
Bedrooms & bathrooms
- Bedrooms: 2
- Bathrooms: 2
- Full bathrooms: 2
Primary bedroom
- Level: Main
- Area: 238
- Dimensions: 17 x 14
Bedroom 2
- Level: Main
- Area: 146.16
- Dimensions: 11.6 x 12.6
Dining room
- Features: Formal
- Level: Main
- Area: 143
- Dimensions: 13 x 11
Family room
- Level: Main
- Area: 329.6
- Dimensions: 20.6 x 16
Kitchen
- Level: Main
- Area: 168
- Dimensions: 12 x 14
Living room
- Level: Main
Heating
- Natural Gas, Forced Air
Cooling
- Central Air
Appliances
- Included: Dishwasher, Disposal, Built-In Range, Down Draft, Electric Range, Microwave, Range Included, Gas Water Heater
- Laundry: Main Level
Features
- Breakfast Room/Nook, Den
- Flooring: Carpet, Tile
- Has fireplace: Yes
- Fireplace features: Family Room, Gas, Other Room
Interior area
- Total structure area: 1,990
- Total interior livable area: 1,990 sqft
Property
Parking
- Total spaces: 2
- Parking features: Attached
- Attached garage spaces: 2
Features
- Levels: One
- Stories: 1
- Patio & porch: Covered Patio, Patio
- Exterior features: Gray
- Has view: Yes
- View description: Territorial
Lot
- Size: 6,970 Square Feet
- Features: Dimension Above, Irregular Lot, Zero Lot Line
Details
- Parcel number: 544540
- Zoning: RS
Construction
Type & style
- Home type: SingleFamily
- Property subtype: Single Family Residence
Materials
- Fiber Cement, Rock, Lap Siding
- Foundation: Continuous
- Roof: Tile
Condition
- New construction: No
- Year built: 1993
Utilities & green energy
- Electric: 1/Main
- Sewer: Public Sewer
- Water: Public
- Utilities for property: Water Connected
Community & HOA
Community
- Subdivision: McNary Estates
HOA
- Has HOA: Yes
- HOA fee: $508 monthly
Location
- Region: Keizer
Financial & listing details
- Price per square foot: $239/sqft
- Tax assessed value: $479,920
- Annual tax amount: $6,397
- Price range: $475K - $475K
- Date on market: 9/15/2026
- Listing agreement: Exclusive Right To Sell
- Listing terms: Cash,Conventional,VA Loan,ODVA
- Inclusions: Kit. refrig, window coverings, W/D
Estimated market value
$471,300
$448,000 - $495,000
$2,735/mo
Price history
| Date | Event | Price |
|---|---|---|
| 8/31/2026 | Price change | $475,000-4.6%$239/sqft |
Source:  WVMLS #843417 Report a problem WVMLS #843417 Report a problem | ||
| 8/1/2026 | Listed for sale | $498,000+68.8%$250/sqft |
Source: WVMLS #843417 Report a problem | ||
| 9/15/2017 | Sold | $295,000-7.8%$148/sqft |
Source: Public Record Report a problem | ||
| 9/2/2008 | Sold | $320,000+33.4%$161/sqft |
Source: Public Record Report a problem | ||
| 12/31/2001 | Sold | $239,900$121/sqft |
Source: Public Record Report a problem | ||
Public tax history
| Year | Property taxes | Tax assessment |
|---|---|---|
| 2025 | $6,398 +3% | $378,190 +3% |
| 2024 | $6,212 +5% | $367,180 +6.1% |
| 2023 | $5,913 +3% | $346,110 |
| 2022 | $5,740 +3.3% | $346,110 +3% |
| 2021 | $5,558 +5.5% | $336,030 +6.1% |
| 2020 | $5,266 +1.4% | $316,750 |
| 2019 | $5,195 +2.5% | -- |
| 2018 | $5,067 | -- |
| 2017 | $5,067 +18.5% | -- |
| 2016 | $4,277 | -- |
| 2015 | $4,277 +0.3% | -- |
| 2014 | $4,262 +5.5% | -- |
| 2013 | $4,039 | -- |
| 2012 | $4,039 -1.6% | -- |
| 2011 | $4,105 +1% | $265,660 +2.6% |
| 2010 | $4,065 +0.9% | $258,910 |
| 2009 | $4,030 +6.2% | $258,910 +3% |
| 2008 | $3,794 +1.5% | $251,370 |
| 2007 | $3,736 +1.5% | -- |
| 2006 | $3,683 +1.7% | -- |
| 2005 | $3,621 -0.2% | -- |
| 2004 | $3,629 +5.7% | -- |
| 2003 | $3,432 +5.4% | -- |
| 2002 | $3,255 +4.1% | -- |
| 2001 | $3,129 +4.1% | -- |
| 2000 | $3,004 | -- |
Find assessor info on the county website
Monthly payment
Est. payment
Payment breakdown
Explore the cost of this home by adjusting the details. Changes won't be saved.Climate risks
Neighborhood: 97303
Nearby schools
Schools provided by the listing agent
- Elementary: Keizer
- Middle: Claggett Creek
- High: McNary
Source: WVMLS. This data may not be complete. We recommend contacting the local school district to confirm school assignments for this home.

Similar homes
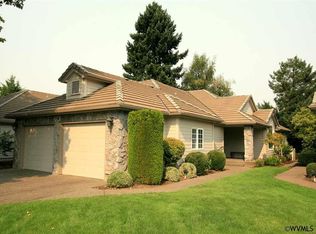
- $499,9004 bd2 ba2.2k sqft6787 Fenwick Ct N, Keizer, OR 97303For Sale

 MLS ID #842295, CHRISTY CORDOVA, Simplihom. WVMLS
 - $449,9003 bd2 ba1.7k sqft643 Linda Ave NE, Keizer, OR 97303For Sale
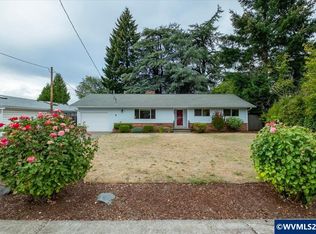 MLS ID #845030, STACY CARDOZA, Real Broker. WVMLS
 - $499,5003 bd3 ba2.1k sqft1295 Barnick Rd NE, Keizer, OR 97303For Sale
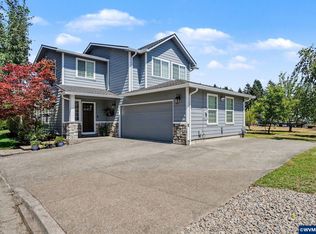 MLS ID #843000, AMY MCLEOD P.C., Keller Williams Capital City. WVMLS
 - $565,0003 bd3 ba2k sqft379 Hazelbrook Dr N, Keizer, OR 97303For Sale
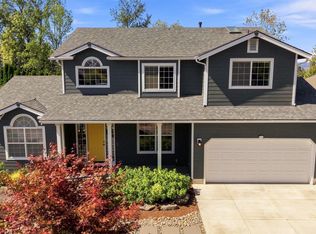 MLS ID #845554, WADE KELLEY, Tradition Real Estate Partners. WVMLS
 - $515,0003 bd2 ba1.7k sqft5492 Kafir Dr NE, Keizer, OR 97303For SaleMLS ID #845231, FELICIA COBB, Realty One Group Willamette Valley. WVMLS
- $530,0004 bd3 ba2.2k sqft6695 McLeod Ln NE, Keizer, OR 97303For SaleMLS ID #845285, FELICIA COBB, Realty One Group Willamette Valley. WVMLS
- $525,0003 bd2 ba1.8k sqft1287 Kimberly Ct NE, Keizer, OR 97303For SaleMLS ID #844554, SAFFORD CARPENTER, Premiere Property Group, Llc - South Salem. WVMLS
- $440,0003 bd2 ba1.6k sqft1259 Bent Grass Ct NE, Keizer, OR 97303For SaleMLS ID #844064, CHRISTINA SKIPPER, Exp Realty, Llc. WVMLS
- $579,9004 bd3 ba2.2k sqft229 Hazelbrook Dr N, Keizer, OR 97303For SaleMLS ID #845034, JAKE LUCEY, Tradition Real Estate Partners. WVMLS
- $654,9003 bd2 ba1.9k sqft6137 Hogan Dr N, Keizer, OR 97303For SaleMLS ID #844905, BOB SHACKELFORD, Homesmart Realty Group - Keizer. WVMLS
- $499,0004 bd3 ba2k sqft1756 Snowbird Dr NW, Salem, OR 97304For SaleMLS ID #846128, ALEXANDRA AGUIAR, Knipe Realty Era Powered. WVMLS
- $582,0004 bd3 ba2.3k sqft1116 Glazemeadow St NE, Keizer, OR 97303For SaleMLS ID #843032, JEAN MINOR, More Realty. WVMLS
- $464,9003 bd2 ba1.7k sqft2456 Wintergreen Ave NW, Salem, OR 97304For SaleMLS ID #844038, BEAU CRAIG, Real Broker. WVMLS
- $659,0004 bd3 ba2.9k sqft793 Lakefair Pl N, Keizer, OR 97303For SaleMLS ID #844461, KENNETH PATTERSON, Kithkin Real Estate. WVMLS
- $675,0003 bd3 ba2.8k sqft6515 Whisper Creek Loop NE, Keizer, OR 97303For SaleMLS ID #841300, LAURIE ISALY (DAVIS), Coldwell Banker Mountain West Real Estate, Inc.. WVMLS
- $499,0003 bd2 ba2.4k sqft1953 Kenard St NW, Salem, OR 97304For SaleMLS ID #842463, BRITT EDMONDSON, Premiere Property Group, Llc - South Salem. WVMLS
- $425,0002 bd2 ba1.6k sqft1988 Nut Tree Dr NW, Salem, OR 97304For SaleMLS ID #845759, PAM IRISH, Premiere Property Group, Llc Albany. WVMLS
- $595,0004 bd3 ba2.4k sqft1995 Zachris Ct NE, Keizer, OR 97303For SaleMLS ID #841836, JENNIFER LARSON, Homestar Brokers. WVMLS
- $505,0004 bd3 ba2.5k sqft4468 Farm Field Ave NE, Salem, OR 97305For SaleMLS ID #844647, CHARLOTTE EUGENIO, Realty One Group Willamette Valley. WVMLS
- $494,0004 bd3 ba2.4k sqft4283 Geranium Ave NE, Salem, OR 97305For SaleMLS ID #842203, MAYA JONES, Homesmart Realty Group. WVMLS
