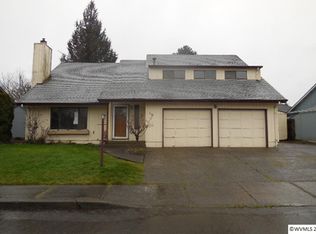
FREE First American Home Warranty Max Plan along with this 4 bedroom, 2 bath home which blends comfort and versatility go. Fresh interior paint. The converted garage offers a spacious bonus room perfect for a 4th bedroom with a murphy bed. A sun-drenched atrium fills the interior with natural light, while the large kitchen with a gas cook top and double ovens is ideal for any home chef. Generous storage is provided by charming outbuildings nestled in a beautifully landscaped yard is an outdoor retreat.
For sale
Listed by: Simplihom • CHRISTY CORDOVA • Contact: Cell: 541-786-1613
Price cut: $19.1K (9/1)
$499,900
6787 Fenwick Ct N, Keizer, OR 97303
4beds
2,232sqft
Single Family Residence
Built in 1978
6,970 Square Feet Lot
$499,100 Zestimate®
$224/sqft
$-- HOA
What's special
Beautifully landscaped yardFresh interior paintOutdoor retreat
- 121 days
- 260
- 11
Zillow last checked:
Listing updated:
Listed by:
CHRISTY CORDOVA Cell:541-786-1613,
Simplihom
Source: WVMLS,MLS#: 842295
Facts & features
Interior
Bedrooms & bathrooms
- Bedrooms: 4
- Bathrooms: 2
- Full bathrooms: 2
- Main level bathrooms: 2
Primary bedroom
- Level: Main
Dining room
- Features: Area (Combination), Formal
Kitchen
- Level: Main
Living room
- Level: Main
Heating
- Forced Air
Appliances
- Included: Dishwasher, Disposal, Gas Range, Gas Water Heater
Features
- Other(Refer to Remarks)
- Flooring: Carpet, Vinyl
- Has fireplace: Yes
- Fireplace features: Living Room, Gas
Interior area
- Total structure area: 2,232
- Total interior livable area: 2,232 sqft
Property
Parking
- Parking features: No Garage
Features
- Levels: One
- Stories: 1
- Patio & porch: Covered Patio
- Exterior features: Blue
- Fencing: Fenced
- Has view: Yes
- View description: Territorial
Lot
- Size: 6,970 Square Feet
- Features: Cul-De-Sac, Landscaped
Details
- Additional structures: Shed(s)
- Parcel number: 562324
- Zoning: RS
Construction
Type & style
- Home type: SingleFamily
- Property subtype: Single Family Residence
Materials
- Composite, Lap Siding
- Foundation: Continuous
- Roof: Composition
Condition
- New construction: No
- Year built: 1978
Utilities & green energy
- Sewer: Public Sewer
- Water: Public
Community & HOA
Community
- Subdivision: Timberview
HOA
- Has HOA: No
Location
- Region: Keizer
Financial & listing details
- Price per square foot: $224/sqft
- Tax assessed value: $412,000
- Annual tax amount: $3,637
- Price range: $499.9K - $499.9K
- Date on market: 6/19/2026
- Listing agreement: Exclusive Right To Sell
- Listing terms: VA Loan,Cash,ODVA,FHA,Conventional,USDA Loan
- Inclusions: Kitchen appliances.
- Acres allowed for irrigation: 0
Estimated market value
$499,100
$474,000 - $524,000
$2,846/mo
Price history
| Date | Event | Price |
|---|---|---|
| 9/1/2026 | Price change | $499,900-3.7%$224/sqft |
Source:  WVMLS #842295 Report a problem WVMLS #842295 Report a problem | ||
| 8/11/2026 | Price change | $519,000-2.8%$233/sqft |
Source: WVMLS #842295 Report a problem | ||
| 7/14/2026 | Price change | $534,000-2.7%$239/sqft |
Source:  RMLS (OR) #184525496 Report a problem RMLS (OR) #184525496 Report a problem | ||
| 6/19/2026 | Listed for sale | $549,000+900%$246/sqft |
Source: WVMLS #842295 Report a problem | ||
| 7/31/1985 | Sold | $54,900$25/sqft |
Source: Agent Provided Report a problem | ||
Public tax history
| Year | Property taxes | Tax assessment |
|---|---|---|
| 2025 | $3,637 +3% | $212,440 +3% |
| 2024 | $3,531 +5% | $206,260 +6.1% |
| 2023 | $3,362 +3% | $194,430 |
| 2022 | $3,265 +3.2% | $194,430 +3% |
| 2021 | $3,162 +2.7% | $188,770 +6.1% |
| 2020 | $3,079 +4% | $177,950 |
| 2019 | $2,960 +1.3% | -- |
| 2018 | $2,921 | -- |
| 2017 | $2,921 +15.9% | -- |
| 2016 | $2,519 | -- |
| 2015 | $2,519 +2.7% | -- |
| 2014 | $2,454 +5.8% | -- |
| 2013 | $2,319 | -- |
| 2012 | $2,319 +4.4% | -- |
| 2011 | $2,221 +4.1% | $140,500 +6.1% |
| 2010 | $2,133 +0.8% | $132,440 |
| 2009 | $2,115 +6.1% | $132,440 +3% |
| 2008 | $1,993 -11.3% | $128,590 |
| 2007 | $2,248 +1.4% | -- |
| 2006 | $2,218 +16% | -- |
| 2005 | $1,912 -0.2% | -- |
| 2004 | $1,916 +5.5% | -- |
| 2003 | $1,816 +5.8% | -- |
| 2002 | $1,716 +2.6% | -- |
| 2001 | $1,671 +3.9% | -- |
| 2000 | $1,609 | -- |
Find assessor info on the county website
Monthly payment
Est. payment
Payment breakdown
Explore the cost of this home by adjusting the details. Changes won't be saved.Climate risks
Neighborhood: 97303
Nearby schools
Schools provided by the listing agent
- Elementary: Forest Ridge
- Middle: Whiteaker
- High: McNary
Source: WVMLS. This data may not be complete. We recommend contacting the local school district to confirm school assignments for this home.

Similar homes
- $515,0003 bd2 ba1.7k sqft5492 Kafir Dr NE, Keizer, OR 97303For Sale
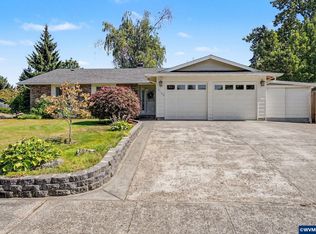
 MLS ID #845231, FELICIA COBB, Realty One Group Willamette Valley. WVMLS
 - $499,5003 bd3 ba2.1k sqft1295 Barnick Rd NE, Keizer, OR 97303For Sale
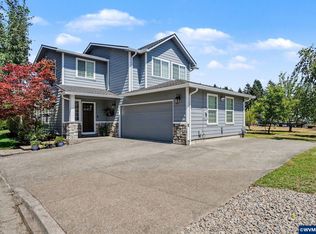 MLS ID #843000, AMY MCLEOD P.C., Keller Williams Capital City. WVMLS
 - $499,0003 bd2 ba1.6k sqft5646 Takelma Ct NE, Keizer, OR 97303For Sale
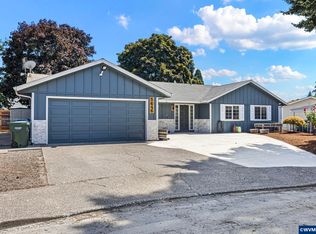 MLS ID #843276, JOSH GLASPIE, Icon Real Estate Group. WVMLS
 - $579,9004 bd3 ba2.2k sqft229 Hazelbrook Dr N, Keizer, OR 97303For Sale
 MLS ID #845034, JAKE LUCEY, Tradition Real Estate Partners. WVMLS
 - $540,0004 bd2 ba2.6k sqft5130 7th Ave NE, Keizer, OR 97303For SaleMLS ID #845349, DAVE SMITH, Tradition Real Estate Partners. WVMLS
- $519,0003 bd3 ba2k sqft390 Sunset Ave N, Keizer, OR 97303For SaleMLS ID #845636, RYAN SMITH, Knipe Realty Era Powered. WVMLS
- $525,0006 bd4 ba2.6k sqft5356 Verda Ln NE, Keizer, OR 97303For SaleMLS ID #842867, ANGIE MILLARD, Heart & Soul Realty. WVMLS
- $560,0003 bd3 ba2k sqft379 Hazelbrook Dr N, Keizer, OR 97303For SaleMLS ID #845554, WADE KELLEY, Tradition Real Estate Partners. WVMLS
- $484,9004 bd3 ba2k sqft5219 Spring Leaf Ct N, Keizer, OR 97303For SaleMLS ID #837479, RICK MAURMANN, Realty One Group Willamette Valley. WVMLS
- $399,9003 bd2 ba1.5k sqft7021 Nottingham Dr NE, Keizer, OR 97303For SaleMLS ID #842289, HANNAH FOUTS-SPARKS, Smi Real Estate. WVMLS
- $448,0003 bd2 ba1.7k sqft900 Ivy Way NE, Keizer, OR 97303For SaleMLS ID #845067, ALI RASOULI, More Realty. WVMLS
- $440,0003 bd2 ba1.6k sqft1259 Bent Grass Ct NE, Keizer, OR 97303For SaleMLS ID #844064, CHRISTINA SKIPPER, Exp Realty, Llc. WVMLS
- $439,9003 bd2 ba1.4k sqft514 Juedes Ave N, Keizer, OR 97303For SaleMLS ID #845056, THERESA DOUTT, Realty One Group Willamette Valley. WVMLS
- $595,0004 bd3 ba2.4k sqft1995 Zachris Ct NE, Keizer, OR 97303For SaleMLS ID #841836, JENNIFER LARSON, Homestar Brokers. WVMLS
- $455,0003 bd3 ba2.6k sqft1168 15th St NE, Salem, OR 97301For SaleMLS ID #846426, ALEX MCCARTHY, John L. Scott-Salem. WVMLS
- $494,0004 bd3 ba2.4k sqft4283 Geranium Ave NE, Salem, OR 97305For SaleMLS ID #842203, MAYA JONES, Homesmart Realty Group. WVMLS
- $484,9004 bd3 ba1.9k sqft5005 Constellation Ave NE, Salem, OR 97305For SaleMLS ID #843770, VITALY ORMANJI, Exp Realty, Llc. WVMLS
- $524,9004 bd3 ba2.1k sqft1080 Glen Creek Rd NW, Salem, OR 97304For SaleMLS ID #838371, EMMA KLINE, Keller Williams Capital City. WVMLS
- $514,9004 bd2 ba1.7k sqft297 Arlene Ave SE, Salem, OR 97302For SaleMLS ID #845262, ANDRES MARTINEZ, More Realty. WVMLS
