New price! Rare home that sits on 4.65 Acres of flat land with a creek, near Coria Estates Winery, 4 bed, 3 ba., separate family and living room, 2,861 sq. Ft. Possible dual living, above ground pool with a wraparound deck, garden area, gazebo, multiple deck levels with panoramic views of the property. Kitchen has granite counter tops, lots of storage, stainless steel kitchen appliances, washer and dryer included. Easy access to I-5. A Must See! Showings by Appointment Only.
For sale
Listed by: Berkshire Hathaway Homeservices R E Prof • VISAY NAGGI • Cell: 503-999-3601
Price cut: $80K (10/23)
$799,000
278 Quinalt St SE, Salem, OR 97306
4beds
2,861sqft
Single Family Residence
Built in 1979
4.65 Acres Lot
$788,000 Zestimate®
$279/sqft
$-- HOA
What's special
Lots of storageStainless steel kitchen appliancesWasher and dryer includedGarden area
- 26 days
- 2,587
- 175
Zillow last checked:
Listing updated:
Listed by:
VISAY NAGGI Cell:503-999-3601,
Berkshire Hathaway Homeservices R E Prof
Source: WVMLS,MLS#: 846312
Facts & features
Interior
Bedrooms & bathrooms
- Bedrooms: 4
- Bathrooms: 3
- Full bathrooms: 3
Primary bedroom
- Level: Main
- Area: 213.72
- Dimensions: 13.7 x 15.6
Bedroom 2
- Level: Main
- Area: 100.8
- Dimensions: 9.6 x 10.5
Bedroom 3
- Level: Main
- Area: 155.4
- Dimensions: 10.5 x 14.8
Bedroom 4
- Level: Lower
- Area: 208.08
- Dimensions: 13.6 x 15.3
Dining room
- Features: Area (Combination)
- Level: Main
- Area: 178.5
- Dimensions: 11.9 x 15
Family room
- Level: Lower
- Area: 225.5
- Dimensions: 19.11 x 11.8
Kitchen
- Level: Main
- Area: 144.11
- Dimensions: 11.9 x 12.11
Living room
- Level: Main
- Area: 337.54
- Dimensions: 14 x 24.11
Heating
- Heat Pump
Cooling
- Central Air
Appliances
- Included: Dishwasher, Disposal, Electric Water Heater
- Laundry: Lower Level
Features
- Smart Home
- Flooring: Carpet, Tile
- Basement: Finished
- Has fireplace: No
Interior area
- Total structure area: 2,861
- Total interior livable area: 2,861 sqft
Video & virtual tour
Property
Parking
- Total spaces: 2
- Parking features: Attached
- Attached garage spaces: 2
Features
- Levels: One
- Stories: 1
- Exterior features: Olive
- Has private pool: Yes
- Pool features: Above Ground
- Fencing: Fenced
- Has view: Yes
- View description: Territorial
Lot
- Size: 4.65 Acres
- Features: Common Area, Landscaped
Details
- Additional structures: RV/Boat Storage
- Parcel number: 561597
- Zoning: SA
Construction
Type & style
- Home type: SingleFamily
- Property subtype: Single Family Residence
Materials
- Wood Siding, Lap Siding
- Foundation: Continuous
Condition
- New construction: No
- Year built: 1979
Utilities & green energy
- Electric: Lower/Basement
- Sewer: Septic Tank
- Water: Private/Community/Dist
Community & HOA
Community
- Subdivision: Sunnyside Fruit Farm
HOA
- Has HOA: No
Location
- Region: Salem
Financial & listing details
- Price per square foot: $279/sqft
- Tax assessed value: $781,920
- Annual tax amount: $2,717
- Price range: $799K - $799K
- Date on market: 10/8/2026
- Listing agreement: Exclusive Right To Sell
- Listing terms: VA Loan,Cash,FHA,Conventional
- Inclusions: All stainless steel appliances, Washer & Dryer
Estimated market value
$788,000
$749,000 - $827,000
$3,679/mo
Price history
| Date | Event | Price |
|---|---|---|
| 10/23/2026 | Price change | $799,000-9.1%$279/sqft |
Source:  WVMLS #846312 Report a problem | ||
| 10/8/2026 | Listed for sale | $879,000+119.8%$307/sqft |
Source: WVMLS #846312 Report a problem | ||
| 5/23/2008 | Sold | $400,000+35.6%$140/sqft |
Source: Public Record Report a problem | ||
| 5/27/2004 | Sold | $295,000+6.1%$103/sqft |
Source: Public Record Report a problem | ||
| 4/10/2003 | Sold | $278,000$97/sqft |
Source: Public Record Report a problem | ||
Public tax history
| Year | Property taxes | Tax assessment |
|---|---|---|
| 2025 | $2,717 +3% | $214,056 +2.9% |
| 2024 | $2,639 +2.4% | $207,947 +5.5% |
| 2023 | $2,577 +2% | $197,148 |
| 2022 | $2,527 -0.1% | $197,148 +0.2% |
| 2021 | $2,530 +2.7% | $196,770 +5.9% |
| 2020 | $2,463 +3.7% | $185,720 |
| 2019 | $2,375 +1.2% | -- |
| 2018 | $2,346 +0% | -- |
| 2017 | $2,345 +20.3% | -- |
| 2016 | $1,950 | -- |
| 2015 | $1,950 -0.2% | -- |
| 2014 | $1,953 | -- |
Find assessor info on the county website
Monthly payment
Est. payment
Payment breakdown
Explore the cost of this home by adjusting the details. Changes won't be saved.Climate risks
Neighborhood: 97306
Nearby schools
Schools provided by the listing agent
- Elementary: Sumpter
- Middle: Crossler
- High: Sprague
Source: WVMLS. This data may not be complete. We recommend contacting the local school district to confirm school assignments for this home.

Similar homes
- $965,0003 bd3 ba2.1k sqft6965 Nichols Heights Way SE, Salem, OR 97306For Sale
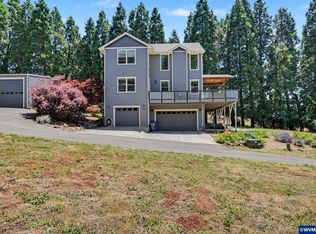
 MLS ID #846877, NINA CATALDO, Re/Max Integrity - Salem. WVMLS
- $599,0004 bd3 ba2.4k sqft185 Muirfield Ave SE, Salem, OR 97306For Sale
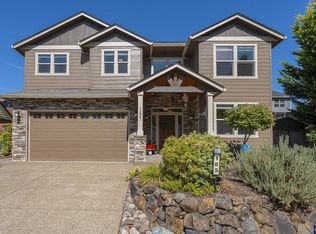 MLS ID #846961, KENADEE DAVIDSON, Paramount Real Estate Services. WVMLS
- $639,0005 bd4 ba3k sqft5567 Wigeon St SE, Salem, OR 97306For Sale
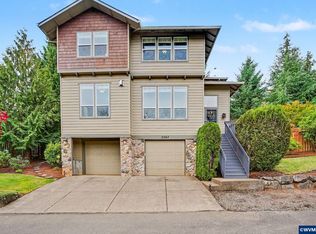 MLS ID #845727, BRIDGET WELBORN, Homesmart Realty Group. WVMLS
- $729,9007 bd3 ba3.7k sqft595 Harbourtown Ct SE, Salem, OR 97306For Sale
 MLS ID #843995, CHUN TRUONG, Homesmart Realty Group. WVMLS
- $660,0004 bd3 ba2.7k sqft6150 Genesis St SE, Salem, OR 97306For SaleMLS ID #846300, MATT MAHONEY, Homestar Brokers. WVMLS
- $649,9004 bd2 ba2.8k sqft10646 Sunnyside Rd SE, Jefferson, OR 97352For SaleMLS ID #846770, NATALIE RYBAKOV, Homesmart Realty Group. WVMLS
- $849,9003 bd3 ba2.4k sqft3875 Trailblazer Pl SE, Salem, OR 97317For SaleMLS ID #840593, CHRIS FORRETTE, Homesmart Realty Group. WVMLS
- $495,0003 bd3 ba2.1k sqft920 Sunmist Ct SE, Salem, OR 97306For SaleMLS ID #846475, CARRIE CORCORAN, Realty One Group Willamette Valley. WVMLS
- $575,0004 bd3 ba2.4k sqft1157 Pollyanne Ave SE, Salem, OR 97306For SaleMLS ID #842987, DEWEY WHITTON, The Salem Real Estate Group. WVMLS
- $589,0003 bd3 ba2.8k sqft930 Sahalee Ct SE, Salem, OR 97306For SaleMLS ID #845527, NICOLE RODRIGUEZ, Lovejoy Real Estate. WVMLS
- $689,9005 bd4 ba3k sqft5489 Salal St SE, Salem, OR 97306For SaleMLS ID #842591, CATHI BRUNDAGE, Homesmart Realty Group. WVMLS
- $740,0003 bd4 ba3k sqft4890 Chauncey St SE, Salem, OR 97302For SaleMLS ID #839438, KRISTINA MITCHELL, Exp Realty, Llc. WVMLS
- $589,9003 bd3 ba2.8k sqft6837 Flicker Dr SE, Salem, OR 97306For SaleMLS ID #842453, LYNETTE HAWKINS, Realty One Group Willamette Valley. WVMLS
- $919,0004 bd3 ba3.7k sqft6890 Canyon St SE, Salem, OR 97317For SaleMLS ID #845334, HEATHER ALLEY, Oregon Life Homes. WVMLS
- $749,0003 bd3 ba3.1k sqft33844 Sunnyview Dr NE, Albany, OR 97322For SaleMLS ID #835519, DAVID LEVERICH, Exp Realty, Llc. WVMLS
- $945,0004 bd4 ba3.2k sqft3955 Sunset Hills Dr SE, Turner, OR 97392For SaleMLS ID #842404, EMILY WILLIAMSON, Hybrid Real Estate. WVMLS
- $849,9004 bd4 ba2.6k sqft9184 Golf Club Rd SE, Aumsville, OR 97325For SaleMLS ID #846187, BARB NORRIS, Redfin. WVMLS
- $550,0003 bd3 ba1.9k sqft5970 Lone Oak Rd SE, Salem, OR 97306For SaleMLS ID #845828, GLADYS BLUM, Blum Real Estate. WVMLS
- $750,0004 bd4 ba3.4k sqft1665 Sisters Ct NW, Salem, OR 97304For SaleMLS ID #842557, RHONDA SMITH, Windermere Heritage. WVMLS
- $559,9004 bd3 ba3k sqft1387 Windsong Ct NW, Salem, OR 97304For SaleMLS ID #846967, BRIAN SMITH, Homesmart Realty Group. WVMLS
