STUNNING GOLF COURSE VIEWS & PRESTIGIOUS 1.81-ACRE PRIVATE RETREAT!Incredible opportunity to assume a fixed 2.25% VA loan (approx. $500k balance)—open to BOTH Veteran and Civilian buyers with qualification! Welcome home to this impeccably maintained, like-new 2020 estate. Designed for ultimate privacy, the property features a premium privacy fence and mature trees that beautifully buffer the road, creating a quiet, serene oasis. Enjoy luxury main-level living with 3 spacious bedrooms. A private dedicated office, and effortless single-story flow. Above the garage, discover a massive, private bonus room suite complete with its own closet and half bath—perfect for a guest wing, media room, or second primary suite.Outside, the 1.81 acres offer sweeping golf course views, underground sprinklers, and a remarkably strong well. Plenty of room for a shop and animals! Built for absolute peace of mind, the home is wired for a backup generator and has water access for the rear acre. Don't miss this rare blend of luxury, elite utility, total privacy, and unmatched 2020 financing.
For sale
Listed by: Redfin • BARB NORRIS • Cell: 503-881-5057
Price cut: $25.1K (10/13)
$849,900
9184 Golf Club Rd SE, Aumsville, OR 97325
4beds
2,638sqft
Single Family Residence
Built in 2020
1.81 Acres Lot
$845,700 Zestimate®
$322/sqft
$-- HOA
What's special
Luxury main-level livingStunning golf course viewsSweeping golf course viewsEffortless single-story flowPrivate dedicated officePremium privacy fenceUnderground sprinklers
- 48 days
- 684
- 63
Zillow last checked:
Listing updated:
Listed by:
BARB NORRIS Cell:503-881-5057,
Redfin
Source: WVMLS,MLS#: 846187
Facts & features
Interior
Bedrooms & bathrooms
- Bedrooms: 4
- Bathrooms: 4
- Full bathrooms: 2
- 1/2 bathrooms: 2
- Main level bathrooms: 4
Primary bedroom
- Level: Main
- Area: 246.4
- Dimensions: 16 x 15.4
Bedroom 2
- Level: Main
- Area: 147.2
- Dimensions: 16 x 9.2
Bedroom 3
- Level: Main
- Area: 131.08
- Dimensions: 11.6 x 11.3
Bedroom 4
- Level: Upper
- Area: 323.4
- Dimensions: 23.1 x 14
Dining room
- Features: Area (Combination)
- Level: Main
- Area: 175.2
- Dimensions: 14.6 x 12
Kitchen
- Level: Main
- Area: 150
- Dimensions: 15 x 10
Living room
- Level: Main
- Area: 360
- Dimensions: 20 x 18
Heating
- Natural Gas, Forced Air
Cooling
- Central Air
Appliances
- Included: Dishwasher, Disposal, Gas Range, Microwave, Range Included, Gas Water Heater
- Laundry: Main Level
Features
- Mudroom, Office, Smart Home
- Flooring: Carpet
- Has fireplace: Yes
- Fireplace features: Living Room, Electric
Interior area
- Total structure area: 2,638
- Total interior livable area: 2,638 sqft
Video & virtual tour
Property
Parking
- Total spaces: 2
- Parking features: Attached
- Attached garage spaces: 2
Features
- Levels: One and One Half
- Stories: 1
- Patio & porch: Covered Patio
- Fencing: Fenced
- Has view: Yes
- View description: Territorial, Golf Course
Lot
- Size: 1.81 Acres
- Features: Landscaped
Details
- Additional structures: Shed(s), RV/Boat Storage
- Parcel number: 534003
- Zoning: UT-20
Construction
Type & style
- Home type: SingleFamily
- Property subtype: Single Family Residence
Materials
- Fiber Cement, Lap Siding
- Foundation: Continuous
- Roof: Composition
Condition
- New construction: No
- Year built: 2020
Utilities & green energy
- Electric: 1/Main
- Sewer: Septic Tank
- Water: Well
Community & HOA
HOA
- Has HOA: No
Location
- Region: Aumsville
Financial & listing details
- Price per square foot: $322/sqft
- Tax assessed value: $912,780
- Annual tax amount: $5,195
- Price range: $849.9K - $849.9K
- Date on market: 10/1/2026
- Listing agreement: Exclusive Right To Sell
- Listing terms: VA Loan,Cash,FHA,Conventional,USDA Loan
Estimated market value
$845,700
$803,000 - $888,000
$3,379/mo
Price history
| Date | Event | Price |
|---|---|---|
| 10/13/2026 | Price change | $849,900-2.9%$322/sqft |
Source:  WVMLS #846187 Report a problem | ||
| 10/1/2026 | Listed for sale | $875,000-2.8%$332/sqft |
Source: WVMLS #846187 Report a problem | ||
| 2/2/2025 | Listing removed | $900,000$341/sqft |
Source: WVMLS #819968 Report a problem | ||
| 9/20/2024 | Price change | $900,000-1.6%$341/sqft |
Source: WVMLS #819968 Report a problem | ||
| 8/9/2024 | Price change | $915,000-1.1%$347/sqft |
Source: WVMLS #819968 Report a problem | ||
| 8/1/2024 | Listed for sale | $925,000+2.8%$351/sqft |
Source: WVMLS #819968 Report a problem | ||
| 4/24/2024 | Listing removed | -- |
Source: Owner Report a problem | ||
| 1/2/2024 | Listed for sale | $900,000+2.5%$341/sqft |
Source: Owner Report a problem | ||
| 12/17/2023 | Listing removed | -- |
Source: WVMLS #806278 Report a problem | ||
| 8/25/2023 | Price change | $877,900-0.1%$333/sqft |
Source: WVMLS #806278 Report a problem | ||
| 7/14/2023 | Price change | $878,900-1.2%$333/sqft |
Source: WVMLS #806278 Report a problem | ||
| 6/16/2023 | Listed for sale | $889,900+45.9%$337/sqft |
Source: WVMLS #806278 Report a problem | ||
| 11/20/2020 | Sold | $610,000+0.8%$231/sqft |
Source: Public Record Report a problem | ||
| 7/18/2020 | Listed for sale | $604,900+168.8%$229/sqft |
Source: NW HOMES AND LAND #766402 Report a problem | ||
| 5/31/2019 | Listing removed | $225,000$85/sqft |
Source: NW HOMES AND LAND #745875 Report a problem | ||
| 4/23/2019 | Price change | $225,000+40.6%$85/sqft |
Source: NW HOMES AND LAND #745875 Report a problem | ||
| 3/22/2019 | Pending sale | $160,000$61/sqft |
Source: Keller Williams Capital City #18155059 Report a problem | ||
| 3/22/2019 | Price change | $160,000-28.9%$61/sqft |
Source: Keller Williams Capital City #18155059 Report a problem | ||
| 3/15/2019 | Listed for sale | $225,000+60.7%$85/sqft |
Source: NW HOMES AND LAND #745875 Report a problem | ||
| 10/29/2018 | Sold | $140,000$53/sqft |
Source:  RMLS (OR) #18155059 Report a problem | ||
Public tax history
| Year | Property taxes | Tax assessment |
|---|---|---|
| 2025 | $5,195 +3.4% | $426,170 +3% |
| 2024 | $5,024 +2.9% | $413,760 +6.1% |
| 2023 | $4,883 +4.2% | $390,010 |
| 2022 | $4,685 +11.2% | $390,010 +3% |
| 2021 | $4,214 +290.5% | $378,660 +302.3% |
| 2020 | $1,079 +1% | $94,130 |
| 2019 | $1,068 -17.6% | -- |
| 2018 | $1,297 | -- |
| 2017 | $1,297 +5.5% | -- |
| 2016 | $1,229 | -- |
| 2015 | $1,229 +6.7% | -- |
| 2014 | $1,152 | -- |
Find assessor info on the county website
Monthly payment
Est. payment
Payment breakdown
Explore the cost of this home by adjusting the details. Changes won't be saved.Climate risks
Neighborhood: 97325
Nearby schools
Schools provided by the listing agent
- Elementary: Stayton
- Middle: Stayton
- High: Stayton
Source: WVMLS. This data may not be complete. We recommend contacting the local school district to confirm school assignments for this home.


Similar homes
- $1,250,0004 bd4 ba3.5k sqft8135 Rauscher Ln SE, Aumsville, OR 97325For Sale
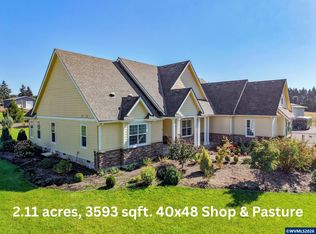
 MLS ID #838877, TREVOR ELLIOTT, Homesmart Realty Group. WVMLS
- $799,0004 bd3 ba2.8k sqft278 Quinalt St SE, Salem, OR 97306For Sale
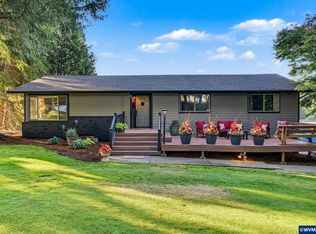 MLS ID #846312, VISAY NAGGI, Berkshire Hathaway Homeservices R E Prof. WVMLS
- $599,9003 bd3 ba2.6k sqft9600 Willamette St, Aumsville, OR 97325For Sale
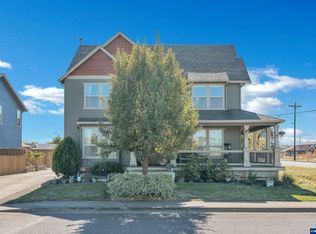 MLS ID #846782, JORDAN MATIN, Matin Real Estate. WVMLS
- $742,0003 bd3 ba3.2k sqft920 Highland St, Stayton, OR 97383For Sale
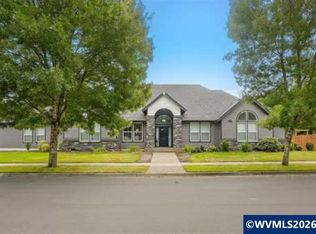 MLS ID #839540, AMY CLARK, Brighthome Real Estate Group. WVMLS
- $945,0004 bd4 ba3.2k sqft3955 Sunset Hills Dr SE, Turner, OR 97392For SaleMLS ID #842404, EMILY WILLIAMSON, Hybrid Real Estate. WVMLS
- $769,0004 bd3 ba2.2k sqft319 NE Clay St, Sublimity, OR 97385New ConstructionMLS ID #843466, JULIE TYE, Homestar Brokers. WVMLS
- $820,0004 bd3 ba3.2k sqft5381 Dow Ln NE, Silverton, OR 97381For SaleMLS ID #840203, SHELDON LESIRE, Bst Realty, Llc. WVMLS
- $839,0004 bd3 ba2.4k sqft309 Kurth Meadow Ave SE, Salem, OR 97306For SaleMLS ID #846070, LINDA TIPTON, Berkshire Hathaway Homeservices R E Prof. WVMLS
- $900,0004 bd2 ba2.2k sqft37929 Kelly Rd, Scio, OR 97374For SaleMLS ID #830857, KELSEY JACKSON, Keller Williams Realty Mid Willamette. WVMLS
- $889,9004 bd2 ba2.1k sqft315 Santiam Pointe Loop NE, Mill City, OR 97360For SaleMLS ID #844255, NATALIE RYBAKOV, Homesmart Realty Group. WVMLS
- $965,0003 bd3 ba2.1k sqft6965 Nichols Heights Way SE, Salem, OR 97306For SaleMLS ID #846877, NINA CATALDO, Re/Max Integrity - Salem. WVMLS
- $1,100,0005 bd3 ba3.2k sqft843 SE Church St, Sublimity, OR 97385For SaleMLS ID #843286, ARIELLE HERNANDEZ, Sundance Realty Llc. WVMLS
- $749,0004 bd3 ba1.9k sqft38565 Robinson Dr, Scio, OR 97374For SaleMLS ID #839320, LEANNA LANGLEY, Nexthome Realty Connection. WVMLS
- $625,0004 bd2 ba2.1k sqft405 NE Berry St, Sublimity, OR 97385For SaleMLS ID #842219, RENAE BENDIX, Homesmart Realty Group. WVMLS
- $569,0003 bd2 ba1.9k sqft813 SW 8th St, Sublimity, OR 97385For SaleMLS ID #838571, MICHELLE HENDRICKS, Homesmart Realty Group - Stayton. WVMLS
- $619,9003 bd2 ba2.2k sqft525 NE Aspen St, Sublimity, OR 97385For SaleMLS ID #842212, JENNIFER LARSON, Homestar Brokers. WVMLS
- $1,125,0004 bd3 ba2.8k sqft33833 Sunnyview Dr NE, Albany, OR 97322For SaleMLS ID #843512, JO-ANN ZEBROWSKI, Re/Max Integrity Corvallis Branch. WVMLS
- $759,0005 bd3 ba2.9k sqft5878 Verona St S, Salem, OR 97306For SaleMLS ID #846650, BARB NORRIS, Redfin. WVMLS
- $665,0004 bd3 ba1.8k sqft3387 NE Alexander Ln, Albany, OR 97321For SaleMLS ID #846463, BRYAN REHNBERG, Premiere Property Group, Llc Albany. WVMLS
- $699,0003 bd3 ba3.1k sqft33844 Sunnyview Dr NE, Albany, OR 97322For SaleMLS ID #835519, DAVID LEVERICH, Exp Realty, Llc. WVMLS
