Single Level on Large flat lot w/3 car garage and RV area. THEN you go inside to a fabulous floor plan! Great Room w/large island kitchen, Quartz counters, nice appliances and pantry. Corner Fireplace & gorgeous LVP floors in all areas except bedrooms. Primary offers surprisingly large walk-in closet, shower & freestanding tub, plus its on opposite side of home from Office/den & two additional bedrooms. Dining area opens to backyard w/plenty of space for entertaining. Very nice laundry room. Lots of extras.
For sale
Listed by: Homestar Brokers • JENNIFER LARSON • Contact: Direc: 503-999-1516
Price cut: $15K (8/25)
$619,900
525 NE Aspen St, Sublimity, OR 97385
3beds
2,223sqft
Single Family Residence
Built in 2021
10,025 Square Feet Lot
$618,700 Zestimate®
$279/sqft
$-- HOA
What's special
Corner fireplaceFabulous floor planRv areaLarge flat lotGreat roomVery nice laundry roomSingle level
- 114 days
- 254
- 17
Zillow last checked:
Listing updated:
Listed by:
JENNIFER LARSON Direc:503-999-1516,
Homestar Brokers
Source: WVMLS,MLS#: 842212
Facts & features
Interior
Bedrooms & bathrooms
- Bedrooms: 3
- Bathrooms: 2
- Full bathrooms: 2
Primary bedroom
- Level: Main
Bedroom 2
- Level: Main
Bedroom 3
- Level: Main
Dining room
- Features: Area (Combination)
- Level: Main
Kitchen
- Level: Main
Living room
- Level: Main
Heating
- Natural Gas, Forced Air
Cooling
- Central Air
Appliances
- Included: Dishwasher, Disposal, Microwave, Range Included, Gas Water Heater
- Laundry: Main Level
Features
- Walk-in Pantry, High Speed Internet
- Flooring: Carpet
- Has fireplace: Yes
- Fireplace features: Living Room
Interior area
- Total structure area: 2,223
- Total interior livable area: 2,223 sqft
Property
Parking
- Total spaces: 3
- Parking features: Attached
- Attached garage spaces: 3
Features
- Levels: One
- Stories: 1
- Patio & porch: Patio
- Fencing: Fenced
- Has view: Yes
- View description: Territorial
Lot
- Size: 10,025 Square Feet
- Features: Dimension Above, Landscaped
Details
- Additional structures: Shed(s), RV/Boat Storage
- Parcel number: 359062
- Zoning: RS
Construction
Type & style
- Home type: SingleFamily
- Property subtype: Single Family Residence
Materials
- Fiber Cement, Lap Siding
- Foundation: Continuous
- Roof: Composition
Condition
- New construction: No
- Year built: 2021
Utilities & green energy
- Electric: 1/Main
- Sewer: Public Sewer
- Water: Public
- Utilities for property: Water Connected
Community & HOA
Community
- Subdivision: Bella Terra Estates
HOA
- Has HOA: No
Location
- Region: Sublimity
Financial & listing details
- Price per square foot: $279/sqft
- Tax assessed value: $710,130
- Annual tax amount: $4,095
- Price range: $619.9K - $619.9K
- Date on market: 6/13/2026
- Listing agreement: Exclusive Right To Sell
- Listing terms: VA Loan,Cash,ODVA,Conventional
Estimated market value
$618,700
$588,000 - $650,000
$2,815/mo
Price history
| Date | Event | Price |
|---|---|---|
| 8/25/2026 | Price change | $619,900-2.4%$279/sqft |
Source:  WVMLS #842212 Report a problem WVMLS #842212 Report a problem | ||
| 7/24/2026 | Price change | $634,900-0.8%$286/sqft |
Source: WVMLS #842212 Report a problem | ||
| 7/2/2026 | Price change | $639,900-1.6%$288/sqft |
Source: WVMLS #842212 Report a problem | ||
| 6/13/2026 | Listed for sale | $650,000+13%$292/sqft |
Source: WVMLS #842212 Report a problem | ||
| 6/29/2021 | Sold | $575,000+400%$259/sqft |
Source: Public Record Report a problem | ||
| 8/14/2020 | Sold | $115,000$52/sqft |
Source: Public Record Report a problem | ||
Public tax history
| Year | Property taxes | Tax assessment |
|---|---|---|
| 2025 | $4,095 +3.3% | $320,560 +3% |
| 2024 | $3,964 +2.9% | $311,230 +6.1% |
| 2023 | $3,853 +4.1% | $293,370 |
| 2022 | $3,701 +543.3% | $293,370 +544.3% |
| 2021 | $575 +2.9% | $45,530 |
| 2020 | $559 | -- |
Find assessor info on the county website
Monthly payment
Est. payment
Payment breakdown
Explore the cost of this home by adjusting the details. Changes won't be saved.Climate risks
Neighborhood: 97385
Nearby schools
Schools provided by the listing agent
- Elementary: Sublimity
- Middle: Sublimity
- High: Stayton
Source: WVMLS. This data may not be complete. We recommend contacting the local school district to confirm school assignments for this home.
Similar homes
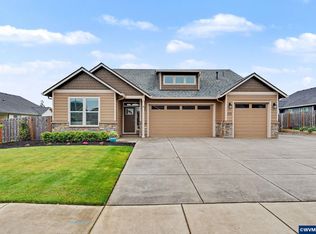
- $635,0004 bd2 ba2.1k sqft405 NE Berry St, Sublimity, OR 97385For Sale

 MLS ID #842219, RENAE BENDIX, Homesmart Realty Group. WVMLS
 - $619,9003 bd2 ba1.9k sqft552 SE Arbor Ct, Sublimity, OR 97385For Sale
 MLS ID #844099, LILLIAN KAY, Fcre Home. WVMLS
 - $575,0004 bd3 ba2.2k sqft276 NE Cedar St, Sublimity, OR 97385For Sale
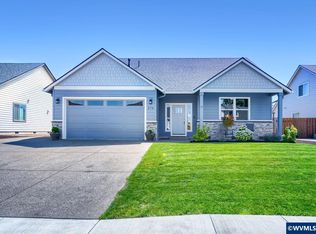 MLS ID #843493, JUSTINE GAMBLE, Summa Realty Inc. WVMLS
 - $569,0003 bd2 ba1.9k sqft813 SW 8th St, Sublimity, OR 97385For Sale
 MLS ID #838571, MICHELLE HENDRICKS, Homesmart Realty Group - Stayton. WVMLS
 - $699,0004 bd4 ba2.9k sqft844 NW Fred St, Sublimity, OR 97385For SaleMLS ID #841474, ANGIE KARP, Knipe Realty Era Powered. WVMLS
- $779,0004 bd3 ba2.2k sqft319 NE Clay St, Sublimity, OR 97385New ConstructionMLS ID #843466, JULIE TYE, Homestar Brokers. WVMLS
- $819,0004 bd3 ba2.1k sqft313 NE Clay St, Sublimity, OR 97385New ConstructionMLS ID #829500, JULIE TYE, Homestar Brokers. WVMLS
- $875,0004 bd4 ba2.6k sqft9184 Golf Club Rd SE, Aumsville, OR 97325For SaleMLS ID #846187, BARB NORRIS, Redfin. WVMLS
- $625,0003 bd3 ba2k sqft433 Grant St, Silverton, OR 97381For SaleMLS ID #844891, KORINNA BARCROFT, Harcourts Silverton. WVMLS
- $750,0003 bd3 ba3.2k sqft920 Highland St, Stayton, OR 97383For SaleMLS ID #839540, AMY CLARK, Brighthome Real Estate Group. WVMLS
- $599,9003 bd3 ba2.8k sqft6837 Flicker Dr SE, Salem, OR 97306For SaleMLS ID #842453, LYNETTE HAWKINS, Realty One Group Willamette Valley. WVMLS
- $630,0004 bd3 ba2.2k sqft3001 Millersburg Dr NE, Albany, OR 97321For SaleMLS ID #844571, SUSAN VICTOR-REED, Premiere Property Group, Llc - South Salem. WVMLS
- $675,0004 bd3 ba2.5k sqft810 Ike Mooney Rd, Silverton, OR 97381For SaleMLS ID #845260, PAUL TERJESON, Keller Williams Realty -Albany. WVMLS
- $675,0004 bd3 ba2.5k sqft810 Ike Mooney Rd NE, Silverton, OR 97381For Sale
 MLS ID #220228008, Paul J Terjeson, Keller Williams Realty Mid-Willamette. Oregon Datashare
 - $595,0003 bd3 ba2.7k sqft6913 Flicker Dr SE, Salem, OR 97306For SaleMLS ID #842337, SCOTT COLLINS, Homesmart Realty Group. WVMLS
- $639,9003 bd2 ba2.7k sqft5634 Jeremy Valley Dr SE Lot 77, Salem, OR 97306New ConstructionMLS ID #846141, SARAH WALSH, Re/Max Integrity - Salem. WVMLS
- $659,9993 bd2 ba1.4k sqft520 Fir St, Lyons, OR 97358For SaleMLS ID #840475, DAN HARDY, Hardy Properties. WVMLS
- $579,0005 bd2 ba1.8k sqft495 Lavender St, Silverton, OR 97381For SaleMLS ID #842452, JOSH GLASPIE, Icon Real Estate Group. WVMLS
- $654,9005 bd4 ba3k sqft5567 Wigeon St SE, Salem, OR 97306For SaleMLS ID #845727, BRIDGET WELBORN, Homesmart Realty Group. WVMLS
- $619,9003 bd2 ba1.7k sqft3946 Tayside St S, Salem, OR 97302For SaleMLS ID #844109, LILLIAN KAY, Fcre Home. WVMLS
