New Construction! Beautiful Custom Home, open-concept floor plan featuring the main living areas including, 3 bedrooms, & the primary suite all on the main level. 4th BR is a "2nd" spacious primary suite w large walk-in closet & beautifull full bath. The great room is highlighted by a stunning floor-to-ceiling stone gas fireplace, creating a warm & inviting focal point. Custom stained wood shelving adds both character & function.Inviting front porch & lg covered back patio. 3 Car garage & designated RV pad.
New construction
Listed by: Homestar Brokers • JULIE TYE • Contact: Cell: 503-930-6500
Price cut: $10K (9/9)
$779,000
319 NE Clay St, Sublimity, OR 97385
4beds
2,251sqft
Single Family Residence
Built in 2025
0.27 Acres Lot
$-- Zestimate®
$346/sqft
$-- HOA
What's special
Large walk-in closetOpen-concept floor planCustom stained wood shelvingDesignated rv padInviting front porch
- 82 days
- 218
- 6
Zillow last checked:
Listing updated:
Listed by:
JULIE TYE Cell:503-930-6500,
Homestar Brokers
Source: WVMLS,MLS#: 843466
Facts & features
Interior
Bedrooms & bathrooms
- Bedrooms: 4
- Bathrooms: 3
- Full bathrooms: 3
- Main level bathrooms: 2
Primary bedroom
- Level: Main
Bedroom 2
- Level: Main
Bedroom 3
- Level: Main
Bedroom 4
- Level: Upper
Dining room
- Features: Area (Combination)
- Level: Main
Family room
- Level: Main
Kitchen
- Level: Main
Living room
- Level: Main
Heating
- Solar, Heat Pump, Forced Air
Cooling
- Central Air
Appliances
- Included: Dishwasher, Disposal, Gas Range, Gas Water Heater
- Laundry: Main Level
Features
- Mudroom, Walk-in Pantry
- Flooring: Vinyl
- Has fireplace: Yes
- Fireplace features: Gas, Living Room
Interior area
- Total structure area: 2,251
- Total interior livable area: 2,251 sqft
Property
Parking
- Total spaces: 3
- Parking features: Attached
- Attached garage spaces: 3
Features
- Levels: Two
- Stories: 2
- Patio & porch: Covered Patio
- Exterior features: Sage & Blk
- Fencing: Partial
- Has view: Yes
- View description: Territorial
Lot
- Size: 0.27 Acres
- Dimensions: 109.97 x 108.65
- Features: Dimension Above, Landscaped
Details
- Additional structures: RV/Boat Storage
- Parcel number: 612080
- Zoning: R1
Construction
Type & style
- Home type: SingleFamily
- Property subtype: Single Family Residence
Materials
- Fiber Cement, Lap Siding
- Foundation: Continuous
- Roof: Shingle
Condition
- New construction: Yes
- Year built: 2025
Details
- Warranty included: Yes
Utilities & green energy
- Electric: 1/Main
- Sewer: Public Sewer
- Water: Public
Community & HOA
Community
- Subdivision: Heather Meadows
Location
- Region: Sublimity
Financial & listing details
- Price per square foot: $346/sqft
- Tax assessed value: $15,490
- Annual tax amount: $89
- Price range: $779K - $779K
- Date on market: 7/15/2026
- Listing agreement: Exclusive Right To Sell
- Listing terms: Cash,Conventional,VA Loan,FHA
Estimated market value
Not available
Estimated sales range
Not available
$3,113/mo
Price history
| Date | Event | Price |
|---|---|---|
| 9/9/2026 | Price change | $779,000-1.3%$346/sqft |
Source:  WVMLS #843466 Report a problem WVMLS #843466 Report a problem | ||
| 7/15/2026 | Listed for sale | $789,000-0.8%$351/sqft |
Source: WVMLS #843466 Report a problem | ||
| 5/22/2026 | Listing removed | $795,000$353/sqft |
Source: WVMLS #833322 Report a problem | ||
| 9/4/2025 | Listed for sale | $795,000$353/sqft |
Source: WVMLS #833322 Report a problem | ||
Public tax history
| Year | Property taxes | Tax assessment |
|---|---|---|
| 2025 | $89 | $6,980 |
Find assessor info on the county website
Monthly payment
Est. payment
Payment breakdown
Explore the cost of this home by adjusting the details. Changes won't be saved.Climate risks
Neighborhood: 97385
Nearby schools
Schools provided by the listing agent
- Elementary: Sublimity
- Middle: Sublimity
- High: Stayton
Source: WVMLS. This data may not be complete. We recommend contacting the local school district to confirm school assignments for this home.
Similar homes
- $730,0005 bd3 ba2.3k sqft317 NE Clay St, Sublimity, OR 97385New Construction
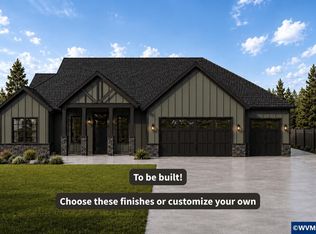
 MLS ID #845125, NICK AYHAN, Harcourts Elite. WVMLS
 - $819,0004 bd3 ba2.1k sqft313 NE Clay St, Sublimity, OR 97385New Construction
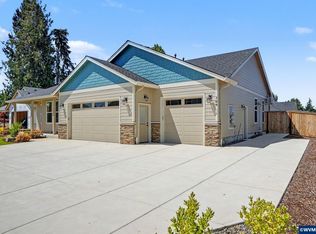 MLS ID #829500, JULIE TYE, Homestar Brokers. WVMLS
 - $699,0005 bd2 ba2.3k sqft315 NE Clay St, Sublimity, OR 97385New Construction
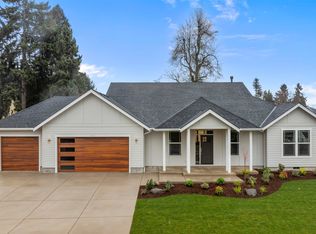 MLS ID #838687, NICK AYHAN, Harcourts Elite. WVMLS
 - $635,0004 bd2 ba2.1k sqft405 NE Berry St, Sublimity, OR 97385For Sale
 MLS ID #842219, RENAE BENDIX, Homesmart Realty Group. WVMLS
 - $619,9003 bd2 ba2.2k sqft525 NE Aspen St, Sublimity, OR 97385For SaleMLS ID #842212, JENNIFER LARSON, Homestar Brokers. WVMLS
- $575,0004 bd3 ba2.2k sqft276 NE Cedar St, Sublimity, OR 97385For SaleMLS ID #843493, JUSTINE GAMBLE, Summa Realty Inc. WVMLS
- $619,9003 bd2 ba1.9k sqft552 SE Arbor Ct, Sublimity, OR 97385For SaleMLS ID #844099, LILLIAN KAY, Fcre Home. WVMLS
- $875,0004 bd4 ba2.6k sqft9184 Golf Club Rd SE, Aumsville, OR 97325For SaleMLS ID #846187, BARB NORRIS, Redfin. WVMLS
- $1,100,0005 bd3 ba3.2k sqft843 SE Church St, Sublimity, OR 97385For SaleMLS ID #843286, ARIELLE HERNANDEZ, Sundance Realty Llc. WVMLS
- $569,0003 bd2 ba1.9k sqft813 SW 8th St, Sublimity, OR 97385For SaleMLS ID #838571, MICHELLE HENDRICKS, Homesmart Realty Group - Stayton. WVMLS
- $750,0003 bd3 ba3.2k sqft920 Highland St, Stayton, OR 97383For SaleMLS ID #839540, AMY CLARK, Brighthome Real Estate Group. WVMLS
- $849,9003 bd3 ba2.5k sqft7006 Riva Ridge Dr SE, Turner, OR 97392For SaleMLS ID #843831, ASHLEIGH FORDHAM, Windermere Heritage. WVMLS
- $619,9003 bd2 ba1.9k sqft1539 Lakeview Dr, Silverton, OR 97381For SaleMLS ID #846184, AMY D PRICE, Bst Realty, Llc. WVMLS
- $725,0004 bd3 ba2.7k sqft833 Hawk Dr, Silverton, OR 97381For SaleMLS ID #844595, WENDY SMITH, Bst Realty, Llc. WVMLS
- $749,9004 bd3 ba3k sqft38802 NW Garden Dr, Scio, OR 97374New ConstructionMLS ID #843837, MICHELLE HENDRICKS, Homesmart Realty Group - Stayton. WVMLS
- $699,9004 bd3 ba2.5k sqft2770 Foxhaven Dr SE, Salem, OR 97306For SaleMLS ID #845029, TARAH FAIR, Realty One Group Willamette Valley. WVMLS
- $975,0004 bd3 ba2.5k sqft8131 Pudding Creek Dr SE, Salem, OR 97317For SaleMLS ID #840987, DAMONIAN PIKE, Berkshire Hathaway Homeservices R E Prof. WVMLS
- $730,0004 bd3 ba2.3k sqft6955 Fir Grove Ln N, Salem, OR 97303For SaleMLS ID #842284, GREG and JUDY GYSIN, Premiere Property Group, Llc - South Salem. WVMLS
- $759,0005 bd3 ba2.9k sqft822 Majestic View Ave SE, Salem, OR 97306For SaleMLS ID #844476, KELLY SWIFT, Windermere Heritage. WVMLS
- $889,9004 bd2 ba2.1k sqft315 Santiam Pointe Loop NE, Mill City, OR 97360For SaleMLS ID #844255, NATALIE RYBAKOV, Homesmart Realty Group. WVMLS
