Beautiful Craftsman home in Pioneer Village. This property features a gourmet kitchen with custom island, gas stove, double ovens, quartz countertops, and a walk-in pantry. The main floor includes a primary suite, a second bedroom, and an additional full bathroom. The home boasts numerous upgrades, including a fully paid 9Kw solar system with two Sol Ark backup batteries, double water heaters, landscaped yard, and RV parking. This residence is truly exceptional. Comprehensive list of amenities in documents.
For sale
Listed by: Bst Realty, Llc • WENDY SMITH • Contact: Cell: 503-509-0336
Price cut: $10K (9/10)
$725,000
833 Hawk Dr, Silverton, OR 97381
4beds
2,723sqft
Single Family Residence
Built in 2021
8,731 Square Feet Lot
$720,000 Zestimate®
$266/sqft
$-- HOA
What's special
Landscaped yardCustom islandRv parkingSecond bedroomPrimary suiteGourmet kitchenGas stove
- 54 days
- 301
- 23
Zillow last checked:
Listing updated:
Listed by:
WENDY SMITH Cell:503-509-0336,
Bst Realty, Llc
Source: WVMLS,MLS#: 844595
Facts & features
Interior
Bedrooms & bathrooms
- Bedrooms: 4
- Bathrooms: 3
- Full bathrooms: 3
- Main level bathrooms: 2
Primary bedroom
- Level: Main
Bedroom 2
- Level: Main
Bedroom 3
- Level: Upper
Bedroom 4
- Level: Upper
Dining room
- Features: Area (Combination)
- Level: Main
Family room
- Level: Upper
Kitchen
- Level: Main
Living room
- Level: Main
Heating
- Natural Gas, Forced Air
Cooling
- Central Air
Appliances
- Included: Dishwasher, Disposal, Convection Oven, Gas Range, Microwave, Range Included, Electric Water Heater, Gas Water Heater
- Laundry: Main Level
Features
- Mudroom, Rec Room
- Flooring: Carpet, Tile
- Has fireplace: No
Interior area
- Total structure area: 2,723
- Total interior livable area: 2,723 sqft
Property
Parking
- Total spaces: 2
- Parking features: Attached
- Attached garage spaces: 2
Features
- Levels: Two
- Stories: 2
- Patio & porch: Covered Patio, Deck
- Has private pool: Yes
- Pool features: Above Ground
- Fencing: Partial
- Has view: Yes
- View description: Territorial
Lot
- Size: 8,731 Square Feet
- Features: Landscaped
Details
- Additional structures: RV/Boat Storage
- Parcel number: 359194
- Zoning: R-1
Construction
Type & style
- Home type: SingleFamily
- Property subtype: Single Family Residence
Materials
- Fiber Cement
- Foundation: Continuous
- Roof: Composition
Condition
- New construction: No
- Year built: 2021
Utilities & green energy
- Electric: 1/Main
- Sewer: Public Sewer
- Water: Public
Community & HOA
Community
- Subdivision: Pioneer Village Phase 5
HOA
- Has HOA: No
Location
- Region: Silverton
Financial & listing details
- Price per square foot: $266/sqft
- Tax assessed value: $740,260
- Annual tax amount: $6,009
- Price range: $725K - $725K
- Date on market: 8/14/2026
- Listing agreement: Exclusive Right To Sell
- Listing terms: Cash,Conventional,VA Loan,FHA,USDA Loan
- Inclusions: Sol Ark back-up batteries, pool, washer & dryer
- Exclusions: refrigerator
Estimated market value
$720,000
$684,000 - $756,000
$3,082/mo
Price history
| Date | Event | Price |
|---|---|---|
| 9/10/2026 | Price change | $725,000-1.4%$266/sqft |
Source:  WVMLS #844595 Report a problem WVMLS #844595 Report a problem | ||
| 8/14/2026 | Listed for sale | $735,000-4.4%$270/sqft |
Source: WVMLS #844595 Report a problem | ||
| 2/12/2026 | Listing removed | $769,000$282/sqft |
Source: WVMLS #826869 Report a problem | ||
| 9/20/2025 | Price change | $769,000-3.8%$282/sqft |
Source: WVMLS #826869 Report a problem | ||
| 4/30/2025 | Price change | $799,000-2.5%$293/sqft |
Source: WVMLS #826869 Report a problem | ||
| 3/31/2025 | Listed for sale | $819,900$301/sqft |
Source: WVMLS #826869 Report a problem | ||
Public tax history
| Year | Property taxes | Tax assessment |
|---|---|---|
| 2025 | $6,178 +2.8% | $373,490 +3% |
| 2024 | $6,009 +2.6% | $362,620 +15.6% |
| 2023 | $5,855 +11.7% | $313,650 |
| 2022 | $5,244 +381.2% | $313,650 +382.2% |
| 2021 | $1,090 +2.5% | $65,040 |
| 2020 | $1,063 | -- |
Find assessor info on the county website
Monthly payment
Est. payment
Payment breakdown
Explore the cost of this home by adjusting the details. Changes won't be saved.Climate risks
Neighborhood: 97381
Nearby schools
Schools provided by the listing agent
- Elementary: Robert Frost
- Middle: Silverton
- High: Silverton
Source: WVMLS. This data may not be complete. We recommend contacting the local school district to confirm school assignments for this home.
Similar homes
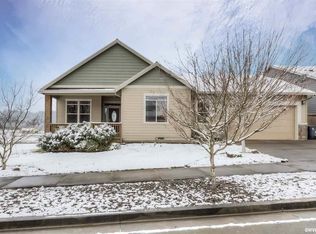
- $675,0004 bd3 ba2.5k sqft810 Ike Mooney Rd, Silverton, OR 97381For Sale

 MLS ID #845260, PAUL TERJESON, Keller Williams Realty -Albany. WVMLS
 - $675,0004 bd3 ba2.5k sqft810 Ike Mooney Rd NE, Silverton, OR 97381For Sale

 MLS ID #220228008, Paul J Terjeson, Keller Williams Realty Mid-Willamette. Oregon Datashare
 - $619,9003 bd2 ba1.9k sqft1539 Lakeview Dr, Silverton, OR 97381For Sale
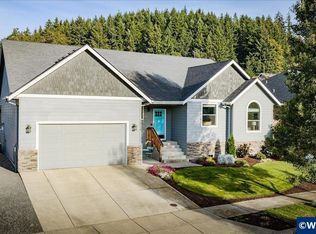 MLS ID #846184, AMY D PRICE, Bst Realty, Llc. WVMLS
 - $625,0003 bd3 ba2k sqft433 Grant St, Silverton, OR 97381For Sale
 MLS ID #844891, KORINNA BARCROFT, Harcourts Silverton. WVMLS
 - $569,0003 bd2 ba1.6k sqft725 Thyme Loop, Silverton, OR 97381For SaleMLS ID #845778, MITCH STOLFUS, Bst Realty, Llc. WVMLS
- $579,0005 bd2 ba1.8k sqft495 Lavender St, Silverton, OR 97381For SaleMLS ID #842452, JOSH GLASPIE, Icon Real Estate Group. WVMLS
- $730,0004 bd3 ba2.3k sqft6955 Fir Grove Ln N, Salem, OR 97303For SaleMLS ID #842284, GREG and JUDY GYSIN, Premiere Property Group, Llc - South Salem. WVMLS
- $875,0004 bd4 ba2.6k sqft9184 Golf Club Rd SE, Aumsville, OR 97325For SaleMLS ID #846187, BARB NORRIS, Redfin. WVMLS
- $750,0003 bd3 ba3.2k sqft920 Highland St, Stayton, OR 97383For SaleMLS ID #839540, AMY CLARK, Brighthome Real Estate Group. WVMLS
- $730,0005 bd3 ba2.3k sqft317 NE Clay St, Sublimity, OR 97385New ConstructionMLS ID #845125, NICK AYHAN, Harcourts Elite. WVMLS
- $648,0004 bd2 ba1.9k sqft36937 S Highway 213, Mount Angel, OR 97362For SaleMLS ID #836506, HOLLY KOESTER, All County Real Estate Inc. WVMLS
- $715,0004 bd3 ba2.5k sqft494 Troon Ave, Woodburn, OR 97071For SaleMLS ID #837507, EMILY BROCK, Keller Williams Capital City. WVMLS
- $699,9004 bd3 ba2.5k sqft2770 Foxhaven Dr SE, Salem, OR 97306For SaleMLS ID #845029, TARAH FAIR, Realty One Group Willamette Valley. WVMLS
- $695,0004 bd3 ba2.5k sqft591 Timber View St NW, Salem, OR 97304For SaleMLS ID #843108, AMBER ARCHIBALD, Made Out West Land Company, Llc. WVMLS
- $725,0004 bd2 ba2.8k sqft712 Mimosa St S, Salem, OR 97302For SaleMLS ID #844414, JOSH GLASPIE, Icon Real Estate Group. WVMLS
- $545,0003 bd2 ba1.7k sqft713 Tigerlily St, Silverton, OR 97381For SaleMLS ID #840789, KELSEY BRUCE, Coho Realty. WVMLS
- $675,0003 bd3 ba2.8k sqft1351 Lawless St NE, Keizer, OR 97303For SaleMLS ID #844138, SHELLEY HANSON, Sundance Realty Llc. WVMLS
- $635,0004 bd2 ba2.1k sqft405 NE Berry St, Sublimity, OR 97385For SaleMLS ID #842219, RENAE BENDIX, Homesmart Realty Group. WVMLS
- $640,0005 bd3 ba2.4k sqft535 Maple St, Mount Angel, OR 97362For SaleMLS ID #840186, ANGELA LOPEZ, Bst Realty, Llc. WVMLS
- $660,0003 bd3 ba2.9k sqft422 Turnberry Ave, Woodburn, OR 97071For SaleMLS ID #846066, GINA AUDRITSH, Hallmark Properties, Inc.. WVMLS
