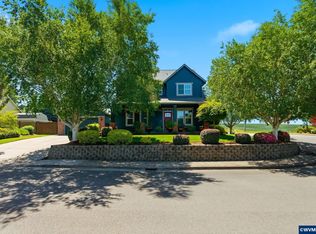
Edge of Town Beauty! Rare- 5 bedroom home in Sublimity on .84 acre flat lot. Tucked away off of Church Street; rolling farm field/mountain views! Private, peaceful setting, while walking distance to shopping, schools & parks. Fully remodeled in 2018: Wide-plank Engineered hardwoods & the heart of the home features a custom kitchen w/ high end professional appliances, mitered quartz countertops,classic farmhouse sink, and a picture window to frame the sweeping outdoor views! 600 sqft heated detached Shop Utility Details include clever pull-out storage, lighted drawers, soft close features & wine fridge. Addnl. Bonus room on main floor/ 6th bedroom. 600 sqft detached Shop, heated for additional parking/storage. Set up your dream gym in the shop or finish it for a detached office space-- Gas furnace, AC & Dual gas water heaters. Seller to pay $7,500 paint credit with acceptable offer!
For sale
Listed by: Sundance Realty Llc • ARIELLE HERNANDEZ • Contact: Direc: 503-779-8423
Price cut: $50K (8/16)
$1,100,000
843 SE Church St, Sublimity, OR 97385
5beds
3,292sqft
Single Family Residence
Built in 1994
0.84 Acres Lot
$1,079,300 Zestimate®
$334/sqft
$-- HOA
What's special
Clever pull-out storageClassic farmhouse sinkPrivate peaceful settingDual gas water heatersWide-plank engineered hardwoodsSoft close featuresGas furnace
- 78 days
- 519
- 6
Zillow last checked:
Listing updated:
Listed by:
ARIELLE HERNANDEZ Direc:503-779-8423,
Sundance Realty Llc
Source: WVMLS,MLS#: 843286
Facts & features
Interior
Bedrooms & bathrooms
- Bedrooms: 5
- Bathrooms: 3
- Full bathrooms: 3
- Main level bathrooms: 1
Primary bedroom
- Level: Upper
Bedroom 2
- Level: Upper
Bedroom 3
- Level: Upper
Bedroom 4
- Level: Upper
Dining room
- Features: Formal
- Level: Main
Family room
- Level: Main
Kitchen
- Level: Main
Living room
- Level: Main
Heating
- Natural Gas, Forced Air
Cooling
- Central Air
Appliances
- Included: Gas Range, Gas Water Heater
Features
- Breakfast Room/Nook, High Speed Internet
- Flooring: Carpet
- Has fireplace: Yes
- Fireplace features: Family Room
Interior area
- Total structure area: 3,292
- Total interior livable area: 3,292 sqft
Property
Parking
- Total spaces: 2
- Parking features: Attached
- Attached garage spaces: 2
Features
- Levels: Two
- Stories: 2
- Patio & porch: Deck, Patio
- Fencing: Partial
- Has view: Yes
- View description: Mountain(s), Territorial
Lot
- Size: 0.84 Acres
Details
- Additional structures: Shed(s), RV/Boat Storage
- Parcel number: 105024
- Zoning: R1
Construction
Type & style
- Home type: SingleFamily
- Property subtype: Single Family Residence
Materials
- Lap Siding
Condition
- New construction: No
- Year built: 1994
Utilities & green energy
- Sewer: Public Sewer
- Water: Public
- Utilities for property: Water Connected
Community & HOA
Community
- Subdivision: Coon Hollow
HOA
- Has HOA: No
Location
- Region: Sublimity
Financial & listing details
- Price per square foot: $334/sqft
- Tax assessed value: $745,690
- Annual tax amount: $5,910
- Price range: $1.1M - $1.1M
- Date on market: 7/10/2026
- Listing agreement: Exclusive Right To Sell
- Listing terms: VA Loan,Cash,Conventional
Estimated market value
$1,079,300
$1.03M - $1.13M
$3,448/mo
Price history
| Date | Event | Price |
|---|---|---|
| 8/16/2026 | Price change | $1,100,000-4.3%$334/sqft |
Source:  WVMLS #843286 Report a problem WVMLS #843286 Report a problem | ||
| 7/10/2026 | Listed for sale | $1,150,000+113%$349/sqft |
Source: WVMLS #843286 Report a problem | ||
| 3/23/2018 | Sold | $540,000+11.3%$164/sqft |
Source:  RMLS (OR) #18604184 Report a problem RMLS (OR) #18604184 Report a problem | ||
| 3/7/2018 | Pending sale | $485,000$147/sqft |
Source: John L Scott Real Estate #729756 Report a problem | ||
| 2/22/2018 | Listed for sale | $485,000$147/sqft |
Source: JOHN L. SCOTT WSL #729756 Report a problem | ||
Public tax history
| Year | Property taxes | Tax assessment |
|---|---|---|
| 2025 | $5,910 +3.3% | $462,630 +3% |
| 2024 | $5,721 +2.9% | $449,160 +6.1% |
| 2023 | $5,561 +4.1% | $423,380 |
| 2022 | $5,341 +2.8% | $423,380 +3% |
| 2021 | $5,194 +2.9% | $411,050 +6.1% |
| 2020 | $5,046 +3% | $387,460 |
| 2019 | $4,896 +1.7% | -- |
| 2018 | $4,817 | -- |
| 2017 | $4,817 +5.5% | -- |
| 2016 | $4,565 | -- |
| 2015 | $4,565 +7.1% | -- |
| 2014 | $4,262 +31.4% | -- |
| 2013 | $3,244 | -- |
| 2012 | $3,244 -16.4% | -- |
| 2011 | $3,879 +0.7% | $324,530 +6.1% |
| 2010 | $3,852 +0.2% | $305,910 |
| 2009 | $3,844 +3.5% | $305,910 +3% |
| 2008 | $3,713 -0.5% | $297,000 |
| 2007 | $3,733 +2.8% | -- |
| 2006 | $3,633 +2.2% | -- |
| 2005 | $3,555 +1.8% | -- |
| 2004 | $3,493 +11.6% | -- |
| 2003 | $3,130 -4.2% | -- |
| 2002 | $3,268 +3.1% | -- |
| 2001 | $3,170 +0.8% | -- |
| 2000 | $3,144 | -- |
Find assessor info on the county website
Monthly payment
Est. payment
Payment breakdown
Explore the cost of this home by adjusting the details. Changes won't be saved.Climate risks
Neighborhood: 97385
Nearby schools
Schools provided by the listing agent
- Elementary: Sublimity
- Middle: Sublimity
- High: Stayton
Source: WVMLS. This data may not be complete. We recommend contacting the local school district to confirm school assignments for this home.
Similar homes
- $1,100,0004 bd4 ba3.7k sqft8325 Redwood Dr SE, Aumsville, OR 97325For Sale

 MLS ID #843480, CAROLYN ALEXANDER, Homesmart Realty Group. WVMLS
 - $575,0004 bd3 ba2.2k sqft312 SW Cascade Meadow Dr, Sublimity, OR 97385For Sale
 MLS ID #845535, BRENDA BONEBRAKE, Realty One Group Willamette Valley Stayton. WVMLS
 - $699,0004 bd4 ba2.9k sqft844 NW Fred St, Sublimity, OR 97385For Sale
 MLS ID #841474, ANGIE KARP, Knipe Realty Era Powered. WVMLS
 - $619,9003 bd2 ba1.9k sqft552 SE Arbor Ct, Sublimity, OR 97385For Sale
 MLS ID #844099, LILLIAN KAY, Fcre Home. WVMLS
 - $619,9003 bd2 ba2.2k sqft525 NE Aspen St, Sublimity, OR 97385For SaleMLS ID #842212, JENNIFER LARSON, Homestar Brokers. WVMLS
- $795,0004 bd3 ba2.8k sqft1350 119th Ave SE, Salem, OR 97317Active
 MLS ID #315843456, Doug Landers, John L. Scott Portland Central. RMLS (OR)
 - $779,0004 bd3 ba2.2k sqft319 NE Clay St, Sublimity, OR 97385New ConstructionMLS ID #843466, JULIE TYE, Homestar Brokers. WVMLS
- $569,0003 bd2 ba1.9k sqft813 SW 8th St, Sublimity, OR 97385For SaleMLS ID #838571, MICHELLE HENDRICKS, Homesmart Realty Group - Stayton. WVMLS
- $1,125,0004 bd3 ba2.8k sqft33833 Sunnyview Dr NE, Albany, OR 97322For SaleMLS ID #843512, JO-ANN ZEBROWSKI, Re/Max Integrity Corvallis Branch. WVMLS
- $1,125,0004 bd3 ba4k sqft3876 Kalakala Cir S, Salem, OR 97306For SaleMLS ID #841525, BRIDGET WELBORN, Homesmart Realty Group. WVMLS
- $1,050,0003 bd4 ba2.9k sqft8781 Boulder Ridge Ct SE, Salem, OR 97317For SaleMLS ID #843539, BRIAN AND NINA WHITE, Paramount Real Estate Services. WVMLS
- $975,0004 bd3 ba2.5k sqft8131 Pudding Creek Dr SE, Salem, OR 97317For SaleMLS ID #840987, DAMONIAN PIKE, Berkshire Hathaway Homeservices R E Prof. WVMLS
- $875,0004 bd4 ba2.9k sqft15045 Quall Rd, Silverton, OR 97381ActiveMLS ID #562905609, Amy Price, BST Realty LLC. RMLS (OR)
- $945,0004 bd4 ba3.2k sqft3955 Sunset Hills Dr SE, Turner, OR 97392For SaleMLS ID #842404, EMILY WILLIAMSON, Hybrid Real Estate. WVMLS
- $919,0004 bd3 ba3.7k sqft6890 Canyon St SE, Salem, OR 97317For SaleMLS ID #845334, HEATHER ALLEY, Oregon Life Homes. WVMLS
- $829,9504 bd3 ba2.9k sqft6995 Aumsville Hwy SE, Salem, OR 97317For SaleMLS ID #845373, JAMISON ERWIN, Berkshire Hathaway Homeservices Northwest Real Estate. WVMLS
- $949,0003 bd3 ba2.6k sqft16058 Stormy Dr NE, Silverton, OR 97381For SaleMLS ID #840763, VALERIE KOFSTAD (BOEN), Harcourts Silverton. WVMLS
- $924,9004 bd3 ba2.3k sqft12024 S Shadow Hills Ct SE, Turner, OR 97392For Sale
 MLS ID #220226249, Chris M. Forrette, HomeSmart Realty Group. Oregon Datashare
 - $1,095,0005 bd4 ba3.5k sqft3522 Balm St S, Salem, OR 97302For SaleMLS ID #843169, ERIC FISKUM, Re/Max Integrity - Salem. WVMLS
- $849,0003 bd2 ba1.9k sqft22570 Ponderosa Ln SE, Turner, OR 97392For SaleMLS ID #845869, AMY RICHARDSON, Berkshire Hathaway Homeservices R E Prof. WVMLS
