Set against a peaceful pastoral backdrop, this inviting home offers beautiful views and a wonderful sense of privacy and space just minutes from all the amenities in town. Step inside to a grand foyer that sets the tone for the thoughtfully designed interior, with generous living areas and a generously sized bonus room offering endless flexibility for a media room, home office, playroom, or guest space. Outside, enjoy ample space for entertaining, relaxing, and taking in the surrounding scenery. With room to garden and plenty of outdoor living potential, this property offers the perfect blend of comfort, functionality, and tranquil country living. Inside, you’ll find a thoughtfully designed layout including a dedicated office, formal dining room, spacious living room, and a comfortable family room. A versatile bonus room provides endless possibilities for hobbies, media, or guest space. French doors open to a large brick patio, seamlessly blending indoor and outdoor living, while a wraparound porch invites you to relax and take in the peaceful surroundings. An observation deck offers a perfect vantage point to soak in the breathtaking views. Outdoors, enjoy a fully fenced pet area and a variety of established plantings, including blueberries, raspberries, thornless blackberries, and a charming grape arbor—ideal for those who appreciate homegrown delights. Additional features include solar panels for energy efficiency and a new well for peace of mind. This one-of-a-kind property delivers comfort, functionality, and natural beauty in a truly idyllic setting.
For sale
Listed by: Bst Realty, Llc • SHELDON LESIRE • Contact: 503-779-7523
Price cut: $24.9K (8/28)
$820,000
5381 Dow Ln NE, Silverton, OR 97381
4beds
3,283sqft
Single Family Residence
Built in 1997
1.2 Acres Lot
$817,700 Zestimate®
$250/sqft
$-- HOA
What's special
Wraparound porchRoom to gardenGenerously sized bonus roomFully fenced pet areaVersatile bonus roomBeautiful viewsThoughtfully designed layout
- 173 days
- 600
- 38
Zillow last checked:
Listing updated:
Listed by:
SHELDON LESIRE 503-779-7523,
Bst Realty, Llc
Source: WVMLS,MLS#: 840203
Facts & features
Interior
Bedrooms & bathrooms
- Bedrooms: 4
- Bathrooms: 3
- Full bathrooms: 2
- 1/2 bathrooms: 1
Primary bedroom
- Level: Upper
Bedroom 2
- Level: Upper
Bedroom 3
- Level: Upper
Bedroom 4
- Level: Upper
Dining room
- Features: Formal
- Level: Main
Family room
- Level: Main
Kitchen
- Level: Main
Living room
- Level: Main
Heating
- Electric, Propane, Heat Pump, Forced Air
Cooling
- Central Air
Appliances
- Included: Dishwasher, Disposal, Electric Range, Microwave, Range Included, Electric Water Heater
- Laundry: Main Level
Features
- Breakfast Room/Nook, Office, Rec Room, Walk-in Pantry, High Speed Internet
- Flooring: Carpet, Wood, Tile, See Remarks
- Has fireplace: Yes
- Fireplace features: Family Room, Propane
Interior area
- Total structure area: 3,283
- Total interior livable area: 3,283 sqft
Property
Parking
- Total spaces: 2
- Parking features: Attached, RV Access/Parking
- Attached garage spaces: 2
Features
- Levels: Two
- Stories: 2
- Patio & porch: Patio, Covered Patio, Deck
- Exterior features: Blue
- Fencing: Partial
- Has view: Yes
- View description: Territorial
Lot
- Size: 1.2 Acres
- Dimensions: 210.86' x 248.52'
- Features: Dimension Above, Landscaped
Details
- Additional structures: Shed(s)
- Parcel number: 518094
- Zoning: AR
Construction
Type & style
- Home type: SingleFamily
- Property subtype: Single Family Residence
Materials
- Composite, Lap Siding
- Foundation: Continuous
- Roof: Composition
Condition
- New construction: No
- Year built: 1997
Utilities & green energy
- Electric: 1/Main
- Sewer: Septic Tank
- Water: Shared Well
Community & HOA
Community
- Security: Security System Owned
HOA
- Has HOA: No
Location
- Region: Silverton
Financial & listing details
- Price per square foot: $250/sqft
- Tax assessed value: $814,230
- Annual tax amount: $5,115
- Price range: $820K - $820K
- Date on market: 4/29/2026
- Listing agreement: Exclusive Right To Sell
- Listing terms: VA Loan,Cash,ODVA,Conventional
- Inclusions: all appliances
Estimated market value
$817,700
$777,000 - $859,000
$3,413/mo
Price history
| Date | Event | Price |
|---|---|---|
| 8/28/2026 | Price change | $820,000-2.9%$250/sqft |
Source:  WVMLS #840203 Report a problem WVMLS #840203 Report a problem | ||
| 7/23/2026 | Price change | $844,900-0.6%$257/sqft |
Source: WVMLS #840203 Report a problem | ||
| 6/5/2026 | Price change | $849,900-1.7%$259/sqft |
Source: WVMLS #840203 Report a problem | ||
| 5/21/2026 | Price change | $865,000-1.1%$263/sqft |
Source:  RMLS (OR) #307413384 Report a problem RMLS (OR) #307413384 Report a problem | ||
| 4/29/2026 | Listed for sale | $875,000$267/sqft |
Source: RMLS (OR) #307413384 Report a problem | ||
Public tax history
| Year | Property taxes | Tax assessment |
|---|---|---|
| 2025 | $5,115 +2.8% | $404,990 +3% |
| 2024 | $4,974 +2.6% | $393,200 +6.1% |
| 2023 | $4,848 +2.4% | $370,640 |
| 2022 | $4,736 +2.8% | $370,640 +3% |
| 2021 | $4,607 +2.5% | $359,850 +6.1% |
| 2020 | $4,494 +3.2% | $339,200 |
| 2019 | $4,356 +2.7% | -- |
| 2018 | $4,242 | -- |
| 2017 | $4,242 +4.8% | -- |
| 2016 | $4,049 | -- |
| 2015 | $4,049 +6.1% | -- |
| 2014 | $3,817 | -- |
Find assessor info on the county website
Monthly payment
Est. payment
Payment breakdown
Explore the cost of this home by adjusting the details. Changes won't be saved.Climate risks
Neighborhood: 97381
Nearby schools
Schools provided by the listing agent
- Elementary: Mark Twain
- Middle: Silverton
- High: Silverton
Source: WVMLS. This data may not be complete. We recommend contacting the local school district to confirm school assignments for this home.
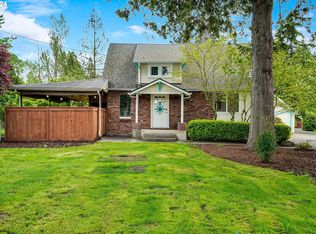
Similar homes
- $625,0004 bd3 ba3.1k sqft238 Rock St, Silverton, OR 97381For Sale

 MLS ID #840285, TAMMIE SAKAI, Bella Casa Real Estate Group-Silverton. WVMLS
 - $699,9003 bd3 ba2.6k sqft301 Edgewood Dr, Silverton, OR 97381For Sale
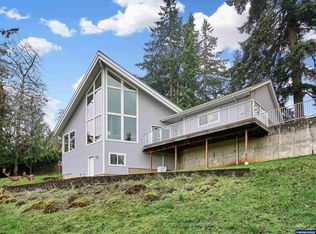 MLS ID #838202, DIXON BLEDSOE, Bst Realty, Llc. WVMLS
 - $840,0005 bd3 ba3.7k sqft6900 S Schneider Rd, Canby, OR 97013For Sale
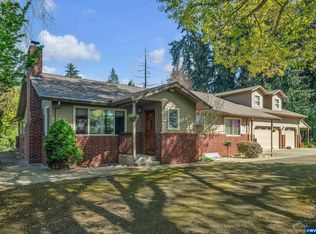 MLS ID #841342, CHRISTINA WILLIAMSON, Hallmark Properties, Inc.. WVMLS
 - $870,9003 bd3 ba3.4k sqft12356 Monitor McKee Rd NE, Woodburn, OR 97071For Sale
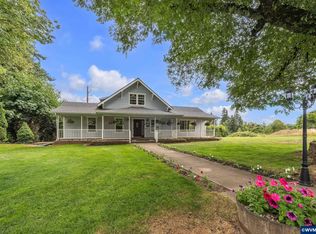 MLS ID #843079, ANN KIRSCH, Hallmark Properties, Inc.. WVMLS
 - $849,9004 bd4 ba2.6k sqft9184 Golf Club Rd SE, Aumsville, OR 97325For SaleMLS ID #846187, BARB NORRIS, Redfin. WVMLS
- $579,0005 bd2 ba1.8k sqft495 Lavender St, Silverton, OR 97381For SaleMLS ID #842452, JOSH GLASPIE, Icon Real Estate Group. WVMLS
- $849,9003 bd3 ba2.4k sqft3875 Trailblazer Pl SE, Salem, OR 97317For SaleMLS ID #840593, CHRIS FORRETTE, Homesmart Realty Group. WVMLS
- $485,0003 bd3 ba2k sqft1703 Webb Lake Dr, Silverton, OR 97381For SaleMLS ID #841833, LIZ LARA, Bst Realty, Llc. WVMLS
- $689,0003 bd4 ba2.9k sqft4665 Bradford Loop SE, Salem, OR 97302For SaleMLS ID #846707, RICK MAURMANN, Realty One Group Willamette Valley. WVMLS
- $919,0004 bd3 ba3.7k sqft6890 Canyon St SE, Salem, OR 97317For SaleMLS ID #845334, HEATHER ALLEY, Oregon Life Homes. WVMLS
- $789,9002 bd2 ba1.8k sqft14604 Woodburn Monitor Rd NE, Woodburn, OR 97071For SaleMLS ID #838405, BOB CHRISTIE, Equity Oregon Real Estate. WVMLS
- $795,0004 bd2 ba2.3k sqft34846 S Dickey Prairie Rd #1, Molalla, OR 97038Active
 MLS ID #783976895, Aimee Davis, Firefly Real Estate. RMLS (OR)
 - $950,0003 bd3 ba3.4k sqft4384 Crooked Finger Rd NE, Scotts Mills, OR 97375ActiveMLS ID #709739995, Mark Doveton, Big Meadow Realty. RMLS (OR)
- $819,9004 bd3 ba3.4k sqft2727 Old Farm Ave NW, Salem, OR 97304For SaleMLS ID #845770, AMY RICHARDSON, Berkshire Hathaway Homeservices R E Prof. WVMLS
- $950,0004 bd5 ba3.2k sqft6723 Rippling Brook Dr SE, Salem, OR 97317For SaleMLS ID #840266, CASSANDRE MOSS, Willcuts Company Real Estate. WVMLS
- $785,0004 bd3 ba3k sqft3460 Eola Dr NW, Salem, OR 97304For SaleMLS ID #843235, MARTA GUAJARDO, Homesmart Realty Group. WVMLS
- $726,0004 bd2 ba2.8k sqft5963 Shaw Hwy SE, Aumsville, OR 97325For SaleMLS ID #845765, KAY GRENING, Premiere Property Group, Llc Albany. WVMLS
- $799,0003 bd3 ba3.3k sqft1126 Cascara Loop S, Salem, OR 97302For SaleMLS ID #846391, JOEL BUMGARNER, Redfin. WVMLS
- $945,0004 bd2 ba2.2k sqft3094 Perkins St NE, Salem, OR 97303For SaleMLS ID #841459, JOHN AND SANDY VAN DYK, Paramount Real Estate Services. WVMLS
- $793,0004 bd4 ba4.3k sqft1155 Morningstar Pl NW, Salem, OR 97304For SaleMLS ID #844327, ALLIE SAUNDERS, Havenrose Real Estate. WVMLS
