Incredible home with absolutely amazing view of Mt. St. Helens and Mt. Rainier. Huge .43 acre lot. Three bedrooms, 2.5 bath, gigantic two-story view window so both stories can see the mountains and city of Silverton. The woodwork in this home is gorgeous. Gas furnace with central air. Magnificent gas fireplace in great room/living room. New roof! Large partially finished shop in lower level. Lovely deck for view! Huge Price Correction brings even more value to this stunning custom view home.
For sale
Listed by: Bst Realty, Llc • DIXON BLEDSOE • Contact: 503-602-4320
Price cut: $49.1K (8/11)
$699,900
301 Edgewood Dr, Silverton, OR 97381
3beds
2,631sqft
Single Family Residence
Built in 2004
0.43 Acres Lot
$694,300 Zestimate®
$266/sqft
$-- HOA
What's special
Lovely deck for viewGigantic two-story view window
- 226 days
- 390
- 26
Zillow last checked:
Listing updated:
Listed by:
DIXON BLEDSOE 503-602-4320,
Bst Realty, Llc
Source: WVMLS,MLS#: 838202
Facts & features
Interior
Bedrooms & bathrooms
- Bedrooms: 3
- Bathrooms: 3
- Full bathrooms: 2
- 1/2 bathrooms: 1
Dining room
- Features: Area (Combination)
Heating
- Natural Gas, Forced Air
Cooling
- Central Air
Appliances
- Included: Dishwasher, Disposal, Gas Range, Microwave, Electric Water Heater
Features
- Loft, Workshop, High Speed Internet
- Flooring: Carpet, Laminate
- Basement: Partial
- Has fireplace: Yes
- Fireplace features: Gas, Living Room
Interior area
- Total structure area: 2,631
- Total interior livable area: 2,631 sqft
Video & virtual tour
Property
Parking
- Total spaces: 2
- Parking features: Attached
- Attached garage spaces: 2
Features
- Levels: One and One Half
- Stories: 1
- Patio & porch: Deck
- Exterior features: Grey
- Has view: Yes
- View description: Mountain(s), Territorial
Lot
- Size: 0.43 Acres
- Features: Irregular Lot, Landscaped
Details
- Additional structures: See Remarks
- Parcel number: 103122
- Zoning: R-1
Construction
Type & style
- Home type: SingleFamily
- Property subtype: Single Family Residence
Materials
- Fiber Cement, Lap Siding
- Foundation: Continuous
- Roof: Composition
Condition
- New construction: No
- Year built: 2004
Utilities & green energy
- Sewer: Public Sewer
- Water: Public
- Utilities for property: Water Connected
Community & HOA
Community
- Security: Security System Owned
- Subdivision: Woodall
HOA
- Has HOA: No
Location
- Region: Silverton
Financial & listing details
- Price per square foot: $266/sqft
- Tax assessed value: $801,440
- Annual tax amount: $6,384
- Price range: $699.9K - $699.9K
- Date on market: 3/3/2026
- Listing agreement: Exclusive Right To Sell
- Listing terms: Cash,Conventional,VA Loan,FHA,ODVA,USDA Loan
Estimated market value
$694,300
$660,000 - $729,000
$2,926/mo
Price history
| Date | Event | Price |
|---|---|---|
| 8/11/2026 | Price change | $699,900-6.6%$266/sqft |
Source:  WVMLS #838202 Report a problem WVMLS #838202 Report a problem | ||
| 6/30/2026 | Price change | $749,000-2.1%$285/sqft |
Source: WVMLS #838202 Report a problem | ||
| 5/4/2026 | Price change | $765,000-1.8%$291/sqft |
Source: WVMLS #838202 Report a problem | ||
| 3/3/2026 | Listed for sale | $779,000$296/sqft |
Source: WVMLS #838202 Report a problem | ||
Public tax history
| Year | Property taxes | Tax assessment |
|---|---|---|
| 2025 | $6,384 +2.8% | $385,980 +3% |
| 2024 | $6,210 +2.6% | $374,740 +6.1% |
| 2023 | $6,051 +2.5% | $353,240 |
| 2022 | $5,906 +2.8% | $353,240 +3% |
| 2021 | $5,746 +2.5% | $342,960 +6.1% |
| 2020 | $5,604 +3% | $323,290 |
| 2019 | $5,440 +2.7% | -- |
| 2018 | $5,298 | -- |
| 2017 | $5,298 +4.2% | -- |
| 2016 | $5,084 | -- |
| 2015 | $5,084 +4.1% | -- |
| 2014 | $4,882 +1.5% | -- |
| 2013 | $4,812 | -- |
| 2012 | $4,812 +1.2% | -- |
| 2011 | $4,754 +4.1% | $255,250 +6.1% |
| 2010 | $4,568 +3.1% | $240,610 |
| 2009 | $4,432 +4.3% | $240,610 +3% |
| 2008 | $4,250 +2.4% | $233,610 |
| 2007 | $4,150 +14.4% | -- |
| 2006 | $3,627 +168.2% | -- |
| 2005 | $1,352 +246.9% | -- |
| 2004 | $390 +4% | -- |
| 2003 | $375 +6% | -- |
| 2002 | $354 0% | -- |
| 2001 | $354 +3.1% | -- |
| 2000 | $343 | -- |
Find assessor info on the county website
Monthly payment
Est. payment
Payment breakdown
Explore the cost of this home by adjusting the details. Changes won't be saved.Climate risks
Neighborhood: 97381
Nearby schools
Schools provided by the listing agent
- Elementary: Robert Frost
- Middle: Silverton
- High: Silverton
Source: WVMLS. This data may not be complete. We recommend contacting the local school district to confirm school assignments for this home.

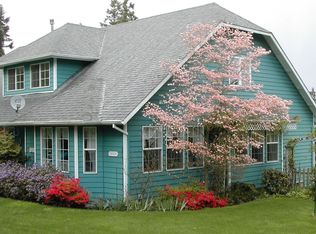
Similar homes
- $625,0004 bd3 ba3.1k sqft238 Rock St, Silverton, OR 97381For Sale

 MLS ID #840285, TAMMIE SAKAI, Bella Casa Real Estate Group-Silverton. WVMLS
 - $725,0004 bd3 ba2.7k sqft833 Hawk Dr, Silverton, OR 97381For Sale
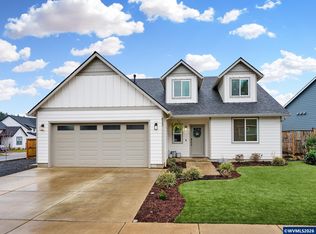 MLS ID #844595, WENDY SMITH, Bst Realty, Llc. WVMLS
 - $820,0004 bd3 ba3.2k sqft5381 Dow Ln NE, Silverton, OR 97381For Sale
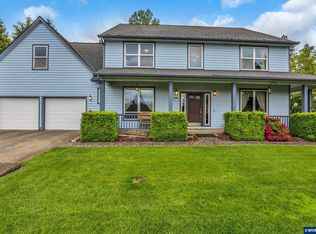 MLS ID #840203, SHELDON LESIRE, Bst Realty, Llc. WVMLS
 - $559,0003 bd2 ba1.6k sqft725 Thyme Loop, Silverton, OR 97381For Sale
 MLS ID #845778, MITCH STOLFUS, Bst Realty, Llc. WVMLS
 - $519,0003 bd2 ba1.5k sqft411 Ike Mooney Rd NE, Silverton, OR 97381For SaleMLS ID #845048, DIXON BLEDSOE, Bst Realty, Llc. WVMLS
- $579,0005 bd2 ba1.8k sqft495 Lavender St, Silverton, OR 97381For SaleMLS ID #842452, JOSH GLASPIE, Icon Real Estate Group. WVMLS
- $464,7004 bd1 ba1.6k sqft307 Adams Ave, Silverton, OR 97381For SaleMLS ID #845225, MEREDITH and RYAN WERTZ, Silverton Realty, Inc.. WVMLS
- $899,0004 bd3 ba2.8k sqft1060 Silver Falls Dr NE, Silverton, OR 97381For SaleMLS ID #846305, ANGELA LOPEZ, Bst Realty, Llc. WVMLS
- $489,9003 bd2 ba1.5k sqft209 Pioneer Dr, Silverton, OR 97381For SaleMLS ID #842949, MITCH STOLFUS, Bst Realty, Llc. WVMLS
- $449,8003 bd2 ba1.4k sqft801 Pintail St, Silverton, OR 97381For SaleMLS ID #843724, MEREDITH and RYAN WERTZ, Silverton Realty, Inc.. WVMLS
- $675,0003 bd3 ba2.8k sqft6515 Whisper Creek Loop NE, Keizer, OR 97303For SaleMLS ID #841300, LAURIE ISALY (DAVIS), Coldwell Banker Mountain West Real Estate, Inc.. WVMLS
- $735,0003 bd4 ba3k sqft6719 Westridge Ct N, Keizer, OR 97303For SaleMLS ID #836646, TROY RENSHAW, Homesmart Realty Group. WVMLS
- $699,0003 bd2 ba1.5k sqft5710 Joseph St SE, Salem, OR 97317For SaleMLS ID #841291, LINDA WEBB, Harcourts Silverton. WVMLS
- $625,0005 bd3 ba2.4k sqft535 Maple St, Mount Angel, OR 97362For SaleMLS ID #840186, ANGELA LOPEZ, Bst Realty, Llc. WVMLS
- $739,9003 bd3 ba2.5k sqft2015 Landaggard Dr NW, Salem, OR 97304For SaleMLS ID #840969, SAM LABBE, Coldwell Banker Mountain West Real Estate, Inc.. WVMLS
- $699,9964 bd3 ba2.5k sqft3863 Saint Andrews Loop S, Salem, OR 97302For SaleMLS ID #840261, DEWEY WHITTON, The Salem Real Estate Group. WVMLS
- $650,0003 bd3 ba2.9k sqft641 Troon Ave, Woodburn, OR 97071For SaleMLS ID #845444, GINA AUDRITSH, Hallmark Properties, Inc.. WVMLS
- $739,9003 bd4 ba2.9k sqft4665 Bradford Loop SE, Salem, OR 97302For SaleMLS ID #844579, RICK MAURMANN, Realty One Group Willamette Valley. WVMLS
- $740,0003 bd4 ba3k sqft4890 Chauncey St SE, Salem, OR 97302For SaleMLS ID #839438, KRISTINA MITCHELL, Exp Realty, Llc. WVMLS
- $660,0004 bd3 ba2.7k sqft6150 Genesis St SE, Salem, OR 97306For SaleMLS ID #846300, MATT MAHONEY, Homestar Brokers. WVMLS
