Move in ready home in Pioneer Village. Primary on main. Open floor plan with vaulted ceilings creates a spacious feel on the main level. Major updates include a new roof, exterior paint, water heater, and furnace, all completed within the last two years for added peace of mind. Enjoy a functional layout, comfortable living spaces, and a spacious yard. Extra parking provides room for your boat or RV, making it easy to enjoy your outdoor adventures.
For sale
Listed by: Bst Realty, Llc • MITCH STOLFUS • Contact: 503-931-3550
Price cut: $2.6K (7/30)
$489,900
209 Pioneer Dr, Silverton, OR 97381
3beds
1,562sqft
:
Get pre-qualified$3,370/mo
Single Family Residence
Built in 2004
6,543 Square Feet Lot
$487,800 Zestimate®
$314/sqft
$-- HOA
What's special
Comfortable living spacesSpacious yardExtra parkingFunctional layout
- 29 days |
- 863 |
- 25 |
Zillow last checked:
Listing updated:
Listed by:
MITCH STOLFUS 503-931-3550,
Bst Realty, Llc
Source: WVMLS,MLS#: 842949
Facts & features
Interior
Bedrooms & bathrooms
- Bedrooms: 3
- Bathrooms: 2
- Full bathrooms: 2
- Main level bathrooms: 1
Primary bedroom
- Level: Main
Bedroom 2
- Level: Upper
Bedroom 3
- Level: Upper
Dining room
- Features: Area (Combination)
- Level: Main
Kitchen
- Level: Main
Living room
- Level: Main
Heating
- Natural Gas, Forced Air
Cooling
- Central Air
Appliances
- Included: Dishwasher, Disposal, Electric Range, Range Included, Gas Water Heater
- Laundry: Main Level
Features
- Flooring: Carpet, Laminate, Tile, Vinyl
- Has fireplace: No
Interior area
- Total structure area: 1,562
- Total interior livable area: 1,562 sqft
Property
Parking
- Total spaces: 2
- Parking features: Attached
- Attached garage spaces: 2
Features
- Levels: Two
- Stories: 2
- Patio & porch: Deck
- Exterior features: Grey
- Fencing: Fenced
- Has view: Yes
- View description: Territorial
Lot
- Size: 6,543 Square Feet
- Features: Irregular Lot, Landscaped
Details
- Additional structures: Shed(s), RV/Boat Storage
- Parcel number: 334267
- Zoning: RM20
Construction
Type & style
- Home type: SingleFamily
- Property subtype: Single Family Residence
Materials
- Fiber Cement, Lap Siding
- Foundation: Continuous
- Roof: Composition
Condition
- New construction: No
- Year built: 2004
Utilities & green energy
- Electric: 1/Main
- Sewer: Public Sewer
- Water: Public
Community & HOA
Community
- Subdivision: Pioneer Village
HOA
- Has HOA: No
Location
- Region: Silverton
Financial & listing details
- Price per square foot: $314/sqft
- Tax assessed value: $497,930
- Annual tax amount: $4,439
- Price range: $489.9K - $489.9K
- Date on market: 7/1/2026
- Listing agreement: Exclusive Right To Sell
- Listing terms: VA Loan,Cash,ODVA,FHA,Conventional
Estimated market value
$487,800
$463,000 - $512,000
$2,434/mo
Price history
| Date | Event | Price |
|---|---|---|
| 7/30/2026 | Price change | $489,900-0.5%$314/sqft |
Source:  WVMLS #842949 Report a problem WVMLS #842949 Report a problem | ||
| 7/15/2026 | Price change | $492,500-1.4%$315/sqft |
Source: WVMLS #842949 Report a problem | ||
| 7/1/2026 | Listed for sale | $499,500+95.9%$320/sqft |
Source: WVMLS #842949 Report a problem | ||
| 6/30/2016 | Sold | $255,000$163/sqft |
Source: Public Record Report a problem | ||
| 4/27/2016 | Listed for sale | $255,000+18.6%$163/sqft |
Source: NW OREGON REALTY GROUP #703440 Report a problem | ||
| 4/1/2011 | Listing removed | $215,000$138/sqft |
Source: NW OREGON REALTY GROUP #635732 Report a problem | ||
| 3/25/2011 | Price change | $215,000+4.9%$138/sqft |
Source: NW OREGON REALTY GROUP #635732 Report a problem | ||
| 2/26/2011 | Price change | $205,000-4.7%$131/sqft |
Source: COLDWELLBNKRMTNWEST-SILVERTON #635732 Report a problem | ||
| 12/23/2010 | Listed for sale | $215,000+2.4%$138/sqft |
Source: COLDWELLBNKRMTNWEST-SILVERTON #635732 Report a problem | ||
| 3/3/2008 | Sold | $210,000$134/sqft |
Source: Public Record Report a problem | ||
| 9/15/2006 | Sold | $210,000+8.8%$134/sqft |
Source: Public Record Report a problem | ||
| 11/17/2004 | Sold | $193,000+222.2%$124/sqft |
Source: Public Record Report a problem | ||
| 7/21/2004 | Sold | $59,900$38/sqft |
Source: Public Record Report a problem | ||
Public tax history
| Year | Property taxes | Tax assessment |
|---|---|---|
| 2025 | $4,439 +2.8% | $268,360 +3% |
| 2024 | $4,318 +2.6% | $260,550 +6.1% |
| 2023 | $4,207 +2.5% | $245,610 |
| 2022 | $4,106 +2.8% | $245,610 +3% |
| 2021 | $3,995 +2.5% | $238,460 +6.1% |
| 2020 | $3,897 +3% | $224,780 |
| 2019 | $3,782 +2.7% | -- |
| 2018 | $3,684 | -- |
| 2017 | $3,684 +4.2% | -- |
| 2016 | $3,535 | -- |
| 2015 | $3,535 +1% | -- |
| 2014 | $3,501 +3% | -- |
| 2013 | $3,400 | -- |
| 2012 | $3,400 +1.2% | -- |
| 2011 | $3,361 +4.1% | $180,450 +6.1% |
| 2010 | $3,229 +3.1% | $170,100 |
| 2009 | $3,134 +4.3% | $170,100 +3% |
| 2008 | $3,004 +2.4% | $165,150 |
| 2007 | $2,934 +14.4% | -- |
| 2006 | $2,564 +1.8% | -- |
| 2005 | $2,518 +693.6% | -- |
| 2004 | $317 | -- |
Find assessor info on the county website
Monthly payment
Est. payment
Payment breakdown
Explore the cost of this home by adjusting the details. Changes won't be saved.Climate risks
Neighborhood: 97381
Nearby schools
GreatSchools rating
- 9/10Robert Frost Elementary SchoolGrades: K-5Distance: 1.8 mi
- 4/10Silverton Middle SchoolGrades: 6-8Distance: 2.2 mi
- 5/10Silverton High SchoolGrades: 9-12Distance: 2.6 mi
Schools provided by the listing agent
- Elementary: Robert Frost
- Middle: Silverton
- High: Silverton
Source: WVMLS. This data may not be complete. We recommend contacting the local school district to confirm school assignments for this home.
- $469,7003 bd2 ba1.4k sqft205 Pioneer Dr, Silverton, OR 97381Off Market

- $507,9003 bd3 ba1.8k sqft213 Pioneer Dr, Silverton, OR 97381Off Market
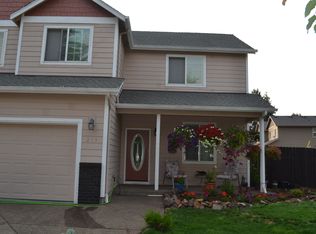
- $521,7004 bd3 ba1.8k sqft201 Pioneer Dr, Silverton, OR 97381Off Market
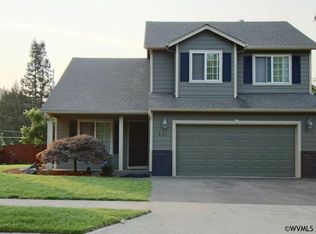
- $2,736,300-- bd-- ba7.3k sqft1335 S Water St #A-D, Silverton, OR 97381Off Market
- $434,4003 bd3 ba1.3k sqft217 Pioneer Dr, Silverton, OR 97381Off Market
- $605,7006 bd5 ba2.7k sqft215 Poineer Dr, Silverton, OR 97381Off Market
- $515,8003 bd3 ba1.3k sqft215 Pioneer Dr, Silverton, OR 97381Off Market
- $535,8003 bd2 ba1.3k sqft1335 Wagon Wheel Ct, Silverton, OR 97381Off Market
A local agent can set up tours, give advice and negotiate with sellers.
Similar homes
- $499,0003 bd2 ba1.5k sqft916 Travis Dr NE, Silverton, OR 97381For Sale

 MLS ID #841530, JULIE NORRIS, Bst Realty, Llc. WVMLS
 - $457,6003 bd2 ba1.4k sqft801 Pintail St, Silverton, OR 97381For Sale
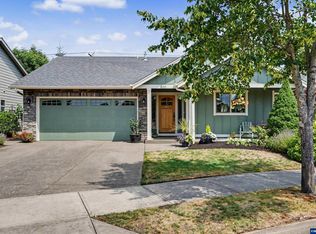 MLS ID #843724, MEREDITH and RYAN WERTZ, Silverton Realty, Inc.. WVMLS
 - $499,9993 bd3 ba1.9k sqft905 Pintail St, Silverton, OR 97381For Sale
 MLS ID #840048, BECKY CRAIG, Silverton Realty, Inc.. WVMLS
 - $495,0003 bd3 ba2k sqft1703 Webb Lake Dr, Silverton, OR 97381For Sale
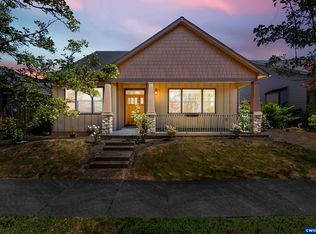 MLS ID #841833, LIZ LARA, Bst Realty, Llc. WVMLS
 - $499,9993 bd3 ba2k sqft1607 Wood Duck St, Silverton, OR 97381For SaleMLS ID #840396, JUDITH KUEHNE, Move Real Estate. WVMLS
- $552,0003 bd2 ba1.4k sqft111 Breyonna Way, Silverton, OR 97381For SaleMLS ID #839505, DINAE FITZKE, Bella Casa Real Estate Group-Silverton. WVMLS
- $624,9003 bd2 ba1.9k sqft1539 Lakeview Dr, Silverton, OR 97381For SaleMLS ID #843001, BARB NORRIS, Redfin. WVMLS
- $559,9004 bd3 ba1.8k sqft207 Sweden Cir, Silverton, OR 97381For SaleMLS ID #842009, ARIEL LOWENBERG, Re/Max Integrity Corvallis Branch. WVMLS
- $474,9003 bd2 ba1.8k sqft5132 Meteor Ave NE, Salem, OR 97305For SaleMLS ID #844014, DIANA ROJAS, Real Broker. WVMLS
- $605,0005 bd2 ba1.8k sqft495 Lavender St, Silverton, OR 97381For SaleMLS ID #842452, JOSH GLASPIE, Icon Real Estate Group. WVMLS
- $689,0003 bd3 ba2k sqft219 Ames Ct, Silverton, OR 97381Active
 MLS ID #407610797, Amy Pereira, Bella Casa Real Estate Group. RMLS (OR)
 - $484,9003 bd2 ba2k sqft2030 Woodhaven Ct NW, Salem, OR 97304For SaleMLS ID #843900, SANDI HUNSAKER (ELWOOD), Berkshire Hathaway Homeservices R E Prof. WVMLS
- $465,0003 bd2 ba1.7k sqft4345 Jackpine St NE, Salem, OR 97305For SaleMLS ID #843774, JENNIFER ANDERSON, Premiere Property Group, Llc Albany. WVMLS
- $500,0004 bd3 ba1.5k sqft5408 Lark St SE, Turner, OR 97392For SaleMLS ID #843804, BRITTANY MITCHELL, Manor Realty. WVMLS
- $479,0003 bd3 ba1.6k sqft5024 Gemini Ave NE, Salem, OR 97305For SaleMLS ID #843780, BOBBI JENKINS, More Realty. WVMLS
- $495,0003 bd2 ba1.6k sqft2576 Laurel Ave NE, Salem, OR 97301For SaleMLS ID #841274, ESTHER STEWART, Exp Realty, Llc. WVMLS
- $499,9004 bd3 ba2k sqft4920 Countryside Dr NE, Salem, OR 97305For SaleMLS ID #843659, MICHELE MONTOYA, More Realty. WVMLS
- $489,0004 bd2 ba1.9k sqft1425 Garden Ct NE, Keizer, OR 97303For SaleMLS ID #842705, MELINDA MILLER, Premiere Property Group, Llc Albany. WVMLS
- $494,9003 bd3 ba2.1k sqft5128 Yukon Ct NE, Salem, OR 97305For SaleMLS ID #842469, MELISSA VOHLAND, Realty One Group Willamette Valley. WVMLS
- $495,0003 bd2 ba1.7k sqft2663 Baines Blvd, Hubbard, OR 97032For SaleMLS ID #842917, ANGELA LOPEZ, Bst Realty, Llc. WVMLS
