Accepted Offer with Contingencies. Welcome home to this inviting two-story residence tucked away on a quiet cul-de-sac! This home features a BRAND NEW ROOF (8/26). 3 bedrooms, 2.5 bathrooms, new interior paint on the main level and a spacious flex space upstairs that could be a home office, playroom, media space or just additional living space. The functional floor plan offers comfortable living and plenty of room to spread out. Step outside to a fully fenced backyard designed for entertaining and relaxation, complete with a cozy fire pit.
Accepting backups
Listed by: Realty One Group Willamette Valley • MELISSA VOHLAND • Contact: Cell: 503-508-9965
$479,900
5128 Yukon Ct NE, Salem, OR 97305
3beds
2,147sqft
Single Family Residence
Built in 2005
4,791 Square Feet Lot
$480,300 Zestimate®
$224/sqft
$-- HOA
What's special
Spacious flex space upstairsFunctional floor planQuiet cul-de-sacInviting two-story residenceCozy fire pit
- 28 days
- 746
- 22
Likely to sell faster than
Zillow last checked:
Listing updated:
Listed by:
MELISSA VOHLAND Cell:503-508-9965,
Realty One Group Willamette Valley
Source: WVMLS,MLS#: 844587
Facts & features
Interior
Bedrooms & bathrooms
- Bedrooms: 3
- Bathrooms: 3
- Full bathrooms: 2
- 1/2 bathrooms: 1
Primary bedroom
- Level: Upper
Bedroom 2
- Level: Upper
Bedroom 3
- Level: Upper
Dining room
- Features: Area (Combination)
- Level: Main
Family room
- Level: Main
Kitchen
- Level: Main
Living room
- Level: Main
Heating
- Natural Gas, Forced Air
Cooling
- Central Air
Appliances
- Included: Dishwasher, Disposal, Electric Range, Gas Water Heater
- Laundry: Main Level
Features
- Loft
- Flooring: Carpet
- Has fireplace: Yes
- Fireplace features: Family Room, Gas
Interior area
- Total structure area: 2,147
- Total interior livable area: 2,147 sqft
Property
Parking
- Total spaces: 2
- Parking features: Attached
- Attached garage spaces: 2
Features
- Levels: Two
- Stories: 2
- Patio & porch: Patio
- Fencing: Fenced
- Has view: Yes
- View description: Territorial
Lot
- Size: 4,791 Square Feet
- Features: Cul-De-Sac, Landscaped
Details
- Parcel number: 336344
Construction
Type & style
- Home type: SingleFamily
- Property subtype: Single Family Residence
Materials
- Fiber Cement, T111
- Foundation: Continuous
- Roof: Composition
Condition
- New construction: No
- Year built: 2005
Utilities & green energy
- Electric: 1/Main
- Sewer: Public Sewer
- Water: Public
Community & HOA
Community
- Subdivision: Jan Rae North
HOA
- Has HOA: No
Location
- Region: Salem
Financial & listing details
- Price per square foot: $224/sqft
- Tax assessed value: $534,510
- Annual tax amount: $5,534
- Price range: $479.9K - $479.9K
- Date on market: 8/14/2026
- Listing agreement: Exclusive Right To Sell
- Listing terms: VA Loan,Cash,ODVA,FHA,Conventional
Estimated market value
$480,300
$456,000 - $504,000
$2,777/mo
Price history
| Date | Event | Price |
|---|---|---|
| 8/20/2026 | Pending sale | $479,900$224/sqft |
Source:  RMLS (OR) #606243621 Report a problem RMLS (OR) #606243621 Report a problem | ||
| 8/14/2026 | Listed for sale | $479,900-3%$224/sqft |
Source:  WVMLS #844587 Report a problem WVMLS #844587 Report a problem | ||
| 8/13/2026 | Listing removed | $494,900$231/sqft |
Source: WVMLS #842469 Report a problem | ||
| 7/7/2026 | Price change | $494,900-2.9%$231/sqft |
Source: WVMLS #842469 Report a problem | ||
| 6/25/2026 | Listed for sale | $509,900+96.9%$237/sqft |
Source: WVMLS #842469 Report a problem | ||
| 4/30/2008 | Sold | $259,000-1.5%$121/sqft |
Source: Agent Provided Report a problem | ||
| 3/19/2008 | Price change | $262,900-2.6%$122/sqft |
Source: Homes & Land #587321 Report a problem | ||
| 2/2/2008 | Listed for sale | $269,900-2.9%$126/sqft |
Source: Homes & Land #587321 Report a problem | ||
| 7/17/2007 | Sold | $277,889+1.7%$129/sqft |
Source: Public Record Report a problem | ||
| 1/9/2006 | Sold | $273,350$127/sqft |
Source: Public Record Report a problem | ||
Public tax history
| Year | Property taxes | Tax assessment |
|---|---|---|
| 2025 | $5,534 +7.8% | $269,380 +3% |
| 2024 | $5,135 +3% | $261,540 +6.1% |
| 2023 | $4,984 +2.9% | $246,540 |
| 2022 | $4,844 +2.9% | $246,540 +3% |
| 2021 | $4,706 +3% | $239,360 +6.1% |
| 2020 | $4,569 +3.6% | $225,630 |
| 2019 | $4,408 +1.3% | -- |
| 2018 | $4,352 | -- |
| 2017 | $4,352 +16.3% | -- |
| 2016 | $3,741 | -- |
| 2015 | $3,741 +2.6% | -- |
| 2014 | $3,648 +10.2% | -- |
| 2013 | $3,309 | -- |
| 2012 | $3,309 -6.5% | -- |
| 2011 | $3,539 +4.2% | $188,990 +6.1% |
| 2010 | $3,395 +1.1% | $178,150 |
| 2009 | $3,357 +6% | $178,150 +3% |
| 2008 | $3,168 +3.3% | $172,970 |
| 2007 | $3,068 +1.7% | -- |
| 2006 | $3,018 +374.4% | -- |
| 2005 | $636 | -- |
Find assessor info on the county website
Monthly payment
Est. payment
Payment breakdown
Explore the cost of this home by adjusting the details. Changes won't be saved.Climate risks
Neighborhood: Northgate
Nearby schools
Schools provided by the listing agent
- Elementary: Hammond
- Middle: Adam Stephens
- High: McKay
Source: WVMLS. This data may not be complete. We recommend contacting the local school district to confirm school assignments for this home.
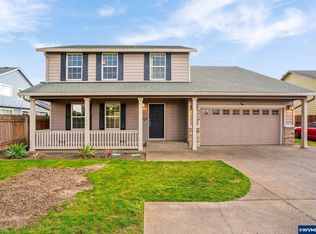
Similar homes
- $469,9003 bd3 ba2.1k sqft4653 Bohannon Ct NE, Salem, OR 97305For Sale
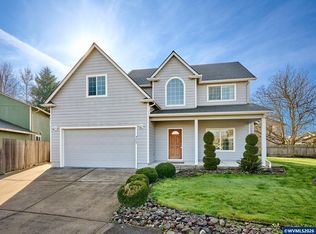
 MLS ID #837427, SUSIE HANSEN, Premiere Property Group, Llc Albany. WVMLS
 - $454,9003 bd2 ba1.8k sqft5132 Meteor Ave NE, Salem, OR 97305For Sale
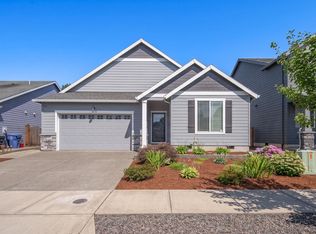 MLS ID #844014, DIANA ROJAS, Real Broker. WVMLS
 - $559,0004 bd3 ba2.4k sqft4889 Whitewater St NE, Salem, OR 97305For Sale
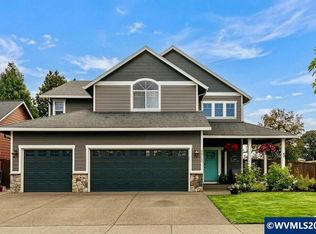 MLS ID #844240, TROY MORRIS, Excel Real Estate. WVMLS
 - $444,9003 bd3 ba1.5k sqft4989 Skylab Ave NE, Salem, OR 97305For Sale
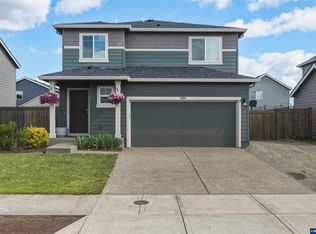 MLS ID #841918, TAYLOR RAMOS, Partain Properties Llc. WVMLS
 - $509,0004 bd3 ba2.1k sqft4334 Log Dr NE, Salem, OR 97305For SaleMLS ID #836613, OKSANA FOKSHA, Homestar Brokers. WVMLS
- $447,0003 bd2 ba1.4k sqft4255 Great Plains Dr NE, Salem, OR 97305For SaleMLS ID #842028, LAURIE ISALY (DAVIS), Coldwell Banker Mountain West Real Estate, Inc.. WVMLS
- $539,9004 bd3 ba2k sqft4882 Flight Ave NE, Salem, OR 97305For SaleMLS ID #843899, SANDI HUNSAKER (ELWOOD), Berkshire Hathaway Homeservices R E Prof. WVMLS
- $479,9003 bd3 ba1.7k sqft1168 Taurus Loop NE, Keizer, OR 97303For SaleMLS ID #843867, TYESHA MCDOUGAL, Heart & Soul Realty. WVMLS
- $499,0003 bd3 ba2.4k sqft2638 Nautilus Ave NW, Salem, OR 97304For SaleMLS ID #843221, DANIELLE EASTERLY, Premiere Property Group, Llc Albany. WVMLS
- $539,9004 bd3 ba2.2k sqft6695 McLeod Ln NE, Keizer, OR 97303For SaleMLS ID #845285, FELICIA COBB, Realty One Group Willamette Valley. WVMLS
- $519,9003 bd3 ba1.8k sqft1685 Hillcrest Ct NW, Salem, OR 97304For SaleMLS ID #845026, SUZANNE TOEPFER, Realty One Group Willamette Valley - Dallas. WVMLS
- $460,0003 bd2 ba1.6k sqft1259 Bent Grass Ct NE, Keizer, OR 97303For SaleMLS ID #844064, CHRISTINA SKIPPER, Exp Realty, Llc. WVMLS
- $519,0003 bd3 ba2.2k sqft3057 Lakeview Ct NW, Salem, OR 97304For SaleMLS ID #844569, COLLEEN BENSON, Keller Williams Capital City Benson Broker Group. WVMLS
- $509,9454 bd3 ba2.2k sqft1018 Taurus Loop NE, Keizer, OR 97303For SaleMLS ID #842621, DEWEY WHITTON, The Salem Real Estate Group. WVMLS
- $535,0003 bd3 ba2.1k sqft1295 Barnick Rd NE, Keizer, OR 97303For SaleMLS ID #843000, AMY MCLEOD P.C., Keller Williams Capital City. WVMLS
- $450,0003 bd2 ba1.5k sqft1023 Limelight Ave NW, Salem, OR 97304For SaleMLS ID #843811, JILL PETERSON, Real Broker. WVMLS
- $443,9003 bd2 ba1.6k sqft4229 Wishing Ln SE, Salem, OR 97317For SaleMLS ID #841070, TOM STUBBS, Re/Max Equity Group. WVMLS
- $409,0003 bd2 ba1.4k sqft4565 Swallow Ct NE, Salem, OR 97301For SaleMLS ID #845023, JOSE LUIS QUIROZ JR, Homesmart Realty Group. WVMLS
- $539,0005 bd3 ba2.1k sqft1172 Camry Ct NE, Salem, OR 97301For SaleMLS ID #845104, CRISTIAN MARTINEZ, Redfin. WVMLS
- $555,0004 bd3 ba1.9k sqft2348 Teakwood Ave NW, Salem, OR 97304For SaleMLS ID #844140, LISA ANN SCHEIRMAN, Homesmart Realty Group - Monmouth. WVMLS
