Beautifully updated Silverton home offering space, functionality, and exceptional curb appeal—all with no HOA. Fresh interior paint throughout the home, including the garage, and new luxury vinyl plank flooring create a bright, modern feel from the moment you step inside. The thoughtfully designed floor plan provides comfortable living spaces, while the spacious new deck extends your living area outdoors for entertaining or relaxing. The front and backyards have been newly designed and fully landscaped, creating inviting outdoor spaces to enjoy year-round. Additional highlights include a 3-car tandem garage with a storage loft, utility sink, and dedicated work areas, plus RV parking for added flexibility. Smart home features include a Ring doorbell, offering added convenience and peace of mind.Located in a desirable Silverton neighborhood, this home offers easy access to local parks, walking paths, and the charm of downtown Silverton with its shops, restaurants, and community events. Outdoor enthusiasts will also appreciate being just minutes from Coolidge McClaine Park and the scenic trails and natural beauty of Silver Falls State Park. Move-in ready with thoughtful updates inside and out, this is a home you won't want to miss. Mortgage savings may be available for buyers of this listing.
For sale
Listed by: Redfin • BARB NORRIS • Contact: Cell: 503-881-5057
Price cut: $5K (9/4)
$619,900
1539 Lakeview Dr, Silverton, OR 97381
3beds
1,903sqft
Single Family Residence
Built in 2014
9,411 Square Feet Lot
$615,200 Zestimate®
$326/sqft
$-- HOA
What's special
Thoughtfully designed floor planDedicated work areasBright modern feelUtility sinkExceptional curb appeal
- 70 days
- 274
- 10
Zillow last checked:
Listing updated:
Listed by:
BARB NORRIS Cell:503-881-5057,
Redfin
Source: WVMLS,MLS#: 843001
Facts & features
Interior
Bedrooms & bathrooms
- Bedrooms: 3
- Bathrooms: 2
- Full bathrooms: 2
- Main level bathrooms: 2
Primary bedroom
- Level: Main
- Area: 210
- Dimensions: 15 x 14
Bedroom 2
- Level: Main
- Area: 132
- Dimensions: 12 x 11
Bedroom 3
- Level: Main
- Area: 130
- Dimensions: 13 x 10
Dining room
- Features: Area (Combination)
- Level: Main
- Area: 160
- Dimensions: 16 x 10
Kitchen
- Level: Main
- Area: 165
- Dimensions: 15 x 11
Living room
- Level: Main
- Area: 342
- Dimensions: 19 x 18
Heating
- Natural Gas, Forced Air
Cooling
- Central Air
Appliances
- Included: Dishwasher, Disposal, Gas Range, Microwave, Range Included, Gas Water Heater
- Laundry: Main Level
Features
- Smart Home
- Flooring: Tile
- Has fireplace: Yes
- Fireplace features: Living Room, Gas
Interior area
- Total structure area: 1,903
- Total interior livable area: 1,903 sqft
Property
Parking
- Total spaces: 3
- Parking features: Attached, RV Access/Parking
- Attached garage spaces: 3
Features
- Levels: One
- Stories: 1
- Patio & porch: Covered Deck, Deck
- Fencing: Fenced
- Has view: Yes
- View description: Territorial
Lot
- Size: 9,411 Square Feet
- Features: Landscaped
Details
- Additional structures: Shed(s), RV/Boat Storage
- Parcel number: 342623
- Zoning: R1
Construction
Type & style
- Home type: SingleFamily
- Property subtype: Single Family Residence
Materials
- Fiber Cement, Lap Siding
- Foundation: Continuous
- Roof: Composition
Condition
- New construction: No
- Year built: 2014
Utilities & green energy
- Electric: 1/Main
- Sewer: Public Sewer
- Water: Public
Community & HOA
Community
- Subdivision: Pioneer Village PPhase 3
HOA
- Has HOA: No
Location
- Region: Silverton
Financial & listing details
- Price per square foot: $326/sqft
- Tax assessed value: $556,380
- Annual tax amount: $5,522
- Price range: $619.9K - $619.9K
- Date on market: 7/2/2026
- Listing agreement: Exclusive Right To Sell
- Listing terms: VA Loan,Cash,ODVA,FHA,Conventional
Estimated market value
$615,200
$584,000 - $646,000
$2,836/mo
Price history
| Date | Event | Price |
|---|---|---|
| 9/4/2026 | Price change | $619,900-0.8%$326/sqft |
Source:  WVMLS #843001 Report a problem WVMLS #843001 Report a problem | ||
| 7/2/2026 | Listed for sale | $624,900+8.7%$328/sqft |
Source: WVMLS #843001 Report a problem | ||
| 7/8/2024 | Sold | $575,000-4.2%$302/sqft |
Source:  RMLS (OR) #24021088 Report a problem RMLS (OR) #24021088 Report a problem | ||
| 6/19/2024 | Pending sale | $599,900$315/sqft |
Source: Berkshire Hathaway HomeServices Real Estate Professionals #24021088 Report a problem | ||
| 6/19/2024 | Contingent | $599,900$315/sqft |
Source: WVMLS #816022 Report a problem | ||
| 5/24/2024 | Price change | $599,900-4%$315/sqft |
Source: RMLS (OR) #24021088 Report a problem | ||
| 4/29/2024 | Listed for sale | $625,000+128.9%$328/sqft |
Source: WVMLS #816022 Report a problem | ||
| 12/29/2014 | Sold | $273,000+1.1%$143/sqft |
Source: Public Record Report a problem | ||
| 7/25/2014 | Listed for sale | $269,900+328.4%$142/sqft |
Source: Listhub #679871 Report a problem | ||
| 5/16/2014 | Sold | $63,000-6.7%$33/sqft |
Source: Public Record Report a problem | ||
| 3/27/2014 | Price change | $67,500+8%$35/sqft |
Source: ASSOCIATED PROPERTIES INC. #674639 Report a problem | ||
| 1/8/2014 | Listed for sale | $62,500-65.3%$33/sqft |
Source: ASSOCIATED PROPERTIES INC. #671943 Report a problem | ||
| 12/31/2013 | Sold | $180,000$95/sqft |
Source: Agent Provided Report a problem | ||
Public tax history
| Year | Property taxes | Tax assessment |
|---|---|---|
| 2025 | $5,522 +2.8% | $333,870 +3% |
| 2024 | $5,372 +2.6% | $324,150 +6.1% |
| 2023 | $5,234 +2.5% | $305,550 |
| 2022 | $5,109 +2.8% | $305,550 +3% |
| 2021 | $4,971 +2.5% | $296,660 +6.1% |
| 2020 | $4,847 +3% | $279,640 |
| 2019 | $4,705 +2.7% | -- |
| 2018 | $4,583 | -- |
| 2017 | $4,583 +4.2% | -- |
| 2016 | $4,398 | -- |
| 2015 | $4,398 +378.6% | -- |
| 2014 | $919 -15.1% | -- |
| 2013 | $1,083 | -- |
| 2012 | $1,083 -14.5% | -- |
| 2011 | $1,267 +4.1% | $68,010 +6.1% |
| 2010 | $1,217 +3.1% | $64,110 |
| 2009 | $1,181 +4.3% | $64,110 +3% |
| 2008 | $1,132 | $62,250 |
Find assessor info on the county website
Monthly payment
Est. payment
Payment breakdown
Explore the cost of this home by adjusting the details. Changes won't be saved.Climate risks
Neighborhood: 97381
Nearby schools
Schools provided by the listing agent
- Elementary: Robert Frost
- Middle: Silverton
- High: Silverton
Source: WVMLS. This data may not be complete. We recommend contacting the local school district to confirm school assignments for this home.
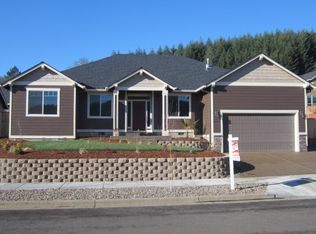


Similar homes
- $519,0003 bd2 ba1.5k sqft411 Ike Mooney Rd NE, Silverton, OR 97381For Sale

 MLS ID #845048, DIXON BLEDSOE, Bst Realty, Llc. WVMLS
 - $599,9004 bd2 ba2k sqft325 Ash St, Silverton, OR 97381For Sale
 MLS ID #844088, ELAINE LINE, More Realty. WVMLS
 - $599,0005 bd2 ba1.8k sqft495 Lavender St, Silverton, OR 97381For Sale
 MLS ID #842452, JOSH GLASPIE, Icon Real Estate Group. WVMLS
 - $549,9004 bd3 ba1.8k sqft207 Sweden Cir, Silverton, OR 97381For Sale
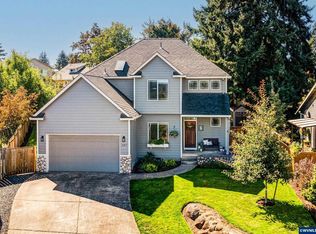 MLS ID #845098, ARIEL LOWENBERG, Re/Max Integrity Corvallis Branch. WVMLS
 - $495,0003 bd3 ba2k sqft1703 Webb Lake Dr, Silverton, OR 97381For SaleMLS ID #841833, LIZ LARA, Bst Realty, Llc. WVMLS
- $484,9993 bd3 ba2k sqft1607 Wood Duck St, Silverton, OR 97381For SaleMLS ID #840396, JUDITH KUEHNE, Move Real Estate. WVMLS
- $452,6003 bd2 ba1.4k sqft801 Pintail St, Silverton, OR 97381For SaleMLS ID #843724, MEREDITH and RYAN WERTZ, Silverton Realty, Inc.. WVMLS
- $659,0004 bd2 ba1.9k sqft36937 S Highway 213, Mount Angel, OR 97362For SaleMLS ID #836506, HOLLY KOESTER, All County Real Estate Inc. WVMLS
- $640,0003 bd3 ba2.3k sqft1401 Ranier Loop NW, Salem, OR 97304For SaleMLS ID #844692, CHEYENNE BLACK, Triple Oaks Realty. WVMLS
- $694,4993 bd2 ba1.6k sqft3249 64th Pl NE, Salem, OR 97305For SaleMLS ID #839207, ASHLEE MECHAM, Works Real Estate. WVMLS
- $600,0003 bd4 ba2.2k sqft764 3rd St, Lyons, OR 97358For SaleMLS ID #843418, SANDIE GRAY, Keller Williams Capital City. WVMLS
- $650,0005 bd3 ba2.4k sqft535 Maple St, Mount Angel, OR 97362For SaleMLS ID #840186, ANGELA LOPEZ, Bst Realty, Llc. WVMLS
- $725,0003 bd2 ba2.1k sqft5714 Crooked Finger Rd NE, Scotts Mills, OR 97375For SaleMLS ID #843369, MEREDITH and RYAN WERTZ, Silverton Realty, Inc.. WVMLS
- $674,9005 bd3 ba2k sqft499 NE Cherry St, Sublimity, OR 97385For SaleMLS ID #843990, LEIGHA CARVER, Paramount Real Estate Services. WVMLS
- $595,0004 bd3 ba2.4k sqft1995 Zachris Ct NE, Keizer, OR 97303For SaleMLS ID #841836, JENNIFER LARSON, Homestar Brokers. WVMLS
- $630,0003 bd2 ba2k sqft13105 Mountain View Ln SE, Turner, OR 97392For SaleMLS ID #844520, TRISHA FRIZELLE, Windermere Heritage. WVMLS
- $699,0003 bd2 ba1.5k sqft5710 Joseph St SE, Salem, OR 97317For SaleMLS ID #841291, LINDA WEBB, Harcourts Silverton. WVMLS
- $675,0003 bd3 ba2.8k sqft1351 Lawless St NE, Keizer, OR 97303For SaleMLS ID #844138, SHELLEY HANSON, Sundance Realty Llc. WVMLS
- $555,0004 bd3 ba1.9k sqft2348 Teakwood Ave NW, Salem, OR 97304For SaleMLS ID #844140, LISA ANN SCHEIRMAN, Homesmart Realty Group - Monmouth. WVMLS
- $570,0003 bd2 ba1.9k sqft1354 Lea Ann Ct NW, Salem, OR 97304For SaleMLS ID #844533, CHRIS FORRETTE, Homesmart Realty Group. WVMLS
