Motivated Seller! Custom single-level 1960s ranch on 4 tax lots totaling 1.28 acres in a desirable location. This 3 bed, 2 bath home offers timeless charm, a functional layout, and beautiful park-like landscaping with a sprinkler system. New roof adds peace of mind. Rare opportunity to enjoy space, privacy, and a serene setting with endless potential.
For sale
Listed by: Harcourts Silverton • LINDA WEBB • Contact: Cell: 503-508-7387
$699,000
5710 Joseph St SE, Salem, OR 97317
3beds
1,508sqft
Single Family Residence
Built in 1960
1.28 Acres Lot
$685,400 Zestimate®
$464/sqft
$-- HOA
What's special
Timeless charmFunctional layoutSprinkler systemBeautiful park-like landscapingNew roof
- 145 days
- 711
- 30
Zillow last checked:
Listing updated:
Listed by:
LINDA WEBB Cell:503-508-7387,
Harcourts Silverton,
KORINNA BARCROFT,
Harcourts Silverton
Source: WVMLS,MLS#: 841291
Facts & features
Interior
Bedrooms & bathrooms
- Bedrooms: 3
- Bathrooms: 2
- Full bathrooms: 2
Primary bedroom
- Level: Main
Dining room
- Features: Area (Combination)
Kitchen
- Level: Main
Living room
- Level: Main
Heating
- Oil, Forced Air
Appliances
- Included: Dishwasher, Disposal, Electric Range, Electric Water Heater
Features
- Breakfast Room/Nook, Mudroom
- Flooring: Carpet, Laminate, Wood
- Has fireplace: Yes
- Fireplace features: Family Room, Wood Burning
Interior area
- Total structure area: 1,508
- Total interior livable area: 1,508 sqft
Property
Parking
- Total spaces: 2
- Parking features: Attached
- Attached garage spaces: 2
Features
- Levels: One
- Stories: 1
- Patio & porch: Covered Deck
- Exterior features: Tan
- Fencing: Partial
- Has view: Yes
- View description: Territorial
Lot
- Size: 1.28 Acres
- Features: Irregular Lot, Landscaped
Details
- Additional structures: See Remarks, Shed(s), RV/Boat Storage
- Parcel number: 529560
- Zoning: Country-AR
Construction
Type & style
- Home type: SingleFamily
- Property subtype: Single Family Residence
Materials
- Cedar, Lap Siding
- Foundation: Continuous
- Roof: Composition
Condition
- New construction: No
- Year built: 1960
Utilities & green energy
- Sewer: Septic Tank
- Water: Well
Community & HOA
HOA
- Has HOA: No
Location
- Region: Salem
Financial & listing details
- Price per square foot: $464/sqft
- Tax assessed value: $522,280
- Annual tax amount: $3,670
- Price range: $699K - $699K
- Date on market: 5/28/2026
- Listing agreement: Exclusive Right To Sell
- Listing terms: VA Loan,Cash,ODVA,FHA,Conventional,USDA Loan
- Inclusions: Kitchen Refrigerator, Riding Lawn Mower
Estimated market value
$685,400
$651,000 - $720,000
$2,892/mo
Price history
| Date | Event | Price |
|---|---|---|
| 7/13/2026 | Price change | $699,000-2.9%$464/sqft |
Source:  WVMLS #841291 Report a problem WVMLS #841291 Report a problem | ||
| 5/28/2026 | Listed for sale | $719,900$477/sqft |
Source: WVMLS #841291 Report a problem | ||
Public tax history
| Year | Property taxes | Tax assessment |
|---|---|---|
| 2025 | $3,327 +3.1% | $255,510 +3% |
| 2024 | $3,226 +6% | $248,070 +6.1% |
| 2023 | $3,044 +2.6% | $233,840 |
| 2022 | $2,967 +0% | $233,840 +3% |
| 2021 | $2,966 +8.1% | $227,030 +6.1% |
| 2020 | $2,744 -3.1% | $214,000 |
| 2019 | $2,831 +2.4% | -- |
| 2018 | $2,766 | -- |
| 2017 | $2,766 +5.9% | -- |
| 2016 | $2,612 | -- |
| 2015 | $2,612 +6.2% | -- |
| 2014 | $2,461 | -- |
Find assessor info on the county website
Monthly payment
Est. payment
Payment breakdown
Explore the cost of this home by adjusting the details. Changes won't be saved.Climate risks
Neighborhood: 97317
Nearby schools
Schools provided by the listing agent
- Elementary: Aumsville
- Middle: Cascade Junior High
- High: Cascade
Source: WVMLS. This data may not be complete. We recommend contacting the local school district to confirm school assignments for this home.
Similar homes
- $749,0004 bd2 ba2.1k sqft7235 Sarah Ln S, Salem, OR 97306For Sale

 MLS ID #845431, STEVE EVANS, Homesmart Realty Group. WVMLS
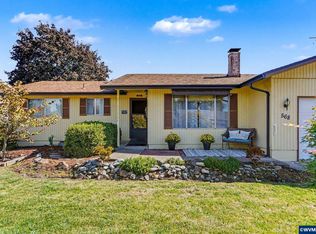
 - $379,9003 bd2 ba1.4k sqft568 49th Ave SE, Salem, OR 97317For Sale
 MLS ID #843610, NOELLE PHILLIPS, Jmg Jason Mitchell Group-Albany. WVMLS
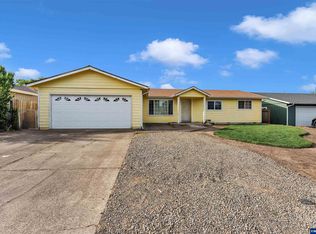
 - $390,0003 bd2 ba1.3k sqft435 Buckboard Ct SE, Salem, OR 97317For Sale
 MLS ID #841326, EDEL LOPEZ, Realty Of America, Llc. WVMLS
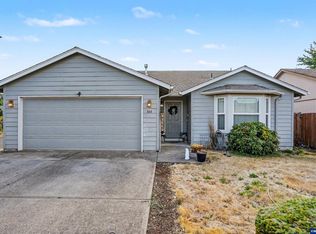
 - $360,0003 bd2 ba1.2k sqft348 Duch Ln SE, Salem, OR 97317For Sale
 MLS ID #845255, ARIELLE HERNANDEZ, Sundance Realty Llc. WVMLS
 - $555,0003 bd3 ba2.1k sqft920 Sunmist Ct SE, Salem, OR 97306For SaleMLS ID #846475, CARRIE CORCORAN, Realty One Group Willamette Valley. WVMLS
- $655,0002 bd2 ba1.6k sqft2997 Michigan City Ln NW, Salem, OR 97304For SaleMLS ID #840485, DENNIS COURTRIGHT, Windermere Pacific West Prop. WVMLS
- $580,0004 bd2 ba1.8k sqft4815 Bethel Loop SE, Turner, OR 97392For SaleMLS ID #846166, VISAY NAGGI, Berkshire Hathaway Homeservices R E Prof. WVMLS
- $515,0004 bd2 ba1.8k sqft6350 13th Ave SE, Salem, OR 97306For SaleMLS ID #842559, BARB NORRIS, Redfin. WVMLS
- $649,9004 bd2 ba2k sqft38325 Scravel Hill Rd NE, Albany, OR 97322For SaleMLS ID #844120, BRAD EATON, Exp Realty, Llc. WVMLS
- $889,0003 bd3 ba1.6k sqft7955 Zion Ct SE, Turner, OR 97392For SaleMLS ID #838316, AIMEE LOZANO, Heart & Soul Realty. WVMLS
- $439,0003 bd3 ba2.1k sqft1530 Jamestown St SE, Salem, OR 97302For SaleMLS ID #843976, EILEEN SLEZAK, Realty One Group Willamette Valley. WVMLS
- $549,7503 bd2 ba2k sqft5860 Delaney Rd SE, Turner, OR 97392For SaleMLS ID #844578, RICK MAURMANN, Realty One Group Willamette Valley. WVMLS
- $459,0003 bd2 ba1.5k sqft1365 Suntree Dr SE, Salem, OR 97302For SaleMLS ID #845387, LAURA GILLOTT, Keller Williams Realty Mid-Willamette - Gillott Team. WVMLS
- $849,0003 bd2 ba1.9k sqft22570 Ponderosa Ln SE, Turner, OR 97392For SaleMLS ID #845869, AMY RICHARDSON, Berkshire Hathaway Homeservices R E Prof. WVMLS
- $615,0003 bd2 ba1.6k sqft1270 E Jefferson St, Stayton, OR 97383For SaleMLS ID #844538, HEIDI HAZEL, Berkshire Hathaway Homeservices Northwest Real Estate. WVMLS
- $435,0003 bd2 ba1.3k sqft1444 Madelyn Ave SE, Salem, OR 97306For SaleMLS ID #844072, SHELBY PHILLIPS, Exp Realty, Llc. WVMLS
- $449,9003 bd2 ba1.5k sqft5080 Dakota Rd SE, Salem, OR 97306For SaleMLS ID #845608, MACKENZIE GALL, Sundance Realty Llc. WVMLS
- $464,9003 bd3 ba2.1k sqft175 Kevin Way SE, Salem, OR 97306For SaleMLS ID #844158, CATHI CALDWELL, Homesmart Realty Group. WVMLS
- $435,0003 bd3 ba1.7k sqft1340 Classico Ct SE, Salem, OR 97306For SaleMLS ID #845835, ERIN GARIBAY, Homesmart Realty Group. WVMLS
- $749,0004 bd3 ba1.9k sqft38565 Robinson Dr, Scio, OR 97374For SaleMLS ID #839320, LEANNA LANGLEY, Nexthome Realty Connection. WVMLS
