A Bumpable Offer has Been Accepted. Enjoy coffee from your two-tiered deck while watching the sunrise over Cascade Mtn. peaks! Vaulted open living space with grand windows take advantage of the breathtaking views. Interior features include wood flooring, big kitchen pantry, walk in primary closet, new primary shower, wood stove & claw foot tubs. Abundant outdoor living spaces, pastures, barn, greenhouse & many areas to have animals make this a unique, peaceful retreat. Hot tub soak to finish the day with light touching off Mt. Jefferson!
For sale
Listed by: Berkshire Hathaway Homeservices R E Prof • AMY RICHARDSON • Contact: Agent: 503-930-8376
$849,000
22570 Ponderosa Ln SE, Turner, OR 97392
3beds
1,939sqft
:
Get pre-qualified$5,779/mo
Single Family Residence
Built in 2006
8.32 Acres Lot
$825,000 Zestimate®
$438/sqft
$-- HOA
What's special
Abundant outdoor living spacesTwo-tiered deckHot tub soakWalk in primary closetWood stoveGrand windowsWood flooring
- 93 days |
- 465 |
- 16 |
Likely to sell faster than
Zillow last checked:
Listing updated:
Listed by:
AMY RICHARDSON Agent:503-930-8376,
Berkshire Hathaway Homeservices R E Prof
Source: WVMLS,MLS#: 840567
Facts & features
Interior
Bedrooms & bathrooms
- Bedrooms: 3
- Bathrooms: 2
- Full bathrooms: 2
- Main level bathrooms: 1
Primary bedroom
- Level: Main
- Area: 234
- Dimensions: 18 x 13
Bedroom 2
- Level: Main
- Area: 168
- Dimensions: 12 x 14
Bedroom 3
- Level: Upper
- Area: 330
- Dimensions: 22 x 15
Dining room
- Features: Area (Combination)
- Level: Main
- Area: 130
- Dimensions: 13 x 10
Kitchen
- Level: Main
- Area: 195
- Dimensions: 13 x 15
Living room
- Level: Main
- Area: 330
- Dimensions: 15 x 22
Heating
- Electric, Heat Pump, Stove, Wood
Appliances
- Included: Dishwasher, Disposal, Built-In Range, Electric Range, Microwave, Range Included, Electric Water Heater
- Laundry: Main Level
Features
- Other(Refer to Remarks), Workshop
- Flooring: Tile, Wood
- Has fireplace: Yes
- Fireplace features: Living Room, Stove, Wood Burning Stove
Interior area
- Total structure area: 1,939
- Total interior livable area: 1,939 sqft
Property
Parking
- Total spaces: 2
- Parking features: Attached
- Attached garage spaces: 2
Features
- Levels: One and One Half
- Stories: 1
- Patio & porch: Covered Deck, Deck, Patio
- Exterior features: Yellow
- Fencing: Fenced
- Has view: Yes
- View description: Mountain(s)
Lot
- Size: 8.32 Acres
- Features: Irregular Lot, Landscaped
Details
- Additional structures: Barn(s), See Remarks, Shed(s), RV/Boat Storage
- Parcel number: 535411
- Zoning: EFU
Construction
Type & style
- Home type: SingleFamily
- Property subtype: Single Family Residence
Materials
- Fiber Cement, Lap Siding
- Foundation: Continuous
- Roof: Composition
Condition
- New construction: No
- Year built: 2006
Utilities & green energy
- Electric: 1/Main
- Sewer: Septic Tank
- Water: Well
Community & HOA
HOA
- Has HOA: No
Location
- Region: Turner
Financial & listing details
- Price per square foot: $438/sqft
- Tax assessed value: $891,810
- Annual tax amount: $4,160
- Price range: $849K - $849K
- Date on market: 5/4/2026
- Listing agreement: Exclusive Right To Sell
- Listing terms: Cash,Conventional,VA Loan,FHA,ODVA
- Inclusions: Appliances
Estimated market value
$825,000
$784,000 - $866,000
$2,860/mo
Price history
| Date | Event | Price |
|---|---|---|
| 5/4/2026 | Listed for sale | $849,000+105.6%$438/sqft |
Source:  WVMLS #840567 Report a problem WVMLS #840567 Report a problem | ||
| 8/17/2011 | Sold | $413,000+96.7%$213/sqft |
Source: Public Record Report a problem | ||
| 3/29/2002 | Sold | $210,000$108/sqft |
Source: Public Record Report a problem | ||
Public tax history
| Year | Property taxes | Tax assessment |
|---|---|---|
| 2025 | $4,160 +3.1% | $348,840 +3% |
| 2024 | $4,034 +2.7% | $338,680 +6.1% |
| 2023 | $3,928 +2.6% | $319,250 |
| 2022 | $3,829 | $319,250 +3% |
| 2021 | -- | $309,960 +6.1% |
| 2020 | $3,622 +2.2% | $292,180 |
| 2019 | $3,543 +2.4% | -- |
| 2018 | $3,461 | -- |
| 2017 | $3,461 +6% | -- |
| 2016 | $3,266 | -- |
| 2015 | $3,266 +1.8% | -- |
| 2014 | $3,208 | -- |
Find assessor info on the county website
Monthly payment
Est. payment
Payment breakdown
Explore the cost of this home by adjusting the details. Changes won't be saved.Climate risks
Neighborhood: 97392
Nearby schools
GreatSchools rating
- 9/10Cloverdale Elementary SchoolGrades: K-5Distance: 3.1 mi
- 6/10Cascade Junior High SchoolGrades: 6-8Distance: 3.6 mi
- 8/10Cascade Senior High SchoolGrades: 9-12Distance: 3.6 mi
Schools provided by the listing agent
- Elementary: Cascade Locks
- Middle: Cascade
- High: Cascade
Source: WVMLS. This data may not be complete. We recommend contacting the local school district to confirm school assignments for this home.
- $870,000-- bd1 ba1.9k sqft22576 Ponderosa Ln SE, Turner, OR 97392Off Market
- $871,4004 bd1 ba2.8k sqft22560 Ponderosa Ln SE, Turner, OR 97392Off Market
- $125,610-- bd3 ba1.5k sqft22590 Ponderosa Ln SE, Turner, OR 97392Off Market
- $455,800-- bd3 ba1.5k sqft22590 Ponderosa Ln SE, Turner, OR 97392Off Market
- $827,3003 bd1 ba2.4k sqft22550 Ponderosa Ln SE, Turner, OR 97392Off Market
- $---- bd-- ba-- sqft12293 Summit Loop SE, Turner, OR 97392Off Market
- $--41.62 acres12213 Summit Loop SE, Turner, OR 97392Off Market
- $1,452,400-- bd3 ba3.7k sqft22590 Ponderosa Ln SE, Turner, OR 97392Off Market
A local agent can set up tours, give advice and negotiate with sellers.
Similar homes
- $875,0002 bd2 ba2.4k sqft10885 Garma Way SE, Turner, OR 97392For Sale
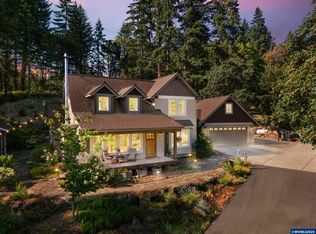
 MLS ID #844097, MARK FARROW, Homesmart Realty Group. WVMLS
 - $999,0004 bd3 ba2.3k sqft12024 S Shadow Hills Ct SE, Turner, OR 97392For Sale
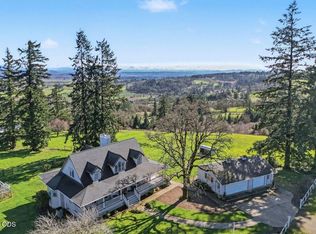
 MLS ID #220226249, Chris M. Forrette, HomeSmart Realty Group. Oregon Datashare
 - $959,0003 bd3 ba1.6k sqft7955 Zion Ct SE, Turner, OR 97392For Sale
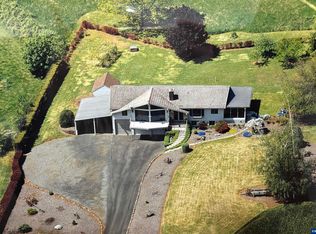 MLS ID #838316, AIMEE LOZANO, Heart & Soul Realty. WVMLS
 - $674,9004 bd2 ba2k sqft38325 Scravel Hill Rd NE, Albany, OR 97322For Sale
 MLS ID #844120, BRAD EATON, Exp Realty, Llc. WVMLS
 - $869,0004 bd4 ba2.4k sqft1894 Talbot Rd SE, Jefferson, OR 97352For SaleMLS ID #840876, LILLIAN KAY, Fcre Home. WVMLS
- $799,9004 bd3 ba1.9k sqft38565 Robinson Dr, Scio, OR 97374For SaleMLS ID #839320, LEANNA LANGLEY, Nexthome Realty Connection. WVMLS
- $885,0004 bd3 ba2.2k sqft1350 119th Ave SE, Salem, OR 97317For SaleMLS ID #843459, AMY MCLEOD P.C., Keller Williams Capital City. WVMLS
- $869,0003 bd2 ba2.3k sqft11874 Hazelgreen Rd NE, Silverton, OR 97381For SaleMLS ID #842027, MEREDITH and RYAN WERTZ, Silverton Realty, Inc.. WVMLS
- $999,0003 bd3 ba2.1k sqft6965 Nichols Heights Way SE, Salem, OR 97306For SaleMLS ID #842417, SEAN KEENE, Reger Homes, Llc. WVMLS
- $839,9003 bd3 ba2.6k sqft455 W High St, Stayton, OR 97383For SaleMLS ID #837127, BRENDA BONEBRAKE, Realty One Group Willamette Valley Stayton. WVMLS
- $1,025,0003 bd2 ba2.4k sqft6582 Liberty Rd S, Salem, OR 97306For SaleMLS ID #838774, MELINA TOMSON, Tomson Burnham, Llc. WVMLS
- $925,0003 bd2 ba2k sqft43417 Thomas Creek Dr, Scio, OR 97374For SaleMLS ID #842818, JULENE WYNN, Coldwell Banker Mountain West Real Estate, Inc.. WVMLS
- $699,0003 bd2 ba1.5k sqft5710 Joseph St SE, Salem, OR 97317For SaleMLS ID #841291, LINDA WEBB, Harcourts Silverton. WVMLS
- $825,0003 bd3 ba2.7k sqft810 NW Lyman Dr, Corvallis, OR 97330For SaleMLS ID #843967, SUSAN HETHERINGTON, Connected Real Estate Group. WVMLS
- $789,0003 bd2 ba1.6k sqft30596 Horseshoe Dr SW, Albany, OR 97321For SaleMLS ID #838182, DANIELLE SPANGLE, Valley Gate Brokers. WVMLS
- $949,0005 bd2 ba2k sqft5290 Caplinger Rd SE, Salem, OR 97317For SaleMLS ID #843183, ALFREDO URENA, John L. Scott-Salem. WVMLS
- $674,9003 bd2 ba2k sqft6051 31st Ave SE, Salem, OR 97317For SaleMLS ID #840509, MITCH STOLFUS, Bst Realty, Llc. WVMLS
- $929,0003 bd4 ba2.6k sqft410 50th Ave NW, Salem, OR 97304For SaleMLS ID #828449, SEAN ANDERSON, Homestar Brokers. WVMLS
- $775,0004 bd3 ba2.2k sqft1827 Mousebird Ave NW, Salem, OR 97304For SaleMLS ID #843761, SHELBY PHILLIPS, Exp Realty, Llc. WVMLS
- $749,9474 bd2 ba2.5k sqft3864 Spring St S, Salem, OR 97302For SaleMLS ID #842799, DEWEY WHITTON, The Salem Real Estate Group. WVMLS
