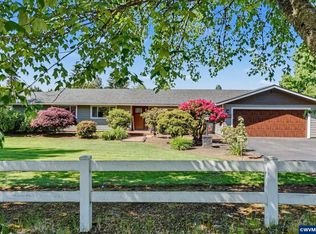
SELLER WILL CONSIDER ANY REASONABLE OFFER! The ADU you've been looking for awaits you on this peaceful 7.23 acre retreat - offering privacy, tranquility,with easy access to Salem & its services! A spacious home features split bdrm floor plan w/a generous primary suite & private bath. Open living areas offer serene views. Outside you'll find an expansive 48x60 shop including 720sqft of finishedspace, ideal for ADU, guest quarters or home office! Now's the perfect time to make this retreat your own!
For sale
Listed by: Keller Williams Capital City • AMY MCLEOD P.C. • Contact: 971-208-5093
$885,000
1350 119th Ave SE, Salem, OR 97317
4beds
2,245sqft
:
Get pre-qualified$6,089/mo
Single Family Residence
Built in 1973
7.27 Acres Lot
$855,500 Zestimate®
$394/sqft
$-- HOA
What's special
Serene viewsSpacious home
- 14 days |
- 784 |
- 40 |
Zillow last checked:
Listing updated:
Listed by:
AMY MCLEOD P.C. 971-208-5093,
Keller Williams Capital City
Source: WVMLS,MLS#: 843459
Facts & features
Interior
Bedrooms & bathrooms
- Bedrooms: 4
- Bathrooms: 3
- Full bathrooms: 3
- Main level bathrooms: 2
Primary bedroom
- Level: Upper
- Area: 369.76
- Dimensions: 23.11 x 16
Bedroom 2
- Level: Upper
- Area: 123.34
- Dimensions: 12.2 x 10.11
Bedroom 3
- Level: Upper
- Area: 135.66
- Dimensions: 13.3 x 10.2
Bedroom 4
- Level: Upper
- Area: 140.8
- Dimensions: 12.8 x 11
Dining room
- Features: Area (Combination)
- Level: Main
- Area: 131.2
- Dimensions: 16.4 x 8
Family room
- Level: Main
- Area: 252.3
- Dimensions: 17.4 x 14.5
Kitchen
- Level: Main
- Area: 252.3
- Dimensions: 17.4 x 14.5
Living room
- Level: Main
- Area: 285.58
- Dimensions: 21.8 x 13.1
Heating
- Electric, Oil, Heat Pump, Forced Air
Appliances
- Included: Dishwasher, Disposal, Built-In Range, Down Draft, Electric Range, Range Included, Electric Water Heater
- Laundry: Main Level
Features
- Walk-in Pantry
- Flooring: Carpet, Laminate, Tile, Vinyl
- Has fireplace: Yes
- Fireplace features: Electric, Family Room, Other Room, Wood Burning
Interior area
- Total structure area: 2,245
- Total interior livable area: 2,245 sqft
Property
Parking
- Total spaces: 2
- Parking features: Attached, RV Access/Parking
- Attached garage spaces: 2
Features
- Levels: Two
- Stories: 2
- Patio & porch: Patio
- Has view: Yes
- View description: Territorial
Lot
- Size: 7.27 Acres
- Features: Irregular Lot, Landscaped
Details
- Additional structures: Workshop, Shed(s), RV/Boat Storage
- Parcel number: 521774
- Zoning: EFU
Construction
Type & style
- Home type: SingleFamily
- Property subtype: Single Family Residence
Materials
- Lap Siding
- Foundation: Continuous
- Roof: Metal or Aluminum
Condition
- New construction: No
- Year built: 1973
Details
- Warranty included: Yes
Utilities & green energy
- Electric: 1/Main
- Sewer: Septic Tank
- Water: Well
Community & HOA
Community
- Security: Security System Owned
- Subdivision: M&B
Location
- Region: Salem
Financial & listing details
- Price per square foot: $394/sqft
- Tax assessed value: $848,890
- Annual tax amount: $5,509
- Price range: $885K - $885K
- Date on market: 7/15/2026
- Listing agreement: Exclusive Right To Sell
- Listing terms: Cash,Conventional
- Inclusions: WDW Coverings & Range
Estimated market value
$855,500
$813,000 - $898,000
$3,320/mo
Price history
| Date | Event | Price |
|---|---|---|
| 7/15/2026 | Listed for sale | $885,000-1.7%$394/sqft |
Source:  WVMLS #843459 Report a problem WVMLS #843459 Report a problem | ||
| 7/15/2026 | Listing removed | $900,000$401/sqft |
Source: WVMLS #835413 Report a problem | ||
| 6/9/2026 | Price change | $900,000-5.3%$401/sqft |
Source: WVMLS #835413 Report a problem | ||
| 3/25/2026 | Price change | $950,000-4%$423/sqft |
Source: WVMLS #835413 Report a problem | ||
| 3/5/2026 | Price change | $990,000-10.8%$441/sqft |
Source: WVMLS #835413 Report a problem | ||
| 2/12/2026 | Listed for sale | $1,110,000+84.5%$494/sqft |
Source: WVMLS #835413 Report a problem | ||
| 5/10/2021 | Sold | $601,500$268/sqft |
Source: Public Record Report a problem | ||
Public tax history
| Year | Property taxes | Tax assessment |
|---|---|---|
| 2025 | $5,665 +2.8% | $448,580 +3% |
| 2024 | $5,509 +2.6% | $435,520 +6.1% |
| 2023 | $5,370 +2.4% | $410,530 |
| 2022 | $5,246 +2.8% | $410,530 +3% |
| 2021 | $5,103 +2.5% | $398,580 +6.1% |
| 2020 | $4,978 +3.2% | $375,710 |
| 2019 | $4,825 +2.7% | -- |
| 2018 | $4,698 | -- |
| 2017 | $4,698 +4.8% | -- |
| 2016 | $4,485 | -- |
| 2015 | $4,485 +6.1% | -- |
| 2014 | $4,228 | -- |
Find assessor info on the county website
Monthly payment
Est. payment
Payment breakdown
Explore the cost of this home by adjusting the details. Changes won't be saved.Climate risks
Neighborhood: 97317
Nearby schools
GreatSchools rating
- 7/10Victor Point Elementary SchoolGrades: K-8Distance: 2.9 mi
- 5/10Silverton High SchoolGrades: 9-12Distance: 7.1 mi
Schools provided by the listing agent
- Elementary: Victor Point
- Middle: Victor Point
- High: Silverton
Source: WVMLS. This data may not be complete. We recommend contacting the local school district to confirm school assignments for this home.
- $681,3004 bd1 ba2.9k sqft11850 State St SE, Salem, OR 97317Off Market
- $41,4803 bd2 ba1.2k sqft1390 119th Ave SE, Salem, OR 97317Off Market
- $39,570-- bd-- ba-- sqft1390 119th Ave SE, Salem, OR 97317Off Market
- $49,4203 bd2 ba1.2k sqft1390 119th Ave SE, Salem, OR 97317Off Market
- $68,0703 bd2 ba-- sqft1390 119th Ave SE, Salem, OR 97317Off Market
- $70,9303 bd2 ba1.2k sqft1390 119th Ave SE, Salem, OR 97317Off Market
- $198,800-- bd2 ba1.2k sqft1390 119th Ave SE, Salem, OR 97317Off Market
- $645,8903 bd2 ba1.8k sqft11750 State St, Salem, OR 97317Off Market
A local agent can set up tours, give advice and negotiate with sellers.
A local lender can help you make sure your offer is ready when you are.
Similar homes
- $975,0004 bd3 ba2.5k sqft8131 Pudding Creek Dr SE, Salem, OR 97317For Sale
 MLS ID #840987, DAMONIAN PIKE, Berkshire Hathaway Homeservices R E Prof. WVMLS
 - $1,050,0003 bd4 ba2.9k sqft8781 Boulder Ridge Ct SE, Salem, OR 97317For Sale
 MLS ID #843539, BRIAN AND NINA WHITE, Paramount Real Estate Services. WVMLS
 - $995,0004 bd5 ba3.2k sqft6723 Rippling Brook Dr SE, Salem, OR 97317For Sale
 MLS ID #840266, CASSANDRE MOSS, Willcuts Company Real Estate. WVMLS
 - $927,8003 bd2 ba2.3k sqft11874 Hazelgreen Rd NE, Silverton, OR 97381For Sale
 MLS ID #842027, MEREDITH and RYAN WERTZ, Silverton Realty, Inc.. WVMLS
 - $895,0005 bd3 ba2.7k sqft6816 Waconda Rd NE, Salem, OR 97305For SaleMLS ID #843251, ARIELLE HERNANDEZ, Sundance Realty Llc. WVMLS
- $965,0003 bd3 ba2.6k sqft16058 Stormy Dr NE, Silverton, OR 97381For SaleMLS ID #840763, VALERIE KOFSTAD (BOEN), Harcourts Silverton. WVMLS
- $699,0003 bd2 ba1.5k sqft5710 Joseph St SE, Salem, OR 97317For SaleMLS ID #841291, LINDA WEBB, Harcourts Silverton. WVMLS
- $599,9002 bd1 ba2.2k sqft8732 Wildlife Ln SE, Salem, OR 97317For SaleMLS ID #839799, CAROL COLEY, Berkshire Hathaway Homeservices R E Prof. WVMLS
- $749,9474 bd2 ba2.5k sqft3864 Spring St S, Salem, OR 97302For SaleMLS ID #842799, DEWEY WHITTON, The Salem Real Estate Group. WVMLS
- $844,9004 bd3 ba3.2k sqft5381 Dow Ln NE, Silverton, OR 97381For SaleMLS ID #840203, SHELDON LESIRE, Bst Realty, Llc. WVMLS
- $995,0004 bd2 ba2.2k sqft3094 Perkins St NE, Salem, OR 97303For SaleMLS ID #841459, JOHN AND SANDY VAN DYK, Paramount Real Estate Services. WVMLS
- $945,0004 bd4 ba3.2k sqft3955 Sunset Hills Dr SE, Turner, OR 97392For SaleMLS ID #842404, EMILY WILLIAMSON, Hybrid Real Estate. WVMLS
- $674,9003 bd2 ba2k sqft6051 31st Ave SE, Salem, OR 97317For SaleMLS ID #840509, MITCH STOLFUS, Bst Realty, Llc. WVMLS
- $925,0003 bd2 ba2k sqft43417 Thomas Creek Dr, Scio, OR 97374For SaleMLS ID #842818, JULENE WYNN, Coldwell Banker Mountain West Real Estate, Inc.. WVMLS
- $849,0003 bd2 ba1.9k sqft22570 Ponderosa Ln SE, Turner, OR 97392For SaleMLS ID #840567, AMY RICHARDSON, Berkshire Hathaway Homeservices R E Prof. WVMLS
- $869,9004 bd3 ba2.6k sqft2999 Buena Crest Ln NE, Salem, OR 97303For SaleMLS ID #842925, CATHERINA KNOWLAND, Coldwell Banker Mountain West Real Estate, Inc.. WVMLS
- $799,9004 bd3 ba1.9k sqft38565 Robinson Dr, Scio, OR 97374For SaleMLS ID #839320, LEANNA LANGLEY, Nexthome Realty Connection. WVMLS
- $929,0003 bd4 ba2.6k sqft410 50th Ave NW, Salem, OR 97304For SaleMLS ID #828449, SEAN ANDERSON, Homestar Brokers. WVMLS
- $1,025,0003 bd2 ba2.4k sqft6582 Liberty Rd S, Salem, OR 97306For SaleMLS ID #838774, MELINA TOMSON, Tomson Burnham, Llc. WVMLS
- $999,0003 bd3 ba2.1k sqft6965 Nichols Heights Way SE, Salem, OR 97306For SaleMLS ID #842417, SEAN KEENE, Reger Homes, Llc. WVMLS
