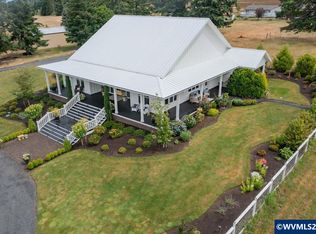
Beautiful farmhouse kitchen, taken to the studs including a new roof line and completely updated and remodeled in 2019. Quartz counters in the kitchen, tile backsplash that is counter to ceiling height, large open space with eating bar. Main floor has open office design with a step down additional den/rec room space-being included in total sqft advertised. Real hardwood floors throughout even upstairs and bedrooms. Great Shop! 3 Roll-up doors, electrical 12 foot overhang. Incredible views! Convenient location just minutes to downtown Silverton. The sunset views toward the coast range are magnificent. This home has so much sunlight and lends itself to a desirable country lifestyle. The shop has so many thoughtful details such as heat, and 3 roll-up doors for easy access from many angles. The extra 12 foot overhang on 2 sides creates a lot of extra space for storage and use as well, all concrete perimeter and floors inside of the shop. The property has a paved large turn around driveway. Two expansive decks that allow for you to really enjoy the backyard for entertaining and having dinner on the deck, and the front deck was intentionally designed for multiple sitting areas, including a charming porch swing....to enjoy the view and sunset of course!Chicken coop is extra large and matches the house. Even the chickens live in style. Also includes a seedling building with tractor storage. There is also a garden area already fenced to keep the deer out.
For sale
Listed by: Harcourts Silverton • VALERIE KOFSTAD (BOEN) • Contact: Agent: 503-871-1667
$965,000
16058 Stormy Dr NE, Silverton, OR 97381
3beds
2,676sqft
:
Get pre-qualified$6,569/mo
Single Family Residence
Built in 1981
3 Acres Lot
$936,700 Zestimate®
$361/sqft
$-- HOA
What's special
Incredible viewsSo much sunlightBeautiful farmhouse kitchen
- 85 days |
- 641 |
- 32 |
Zillow last checked:
Listing updated:
Listed by:
VALERIE KOFSTAD (BOEN) Agent:503-871-1667,
Harcourts Silverton
Source: WVMLS,MLS#: 840763
Facts & features
Interior
Bedrooms & bathrooms
- Bedrooms: 3
- Bathrooms: 3
- Full bathrooms: 2
- 1/2 bathrooms: 1
- Main level bathrooms: 1
Primary bedroom
- Level: Upper
Bedroom 2
- Level: Upper
Bedroom 3
- Level: Upper
Dining room
- Features: Area (Combination)
Heating
- Forced Air
Cooling
- Central Air
Appliances
- Included: Dishwasher, Disposal, Electric Range
Features
- Rec Room, Workshop
- Flooring: Wood
- Has fireplace: Yes
- Fireplace features: Living Room, Wood Burning
Interior area
- Total structure area: 2,676
- Total interior livable area: 2,676 sqft
Property
Parking
- Parking features: No Garage
Features
- Levels: Two
- Stories: 2
- Patio & porch: Deck
- Fencing: Partial
- Has view: Yes
- View description: Mountain(s), Territorial
Lot
- Size: 3 Acres
- Features: Landscaped
Details
- Additional structures: Workshop, Shed(s), RV/Boat Storage
- Parcel number: 538343
Construction
Type & style
- Home type: SingleFamily
- Property subtype: Single Family Residence
Materials
- Fiber Cement, Lap Siding
- Foundation: Continuous
- Roof: Composition
Condition
- New construction: No
- Year built: 1981
Utilities & green energy
- Sewer: Septic Tank
- Water: Shared Well
Community & HOA
Location
- Region: Silverton
Financial & listing details
- Price per square foot: $361/sqft
- Tax assessed value: $767,180
- Annual tax amount: $4,635
- Price range: $965K - $965K
- Date on market: 5/21/2026
- Listing agreement: Exclusive Right To Sell
- Listing terms: Cash,Conventional,VA Loan,ODVA
- Inclusions: fridge in kitchen, fridge in garage, pots on deck
Estimated market value
$936,700
$890,000 - $984,000
$3,163/mo
Price history
| Date | Event | Price |
|---|---|---|
| 7/9/2026 | Listed for sale | $965,000-2%$361/sqft |
Source:  WVMLS #840763 Report a problem WVMLS #840763 Report a problem | ||
| 7/2/2026 | Listing removed | $985,000$368/sqft |
Source:  RMLS (OR) #244198546 Report a problem RMLS (OR) #244198546 Report a problem | ||
| 6/13/2026 | Price change | $985,000-1%$368/sqft |
Source: WVMLS #840763 Report a problem | ||
| 5/21/2026 | Listed for sale | $995,000+117.5%$372/sqft |
Source: WVMLS #840763 Report a problem | ||
| 6/18/2018 | Sold | $457,400+81.5%$171/sqft |
Source: RMLS (OR) #18122764 Report a problem | ||
| 10/31/2003 | Sold | $252,000$94/sqft |
Source: Public Record Report a problem | ||
Public tax history
| Year | Property taxes | Tax assessment |
|---|---|---|
| 2025 | $4,636 +2.8% | $367,090 +3% |
| 2024 | $4,508 +2.6% | $356,400 +6.1% |
| 2023 | $4,394 +2.4% | $335,950 |
| 2022 | $4,293 -3.1% | $335,950 -2.9% |
| 2021 | $4,429 -21.7% | $345,920 -6.1% |
| 2020 | $5,657 +19.6% | $368,410 |
| 2019 | $4,731 +2.7% | -- |
| 2018 | $4,607 | -- |
| 2017 | $4,607 +4.8% | -- |
| 2016 | $4,398 | -- |
| 2015 | $4,398 +3% | -- |
| 2014 | $4,270 | -- |
Find assessor info on the county website
Monthly payment
Est. payment
Payment breakdown
Explore the cost of this home by adjusting the details. Changes won't be saved.Climate risks
Neighborhood: 97381
Nearby schools
GreatSchools rating
- 5/10Silver Crest Elementary SchoolGrades: K-8Distance: 5.2 mi
- 5/10Silverton High SchoolGrades: 9-12Distance: 3.9 mi
- $844,5005 bd3 ba2.6k sqft3890 Silver Falls Dr NE, Silverton, OR 97381Off Market
- $925,100-- bd2 ba2.5k sqft16052 Stormy Dr NE, Silverton, OR 97381Off Market
- $755,7004 bd2 ba2.3k sqft16042 Stormy Dr NE, Silverton, OR 97381Off Market
- $1,289,0003 bd3 ba2.8k sqft16056 Stormy Dr NE, Silverton, OR 97381For Sale
- $--2.08 acres4327 Windy Way, Silverton, OR 97381Off Market
- $775,9003 bd1 ba1.7k sqft16055 Stormy Dr NE, Silverton, OR 97381Off Market
- $856,1007 bd4 ba3.4k sqft4218 Grannie Gulch Ln NE, Silverton, OR 97381Off Market
- $967,1004 bd3 ba3.3k sqft16032 Stormy Dr NE, Silverton, OR 97381Off Market
A local agent can set up tours, give advice and negotiate with sellers.
Similar homes
- $713,0004 bd2 ba2.8k sqft1644 Centennial Dr, Silverton, OR 97381For Sale

 MLS ID #843728, MEREDITH and RYAN WERTZ, Silverton Realty, Inc.. WVMLS
 - $885,0004 bd3 ba2.2k sqft1350 119th Ave SE, Salem, OR 97317For Sale
 MLS ID #843459, AMY MCLEOD P.C., Keller Williams Capital City. WVMLS
 - $975,0004 bd3 ba2.5k sqft8131 Pudding Creek Dr SE, Salem, OR 97317For Sale
 MLS ID #840987, DAMONIAN PIKE, Berkshire Hathaway Homeservices R E Prof. WVMLS
 - $749,0004 bd3 ba3.3k sqft151 Breyonna Way, Silverton, OR 97381For Sale
 MLS ID #840890, KORINNA BARCROFT, Harcourts Silverton. WVMLS
 - $1,299,0002 bd2 ba2k sqft6057 Peaceful Ln NE, Silverton, OR 97381For SaleMLS ID #835768, ROBIN BONNIE, Homesmart Realty Group. WVMLS
- $899,9004 bd3 ba2.7k sqft9915 Marquam Cir, Molalla, OR 97038For SaleMLS ID #838176, SUZANNE TOEPFER, Realty One Group Willamette Valley - Dallas. WVMLS
- $984,9003 bd3 ba2.4k sqft30953 S Wright Rd, Molalla, OR 97038For SaleMLS ID #841711, KANYSAH ROGERS, Bst Realty, Llc. WVMLS
- $895,0005 bd3 ba2.7k sqft6816 Waconda Rd NE, Salem, OR 97305For SaleMLS ID #843251, ARIELLE HERNANDEZ, Sundance Realty Llc. WVMLS
- $999,0004 bd3 ba2.3k sqft12024 S Shadow Hills Ct SE, Turner, OR 97392For Sale
 MLS ID #220226249, Chris M. Forrette, HomeSmart Realty Group. Oregon Datashare
 - $674,9005 bd3 ba2.4k sqft431 Grant St, Silverton, OR 97381For SaleMLS ID #840828, KATIE BAUNSGARD, Manor Realty. WVMLS
- $945,0004 bd4 ba3.2k sqft3955 Sunset Hills Dr SE, Turner, OR 97392For SaleMLS ID #842404, EMILY WILLIAMSON, Hybrid Real Estate. WVMLS
- $899,9993 bd3 ba2.8k sqft9293 Broadacres Rd NE, Aurora, OR 97002Active
 MLS ID #704024380, Matt Kennedy, RE/MAX Equity Group. RMLS (OR)
 - $999,0003 bd3 ba2.1k sqft6965 Nichols Heights Way SE, Salem, OR 97306For SaleMLS ID #842417, SEAN KEENE, Reger Homes, Llc. WVMLS
- $504,9003 bd2 ba1.5k sqft860 N 2nd St, Silverton, OR 97381For SaleMLS ID #839889, CHUCK WHITE, Silverton Realty, Inc.. WVMLS
- $499,0002 bd2 ba2k sqft318 Westfield St, Silverton, OR 97381For SaleMLS ID #838925, BECKY CRAIG, Silverton Realty, Inc.. WVMLS
- $925,0003 bd2 ba2k sqft43417 Thomas Creek Dr, Scio, OR 97374For SaleMLS ID #842818, JULENE WYNN, Coldwell Banker Mountain West Real Estate, Inc.. WVMLS
- $534,9994 bd3 ba1.8k sqft38 Denmark Loop, Silverton, OR 97381For SaleMLS ID #843119, SAMMY SADAKA, Sadaka Realty Llc. WVMLS
- $1,025,0003 bd2 ba2.4k sqft6582 Liberty Rd S, Salem, OR 97306For SaleMLS ID #838774, MELINA TOMSON, Tomson Burnham, Llc. WVMLS
- $759,9003 bd4 ba2.9k sqft4665 Bradford Loop SE, Salem, OR 97302For SaleMLS ID #844579, RICK MAURMANN, Realty One Group Willamette Valley. WVMLS
- $599,0005 bd2 ba1.8k sqft495 Lavender St, Silverton, OR 97381For SaleMLS ID #842452, JOSH GLASPIE, Icon Real Estate Group. WVMLS
