Stunning-designers own home, Southern Style deep wrap around porch, double door entry, hand-hewn beams and arches, reclaimed timbers in the open beam ceiling in great room, reclaimed fir floors 2' thick throughout entire home. Kitchen with matching Bosch appliances. gourmet kitchen with quartzite island oversized for elevated entertaining. Luxurious bathrooms, 6' soaking tub, curbless shower, heated porcelein tile floors. Next door to MLS#840763, opportunity for companion homes. wired-in generator included Welcome to this captivating home framed with 2" thick barnwood floors throughout. Custom home built by Reidman Construction. Enter through a double door into an inviting brick floor entry. This home is a testament to fine craftsmanship, featuring reclaimed fir floors throughout and hand hewn beams and arches that add a rustic charm. The great room, with a 12' open beam ceiling, offers an expansive space for relaxation and entertainment. The eye-catching fireplace wall with hand troweled plaster finish is elegantly accented with a real wood extra deep fireplace and a custom plaster mantle. The kitchen is equipped with a top-of-the-line Bosch appliance package including double ovens and a 5 burner gas cook top. The kitchen island boasts a stunning quartzite finish. Added luxuries include custom cabinetry, an extra large walk-in pantry. The 3rd bedroom features delightful built-in bunk beds, a perfect haven for children or guests. Bathrooms come with heated porcelain tiles, with the primary bathroom boasting a 6' soaking tub, dual vanities, and a curb-less shower with a 10-foot tall tile shower and deep shower bench. This energy-smart home includes gas tank-less water heater, air conditioning, a wired-in home generator, and a whole home fire suppression system. The outdoor space includes a wrap-around porch with tongue and groove wood ceilings, private patio for outdoor dining, and a 13 station irrigation yard. Views from this home are simply spellbinding, especially at sunset. Nestled under the protection of a quality metal roof, this thoughtfully designed and luxuriously crafted masterpiece is ready to welcome you home.
For sale
Listed by: Harcourts Silverton • VALERIE KOFSTAD (BOEN) • Contact: Agent: 503-871-1667
$1,289,000
16056 Stormy Dr NE, Silverton, OR 97381
3beds
2,844sqft
:
Get pre-qualified$8,532/mo
Single Family Residence
Built in 2021
2 Acres Lot
$1,242,400 Zestimate®
$453/sqft
$-- HOA
What's special
Custom plaster mantleHand-hewn beams and archesInviting brick floor entryQuality metal roofLuxurious bathroomsMatching bosch appliancesDouble door entry
- 28 days |
- 1,395 |
- 98 |
Zillow last checked:
Listing updated:
Listed by:
VALERIE KOFSTAD (BOEN) Agent:503-871-1667,
Harcourts Silverton
Source: WVMLS,MLS#: 842873
Facts & features
Interior
Bedrooms & bathrooms
- Bedrooms: 3
- Bathrooms: 3
- Full bathrooms: 2
- 1/2 bathrooms: 1
Primary bedroom
- Level: Main
Bedroom 2
- Level: Main
Bedroom 3
- Level: Main
Dining room
- Features: Formal
- Level: Main
Kitchen
- Level: Main
Living room
- Level: Main
Heating
- Propane, Forced Air
Cooling
- Central Air
Appliances
- Included: Dishwasher, Disposal, Built-In Range, Microwave
- Laundry: Main Level
Features
- Walk-in Pantry, Workshop
- Flooring: Tile, Wood
- Has fireplace: Yes
- Fireplace features: Living Room, Wood Burning
Interior area
- Total structure area: 2,844
- Total interior livable area: 2,844 sqft
Property
Parking
- Total spaces: 2
- Parking features: Attached
- Attached garage spaces: 2
Features
- Levels: One
- Stories: 1
- Patio & porch: Covered Deck, Covered Patio
- Exterior features: White
- Fencing: Partial
- Has view: Yes
- View description: Territorial
Lot
- Size: 2 Acres
- Dimensions: 409 x 212
- Features: Landscaped
Details
- Additional structures: Shed(s), RV/Boat Storage
- Parcel number: 600753
- Zoning: AR
Construction
Type & style
- Home type: SingleFamily
- Property subtype: Single Family Residence
Materials
- Wood Siding
- Foundation: Continuous
- Roof: Metal or Aluminum
Condition
- New construction: No
- Year built: 2021
Utilities & green energy
- Electric: 1/Main
- Sewer: Septic Tank
- Water: Shared Well
Community & HOA
Location
- Region: Silverton
Financial & listing details
- Price per square foot: $453/sqft
- Tax assessed value: $824,440
- Annual tax amount: $6,075
- Price range: $1.3M - $1.3M
- Date on market: 7/9/2026
- Listing agreement: Exclusive Right To Sell
- Listing terms: Cash,Conventional,VA Loan
- Inclusions: see attached list in documents
- Exclusions: art pieces, hanging stained glass
Estimated market value
$1,242,400
$1.18M - $1.30M
$3,587/mo
Price history
| Date | Event | Price |
|---|---|---|
| 7/9/2026 | Listed for sale | $1,289,000$453/sqft |
Source:  WVMLS #842873 Report a problem WVMLS #842873 Report a problem | ||
Public tax history
| Year | Property taxes | Tax assessment |
|---|---|---|
| 2025 | $6,076 +2.8% | $481,110 +3% |
| 2024 | $5,909 +2.6% | $467,100 +6.1% |
| 2023 | $5,759 +2.4% | $440,300 |
| 2022 | $5,626 | $440,300 +263.8% |
| 2021 | -- | $121,020 |
Find assessor info on the county website
Monthly payment
Est. payment
Payment breakdown
Explore the cost of this home by adjusting the details. Changes won't be saved.Climate risks
Neighborhood: 97381
Nearby schools
GreatSchools rating
- 5/10Silver Crest Elementary SchoolGrades: K-8Distance: 5.3 mi
- 5/10Silverton High SchoolGrades: 9-12Distance: 3.8 mi
Schools provided by the listing agent
- Elementary: Silver Crest
- Middle: Silver Crest
- High: Silverton
Source: WVMLS. This data may not be complete. We recommend contacting the local school district to confirm school assignments for this home.
- $764,2004 bd2 ba2.3k sqft16042 Stormy Dr NE, Silverton, OR 97381Off Market
- $--2.08 acres4327 Windy Way, Silverton, OR 97381Off Market
- $931,7003 bd2 ba1.8k sqft4327 Windy Way NE, Silverton, OR 97381Off Market
- $785,0003 bd1 ba1.7k sqft16055 Stormy Dr NE, Silverton, OR 97381Off Market
- $997,3004 bd3 ba3.3k sqft16032 Stormy Dr NE, Silverton, OR 97381Off Market
- $929,300-- bd2 ba2.5k sqft16052 Stormy Dr NE, Silverton, OR 97381Off Market
- $775,0003 bd2 ba2.7k sqft16025 Stormy Dr NE, Silverton, OR 97381Sold
- $870,7007 bd4 ba3.4k sqft4218 Grannie Gulch Ln NE, Silverton, OR 97381Off Market
A local agent can set up tours, give advice and negotiate with sellers.
Similar homes
- $965,0003 bd3 ba2.6k sqft16058 Stormy Dr NE, Silverton, OR 97381For Sale
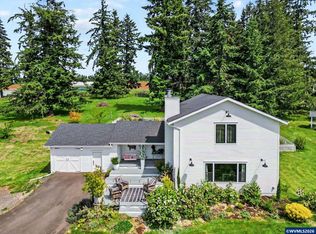
 MLS ID #840763, VALERIE KOFSTAD (BOEN), Harcourts Silverton. WVMLS
 - $1,250,0003 bd4 ba3.6k sqft6737 Tessa Ln NE, Silverton, OR 97381For Sale
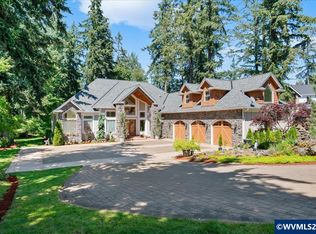 MLS ID #840316, ARNIE AMSDEN, Amsden Realty Llc. WVMLS
 - $1,100,0003 bd4 ba3.4k sqft7062 River Bend Dr NE, Silverton, OR 97381For Sale
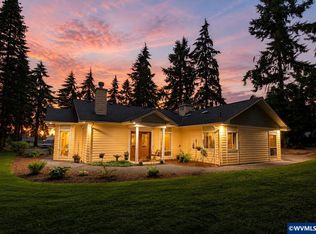 MLS ID #842268, AL ORLOFF, Amsden Realty Llc. WVMLS
 - $1,300,0003 bd3 ba2.3k sqft19850 Winters Hill Rd SE, Silverton, OR 97381New Construction
 MLS ID #841927, VALERIE KOFSTAD (BOEN), Harcourts Silverton. WVMLS
 - $1,300,0004 bd3 ba3k sqft7487 Acorn Hill Ct SE, Salem, OR 97317For SaleMLS ID #843999, HEATHER YATES, Homesmart Realty Group. WVMLS
- $1,485,0003 bd3 ba3.1k sqft6840 Burnett St SE, Salem, OR 97317For SaleMLS ID #844214, MICHAEL SCHMIDT, Silverton Realty, Inc.. WVMLS
- $799,0003 bd3 ba2.3k sqft810 Chadwick St, Silverton, OR 97381For SaleMLS ID #841277, TAMMIE SAKAI, Bella Casa Real Estate Group-Silverton. WVMLS
- $799,0004 bd3 ba3k sqft565 Shelokum Dr, Silverton, OR 97381For SaleMLS ID #841633, TAMMIE SAKAI, Bella Casa Real Estate Group-Silverton. WVMLS
- $1,295,0004 bd4 ba3.4k sqft2250 27th Pl NW, Salem, OR 97304For SaleMLS ID #844026, TY HILDEBRAND, Realty One Group Willamette Valley. WVMLS
- $674,9005 bd3 ba2.4k sqft431 Grant St, Silverton, OR 97381For SaleMLS ID #840828, KATIE BAUNSGARD, Manor Realty. WVMLS
- $1,299,0005 bd4 ba3.6k sqft6193 81st Ave SE, Salem, OR 97317For SaleMLS ID #843127, DESAREE PARKS, Realty One Group Willamette Valley Stayton. WVMLS
- $749,0004 bd3 ba3.3k sqft151 Breyonna Way, Silverton, OR 97381For SaleMLS ID #840890, KORINNA BARCROFT, Harcourts Silverton. WVMLS
- $1,249,9794 bd5 ba3.7k sqft8623 Blackhawk Ct SE, Salem, OR 97317For SaleMLS ID #828825, MICHELE MCCORMACK, Exp Realty, Llc. WVMLS
- $1,150,0005 bd3 ba3.2k sqft843 SE Church St, Sublimity, OR 97385For SaleMLS ID #843286, ARIELLE HERNANDEZ, Sundance Realty Llc. WVMLS
- $1,075,0003 bd2 ba3.2k sqft40965 Huntley Rd SE, Stayton, OR 97383For SaleMLS ID #842165, JUSTIN SIMNITT, Resi Real Estate Llc. WVMLS
- $1,349,0004 bd4 ba3.8k sqft8306 Wheatland Rd NE, Salem, OR 97303For SaleMLS ID #842161, BOB CHRISTIE, Equity Oregon Real Estate. WVMLS
- $1,200,0006 bd5 ba3.9k sqft11364 James Way Dr SE, Aumsville, OR 97325For SaleMLS ID #843738, JESSICA FARRELL, Homesmart Realty Group. WVMLS
- $985,0004 bd4 ba3.4k sqft8161 Mystical Ln SE, Salem, OR 97317For SaleMLS ID #844106, JUTTA ANTHONY, Berkshire Hathaway Homeservices R E Prof. WVMLS
- $924,9004 bd2 ba2.5k sqft8471 Tyrone Ln SE, Salem, OR 97317For SaleMLS ID #841076, LACEY STARK, Windermere Heritage. WVMLS
- $885,0004 bd3 ba2.2k sqft1350 119th Ave SE, Salem, OR 97317For SaleMLS ID #843459, AMY MCLEOD P.C., Keller Williams Capital City. WVMLS
