Welcome to your own private retreat! This beautifully updated 3600sq ft home is in the sought after Cascade School District, it sits on 5.25 park like acres with room for animals. Featuring two primary suites, two large living areas, mud room, laundry room and more! While outside you'll find a basketball court, outbuildings, a potential apartment set up off the main garage. This property has extensive updates throughout! Property offers the blend of comfort, flexibility, and country living all in one!
For sale
Listed by: Realty One Group Willamette Valley Stayton • DESAREE PARKS • Contact: Cell: 503-509-9641
Price cut: $26K (8/6)
$1,299,000
6193 81st Ave SE, Salem, OR 97317
4beds
3,694sqft
Single Family Residence
Built in 1987
5.25 Acres Lot
$1,249,600 Zestimate®
$352/sqft
$23/mo HOA
What's special
Extensive updates throughoutRoom for animalsMud roomTwo primary suitesLaundry roomBasketball court
- 49 days
- 607
- 25
Zillow last checked:
Listing updated:
Listed by:
DESAREE PARKS Cell:503-509-9641,
Realty One Group Willamette Valley Stayton
Source: WVMLS,MLS#: 843127
Facts & features
Interior
Bedrooms & bathrooms
- Bedrooms: 4
- Bathrooms: 5
- Full bathrooms: 4
- 1/2 bathrooms: 1
- Main level bathrooms: 2
Primary bedroom
- Level: Main
Bedroom 2
- Level: Upper
Bedroom 3
- Level: Upper
Bedroom 4
- Level: Upper
Dining room
- Features: Formal
- Level: Main
Family room
- Level: Main
Kitchen
- Level: Main
Living room
- Level: Main
Appliances
- Included: Dishwasher, Disposal
- Laundry: Main Level
Features
- Mudroom, High Speed Internet
- Flooring: Carpet, Laminate, Tile
- Has fireplace: Yes
- Fireplace features: Family Room
Interior area
- Total structure area: 3,694
- Total interior livable area: 3,694 sqft
Property
Parking
- Total spaces: 2
- Parking features: Detached, RV Access/Parking
- Garage spaces: 2
Features
- Levels: Two
- Stories: 2
- Patio & porch: Deck
- Exterior features: Grey
- Fencing: Fenced
- Has view: Yes
- View description: Territorial
Lot
- Size: 5.25 Acres
- Features: Landscaped
Details
- Parcel number: 530318
- Zoning: AR
Construction
Type & style
- Home type: SingleFamily
- Property subtype: Single Family Residence
Materials
- Foundation: Continuous
- Roof: Tile
Condition
- New construction: No
- Year built: 1987
Utilities & green energy
- Electric: 1/Main
- Sewer: Septic Tank
Community & HOA
HOA
- Has HOA: Yes
- HOA fee: $275 annually
Location
- Region: Salem
Financial & listing details
- Price per square foot: $352/sqft
- Tax assessed value: $1,213,420
- Annual tax amount: $8,700
- Price range: $1.3M - $1.3M
- Date on market: 7/23/2026
- Listing agreement: Exclusive Right To Sell
- Listing terms: Cash,Conventional
Estimated market value
$1,249,600
$1.19M - $1.31M
$3,995/mo
Price history
| Date | Event | Price |
|---|---|---|
| 8/6/2026 | Price change | $1,299,000-2%$352/sqft |
Source:  WVMLS #843127 Report a problem WVMLS #843127 Report a problem | ||
| 7/23/2026 | Listed for sale | $1,325,000+152.4%$359/sqft |
Source: WVMLS #843127 Report a problem | ||
| 11/22/2016 | Sold | $525,000+5.1%$142/sqft |
Source: Public Record Report a problem | ||
| 2/14/2005 | Sold | $499,500$135/sqft |
Source: Public Record Report a problem | ||
Public tax history
| Year | Property taxes | Tax assessment |
|---|---|---|
| 2025 | $8,813 +4.1% | $733,950 +3% |
| 2024 | $8,466 +2.4% | $712,580 +6.1% |
| 2023 | $8,264 +3.4% | $671,680 |
| 2022 | $7,994 +1.4% | $671,680 +3% |
| 2021 | $7,884 +3.4% | $652,120 +6.1% |
| 2020 | $7,625 +2% | $614,690 |
| 2019 | $7,473 +2.1% | -- |
| 2018 | $7,321 | -- |
| 2017 | $7,321 +6% | -- |
| 2016 | $6,910 | -- |
| 2015 | $6,910 +3.6% | -- |
| 2014 | $6,668 | -- |
Find assessor info on the county website
Monthly payment
Est. payment
Payment breakdown
Explore the cost of this home by adjusting the details. Changes won't be saved.Climate risks
Neighborhood: 97317
Nearby schools
Schools provided by the listing agent
- Elementary: Aumsville
- Middle: Cascade Junior High
- High: Cascade
Source: WVMLS. This data may not be complete. We recommend contacting the local school district to confirm school assignments for this home.

Similar homes
- $1,300,0004 bd3 ba3k sqft7487 Acorn Hill Ct SE, Salem, OR 97317For Sale
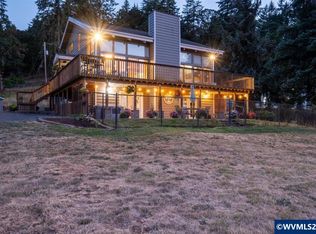
 MLS ID #843999, HEATHER YATES, Homesmart Realty Group. WVMLS
 - $1,100,0004 bd3 ba3.1k sqft230 Howell Prairie Rd SE, Salem, OR 97317For Sale
 MLS ID #844964, ANDREA BEYER, Coldwell Banker Mountain West Real Estate, Inc.. WVMLS
 - $1,250,0003 bd3 ba3k sqft3002 Mahalo Ct SE, Salem, OR 97317For Sale
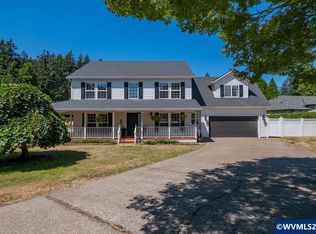 MLS ID #844279, CHRISTINE KITES, Exp Realty, Llc. WVMLS
 - $1,460,0003 bd3 ba3.1k sqft6840 Burnett St SE, Salem, OR 97317For Sale
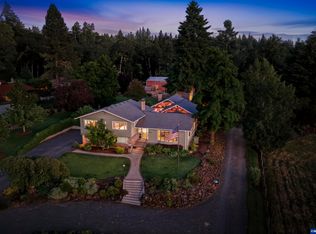 MLS ID #844214, MICHAEL SCHMIDT, Silverton Realty, Inc.. WVMLS
 - $1,295,0004 bd4 ba3.2k sqft4981 Shadow Hills Dr SE, Turner, OR 97392For SaleMLS ID #845144, OKSANA FOKSHA, Homestar Brokers. WVMLS
- $899,0004 bd2 ba2.5k sqft8471 Tyrone Ln SE, Salem, OR 97317For SaleMLS ID #841076, LACEY STARK, Windermere Heritage. WVMLS
- $995,0004 bd5 ba3.2k sqft6723 Rippling Brook Dr SE, Salem, OR 97317For SaleMLS ID #840266, CASSANDRE MOSS, Willcuts Company Real Estate. WVMLS
- $975,0004 bd3 ba2.5k sqft8131 Pudding Creek Dr SE, Salem, OR 97317For SaleMLS ID #840987, DAMONIAN PIKE, Berkshire Hathaway Homeservices R E Prof. WVMLS
- $1,200,0004 bd3 ba3.4k sqft852 Hylo Rd SE, Salem, OR 97306For SaleMLS ID #841704, GLADYS BLUM, Blum Real Estate. WVMLS
- $895,0003 bd3 ba2k sqft6202-4 J Ln SE, Salem, OR 97317For SaleMLS ID #840854, SUTTER MATSON, Exp Realty, Llc. WVMLS
- $845,0004 bd3 ba2.2k sqft1350 119th Ave SE, Salem, OR 97317For SaleMLS ID #843459, AMY MCLEOD P.C., Keller Williams Capital City. WVMLS
- $864,9003 bd3 ba2.4k sqft3875 Trailblazer Pl SE, Salem, OR 97317For SaleMLS ID #840593, CHRIS FORRETTE, Homesmart Realty Group. WVMLS
- $1,395,0003 bd3 ba3k sqft3021 Concomly Rd S, Salem, OR 97306For SaleMLS ID #844360, ERIC FISKUM, Re/Max Integrity - Salem. WVMLS
- $1,125,0004 bd3 ba4k sqft3876 Kalakala Cir S, Salem, OR 97306For SaleMLS ID #841525, BRIDGET WELBORN, Homesmart Realty Group. WVMLS
- $1,200,0004 bd3 ba3.2k sqft6135 Skyline Rd S, Salem, OR 97306For SaleMLS ID #841695, JANELL KOLENC P.C., Results Realty. WVMLS
- $1,324,0004 bd4 ba3.8k sqft8306 Wheatland Rd NE, Salem, OR 97303For SaleMLS ID #842161, BOB CHRISTIE, Equity Oregon Real Estate. WVMLS
- $1,585,0005 bd3 ba3.2k sqft7209 Combest Ln SE, Turner, OR 97392For SaleMLS ID #836632, DAVE SMITH, Tradition Real Estate Partners. WVMLS
- $1,125,0004 bd3 ba2.8k sqft33833 Sunnyview Dr NE, Albany, OR 97322For SaleMLS ID #843512, JO-ANN ZEBROWSKI, Re/Max Integrity Corvallis Branch. WVMLS
- $999,9995 bd3 ba3.3k sqft2398 Cole Rd S, Salem, OR 97306Active
 MLS ID #267510411, Francisco Stoller, Real Broker. RMLS (OR)
 - $945,0004 bd4 ba3.2k sqft3955 Sunset Hills Dr SE, Turner, OR 97392For SaleMLS ID #842404, EMILY WILLIAMSON, Hybrid Real Estate. WVMLS
