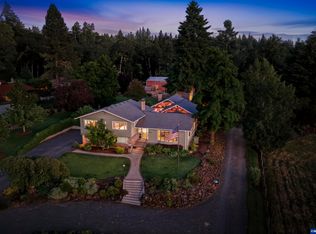
Originally built in 1974 and thoughtfully transformed beginning in 2018, this extensively updated single-level home offers the perfect blend of modern comfort & versatile outdoor living. No detail was overlooked — updates include windows, roof, fence, garage door, furnace, A/C, septic & drain field, & underground sprinklers. Arrive in style along a custom-laid pathway leading to the front door, setting the tone for the quality found throughout. Inside, the expansive kitchen impresses w/granite countertops. Stainless steel appliances, a full pantry, dedicated coffee station, and wine area — ideal for everyday living and entertaining alike. Four generously sized bedrooms include a private primary suite with an updated en suite bath. Fresh trim, flooring, and a renovated laundry room complete the interior refresh.Step outside to a covered Trex deck (38×15 ft) perfect for year-round enjoyment. The backyard is an entertainer's dream with a pool and built-up deck, firepit, play structure, and garden beds. Car enthusiasts and hobbyists will love the 20×40 ft shop with an attached 20×20 covered extension, plus a separate 17×11 workshop. Dual driveways provide ample parking including dedicated RV space.This is truly a move-in ready property with room to live, work, and play — all on one level.
For sale
Listed by: Berkshire Hathaway Homeservices R E Prof • DAMONIAN PIKE • Contact: 971-600-6632
$975,000
8131 Pudding Creek Dr SE, Salem, OR 97317
4beds
2,534sqft
Single Family Residence
Built in 1974
1.58 Acres Lot
$956,100 Zestimate®
$385/sqft
$-- HOA
What's special
Wine areaDedicated coffee stationBuilt-up deckPlay structureFour generously sized bedroomsRenovated laundry roomStainless steel appliances
- 113 days
- 622
- 28
Zillow last checked:
Listing updated:
Listed by:
DAMONIAN PIKE 971-600-6632,
Berkshire Hathaway Homeservices R E Prof
Source: WVMLS,MLS#: 840987
Facts & features
Interior
Bedrooms & bathrooms
- Bedrooms: 4
- Bathrooms: 3
- Full bathrooms: 2
- 1/2 bathrooms: 1
Primary bedroom
- Level: Main
- Area: 225
- Dimensions: 15 x 15
Bedroom 2
- Level: Main
- Area: 131.25
- Dimensions: 12.5 x 10.5
Bedroom 3
- Level: Main
- Area: 138
- Dimensions: 12 x 11.5
Bedroom 4
- Level: Main
- Area: 125
- Dimensions: 12.5 x 10
Dining room
- Features: Formal
- Level: Main
- Area: 148.5
- Dimensions: 13.5 x 11
Family room
- Level: Main
- Area: 255
- Dimensions: 15 x 17
Kitchen
- Level: Main
- Area: 459
- Dimensions: 27 x 17
Living room
- Level: Main
- Area: 263.25
- Dimensions: 19.5 x 13.5
Heating
- Forced Air
Cooling
- Central Air
Appliances
- Included: Dishwasher, Disposal, Convection Oven, Electric Range, Gas Water Heater
- Laundry: Main Level
Features
- Flooring: Tile
- Has fireplace: Yes
- Fireplace features: Family Room, Gas
Interior area
- Total structure area: 2,534
- Total interior livable area: 2,534 sqft
Video & virtual tour
Property
Parking
- Total spaces: 2
- Parking features: Attached
- Attached garage spaces: 2
Features
- Levels: One
- Stories: 1
- Patio & porch: Covered Deck
- Exterior features: Brown
- Has private pool: Yes
- Pool features: Above Ground
- Fencing: Fenced
- Has view: Yes
- View description: Territorial
Lot
- Size: 1.58 Acres
- Dimensions: 200 x 310
- Features: Landscaped
Details
- Additional structures: Workshop, Shed(s), RV/Boat Storage
- Parcel number: 563382
- Zoning: SFR
Construction
Type & style
- Home type: SingleFamily
- Property subtype: Single Family Residence
Materials
- Fiber Cement, Lap Siding
- Foundation: Continuous
- Roof: Composition
Condition
- New construction: No
- Year built: 1974
Utilities & green energy
- Electric: 1/Main
- Sewer: Septic Tank
- Water: Well
Community & HOA
Location
- Region: Salem
Financial & listing details
- Price per square foot: $385/sqft
- Tax assessed value: $674,610
- Annual tax amount: $6,154
- Price range: $975K - $975K
- Date on market: 5/20/2026
- Listing agreement: Exclusive Right To Sell
- Listing terms: Cash,Conventional,VA Loan
- Inclusions: Hot tub & tractor
Estimated market value
$956,100
$908,000 - $1.00M
$3,315/mo
Price history
| Date | Event | Price |
|---|---|---|
| 7/3/2026 | Listed for sale | $975,000$385/sqft |
Source:  WVMLS #840987 Report a problem WVMLS #840987 Report a problem | ||
| 6/10/2026 | Pending sale | $975,000$385/sqft |
Source:  RMLS (OR) #680081883 Report a problem RMLS (OR) #680081883 Report a problem | ||
| 6/10/2026 | Contingent | $975,000$385/sqft |
Source: WVMLS #840987 Report a problem | ||
| 5/20/2026 | Listed for sale | $975,000+116.7%$385/sqft |
Source: RMLS (OR) #680081883 Report a problem | ||
| 5/22/2018 | Sold | $450,000+3.4%$178/sqft |
Source: RMLS (OR) #18214290 Report a problem | ||
| 10/5/2016 | Sold | $435,000+35.3%$172/sqft |
Source: Public Record Report a problem | ||
| 5/28/2004 | Sold | $321,500$127/sqft |
Source: Public Record Report a problem | ||
Public tax history
| Year | Property taxes | Tax assessment |
|---|---|---|
| 2025 | $6,154 +3% | $424,620 +3% |
| 2024 | $5,974 +5.4% | $412,260 +6.1% |
| 2023 | $5,666 +3% | $388,610 |
| 2022 | $5,501 +0.9% | $388,610 +3% |
| 2021 | $5,450 +7.3% | $377,300 +6.1% |
| 2020 | $5,078 -1.2% | $355,660 |
| 2019 | $5,137 +1.4% | -- |
| 2018 | $5,064 | -- |
| 2017 | $5,064 +17.9% | -- |
| 2016 | $4,296 | -- |
| 2015 | $4,296 +4.5% | -- |
| 2014 | $4,113 | -- |
Find assessor info on the county website
Monthly payment
Est. payment
Payment breakdown
Explore the cost of this home by adjusting the details. Changes won't be saved.Climate risks
Neighborhood: 97317
Nearby schools
Schools provided by the listing agent
- Elementary: Marion Miller
- Middle: Houck
- High: North Salem
Source: WVMLS. This data may not be complete. We recommend contacting the local school district to confirm school assignments for this home.
Similar homes
- $995,0004 bd5 ba3.2k sqft6723 Rippling Brook Dr SE, Salem, OR 97317For Sale

 MLS ID #840266, CASSANDRE MOSS, Willcuts Company Real Estate. WVMLS
 - $864,9003 bd3 ba2.4k sqft3875 Trailblazer Pl SE, Salem, OR 97317For Sale
 MLS ID #840593, CHRIS FORRETTE, Homesmart Realty Group. WVMLS
 - $845,0004 bd3 ba2.2k sqft1350 119th Ave SE, Salem, OR 97317For Sale
 MLS ID #843459, AMY MCLEOD P.C., Keller Williams Capital City. WVMLS
 - $1,460,0003 bd3 ba3.1k sqft6840 Burnett St SE, Salem, OR 97317For Sale
 MLS ID #844214, MICHAEL SCHMIDT, Silverton Realty, Inc.. WVMLS
 - $980,0003 bd3 ba2.1k sqft6965 Nichols Heights Way SE, Salem, OR 97306For SaleMLS ID #842417, SEAN KEENE, Reger Homes, Llc. WVMLS
- $1,225,0004 bd3 ba2.5k sqft3117 Battle Creek Hollow Ln SE, Salem, OR 97317For SaleMLS ID #840267, KIMBERLY WOODWARD, Smi Real Estate. WVMLS
- $999,0003 bd3 ba3.1k sqft4918 Viewcrest Rd S, Salem, OR 97302For SaleMLS ID #844231, CARRIE CORCORAN, Realty One Group Willamette Valley. WVMLS
- $949,0003 bd3 ba2.6k sqft16058 Stormy Dr NE, Silverton, OR 97381For SaleMLS ID #840763, VALERIE KOFSTAD (BOEN), Harcourts Silverton. WVMLS
- $899,0004 bd4 ba2.9k sqft15045 Quall Rd, Silverton, OR 97381Active
 MLS ID #562905609, Amy Price, BST Realty LLC. RMLS (OR)
 - $695,0004 bd3 ba2.7k sqft465 McKinley St SE, Salem, OR 97302For SaleMLS ID #845031, LINDA TIPTON, Berkshire Hathaway Homeservices R E Prof. WVMLS
- $1,200,0004 bd3 ba3.2k sqft6135 Skyline Rd S, Salem, OR 97306For SaleMLS ID #841695, JANELL KOLENC P.C., Results Realty. WVMLS
- $750,0004 bd2 ba2.8k sqft712 Mimosa St S, Salem, OR 97302For SaleMLS ID #844414, JOSH GLASPIE, Icon Real Estate Group. WVMLS
- $849,9003 bd3 ba2.5k sqft7006 Riva Ridge Dr SE, Turner, OR 97392For SaleMLS ID #843831, ASHLEIGH FORDHAM, Windermere Heritage. WVMLS
- $900,0004 bd2 ba2.2k sqft37929 Kelly Rd, Scio, OR 97374For SaleMLS ID #830857, KELSEY JACKSON, Keller Williams Realty Mid Willamette. WVMLS
- $1,100,0005 bd3 ba3.2k sqft843 SE Church St, Sublimity, OR 97385For SaleMLS ID #843286, ARIELLE HERNANDEZ, Sundance Realty Llc. WVMLS
- $875,0004 bd3 ba2.1k sqft1780 Clover Ridge Rd NE, Albany, OR 97322For SaleMLS ID #843007, AJ LAPE, Homesmart Realty Group. WVMLS
- $999,0004 bd3 ba3.1k sqft4109 Illahe River Ct S, Salem, OR 97302For SaleMLS ID #843087, JENNIFER LARSON, Homestar Brokers. WVMLS
- $899,0004 bd4 ba2.9k sqft187 Eider Ave SE, Salem, OR 97306For SaleMLS ID #843306, TY HILDEBRAND, Realty One Group Willamette Valley. WVMLS
- $879,0004 bd4 ba2.8k sqft450 Augusta St SE, Salem, OR 97306For SaleMLS ID #841925, LILLIAN KAY, Fcre Home. WVMLS
- $1,125,0004 bd3 ba2.8k sqft33833 Sunnyview Dr NE, Albany, OR 97322For SaleMLS ID #843512, JO-ANN ZEBROWSKI, Re/Max Integrity Corvallis Branch. WVMLS
