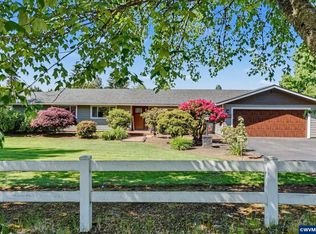
Your private oasis awaits—perfectly situated just minutes from every amenity imaginable. This fully reimagined single-story home blends modern sophistication with effortless comfort, showcasing custom cabinetry, a chef-inspired gourmet kitchen, and designer finishes throughout. Listing Agent is owner and a licensed Realtor® The tranquil primary suite is a true retreat, thoughtfully designed to evoke relaxation and privacy. Step outside to your own resort-style setting, complete with a custom sports court and beautifully curated outdoor spaces ideal for both entertaining and unwinding. Every detail has been carefully considered, creating a home that is as stunning as it is functional. Whether hosting lively gatherings or enjoying peaceful moments alone, this exceptional property offers the best of both worlds. Owner is a licensed Realtor.
For sale
Listed by: Smi Real Estate • KIMBERLY WOODWARD • Contact: 503-704-3031
Price cut: $70K (8/2)
$1,225,000
3117 Battle Creek Hollow Ln SE, Salem, OR 97317
4beds
2,599sqft
Single Family Residence
Built in 1996
1.61 Acres Lot
$-- Zestimate®
$471/sqft
$-- HOA
What's special
Designer finishes throughoutResort-style settingBeautifully curated outdoor spacesTranquil primary suiteCustom sports courtCustom cabinetryChef-inspired gourmet kitchen
- 119 days |
- 798 |
- 38 |
Zillow last checked:
Listing updated:
Listed by:
KIMBERLY WOODWARD 503-704-3031,
Smi Real Estate
Source: WVMLS,MLS#: 840267
Facts & features
Interior
Bedrooms & bathrooms
- Bedrooms: 4
- Bathrooms: 3
- Full bathrooms: 2
- 1/2 bathrooms: 1
Primary bedroom
- Level: Main
- Area: 258.23
- Dimensions: 16.75 x 15.42
Bedroom 2
- Level: Main
- Area: 201.88
- Dimensions: 12.75 x 15.83
Bedroom 3
- Level: Main
- Area: 168.82
- Dimensions: 11.92 x 14.17
Bedroom 4
- Level: Main
- Area: 171.18
- Dimensions: 12.08 x 14.17
Dining room
- Features: Area (Combination)
- Level: Main
- Area: 71.53
- Dimensions: 8.58 x 8.33
Family room
- Level: Main
- Area: 225.25
- Dimensions: 13.25 x 17
Kitchen
- Level: Main
- Area: 225.25
- Dimensions: 12.75 x 17.67
Living room
- Level: Main
- Area: 290.03
- Dimensions: 16.42 x 17.67
Heating
- Natural Gas, Forced Air, Ductless/Mini-Split
Cooling
- Central Air
Appliances
- Included: Dishwasher, Disposal, Gas Range, Built-In Range, Gas Water Heater
- Laundry: Main Level
Features
- Breakfast Room/Nook, Walk-in Pantry, Workshop, High Speed Internet
- Flooring: Carpet, Tile, Laminate
- Has fireplace: Yes
- Fireplace features: Family Room, Gas
Interior area
- Total structure area: 2,599
- Total interior livable area: 2,599 sqft
Video & virtual tour
Property
Parking
- Parking features: Attached
- Attached garage spaces: 4
Features
- Levels: One
- Stories: 1
- Patio & porch: Covered Patio, Deck
- Exterior features: Dark Grey
- Fencing: Partial
- Has view: Yes
- View description: Territorial
Lot
- Size: 1.61 Acres
- Features: Landscaped
Details
- Additional structures: Workshop, RV/Boat Storage
Construction
Type & style
- Home type: SingleFamily
- Property subtype: Single Family Residence
Materials
- Fiber Cement
- Foundation: Continuous
- Roof: Composition
Condition
- New construction: No
- Year built: 1996
Utilities & green energy
- Electric: 1/Main
- Sewer: Septic Tank
- Water: Well
Community & HOA
Community
- Security: Security System Owned
HOA
- Has HOA: No
Location
- Region: Salem
Financial & listing details
- Price per square foot: $471/sqft
- Price range: $1.2M - $1.2M
- Date on market: 4/28/2026
- Listing agreement: Exclusive Right To Sell
- Listing terms: VA Loan,Cash,ODVA,Conventional
- Inclusions: Kitchen Fridge, hanging racks in garage
- Exclusions: Garage fridge, rolling racks in garage, w&d
Estimated market value
Not available
Estimated sales range
Not available
$3,411/mo
Price history
| Date | Event | Price |
|---|---|---|
| 8/2/2026 | Price change | $1,225,000-5.4%$471/sqft |
Source:  WVMLS #840267 Report a problem WVMLS #840267 Report a problem | ||
| 7/1/2026 | Price change | $1,295,000-3.7%$498/sqft |
Source: WVMLS #840267 Report a problem | ||
| 6/3/2026 | Price change | $1,345,000-3.6%$518/sqft |
Source: WVMLS #840267 Report a problem | ||
| 4/28/2026 | Listed for sale | $1,395,000+58.5%$537/sqft |
Source: WVMLS #840267 Report a problem | ||
| 3/7/2023 | Contingent | $880,000$339/sqft |
Source: WVMLS #802296 Report a problem | ||
| 3/2/2023 | Listed for sale | $880,000$339/sqft |
Source: WVMLS #802296 Report a problem | ||
| 2/2/2023 | Listing removed | -- |
Source: WVMLS #794996 Report a problem | ||
| 10/21/2022 | Price change | $880,000-2.1%$339/sqft |
Source: WVMLS #794996 Report a problem | ||
| 10/13/2022 | Listed for sale | $899,000$346/sqft |
Source: WVMLS #794996 Report a problem | ||
| 10/7/2022 | Contingent | $899,000$346/sqft |
Source: WVMLS #794996 Report a problem | ||
| 9/24/2022 | Listed for sale | $899,000$346/sqft |
Source: WVMLS #794996 Report a problem | ||
| 9/7/2022 | Contingent | $899,000$346/sqft |
Source: WVMLS #794996 Report a problem | ||
| 8/12/2022 | Price change | $899,000-5.3%$346/sqft |
Source: WVMLS #794996 Report a problem | ||
| 7/25/2022 | Listed for sale | $949,000$365/sqft |
Source: WVMLS #794996 Report a problem | ||
Public tax history
Tax history is unavailable.
Monthly payment
Est. payment
Payment breakdown
Explore the cost of this home by adjusting the details. Changes won't be saved.Climate risks
Neighborhood: 97317
Nearby schools
GreatSchools rating
- 2/10Lee Elementary SchoolGrades: K-5Distance: 1.3 mi
- 6/10Judson Middle SchoolGrades: 6-8Distance: 3.3 mi
- 5/10South Salem High SchoolGrades: 9-12Distance: 5 mi
- $1,318,6004 bd3 ba2.5k sqft3117 Battlecreek Hollow Ln SE, Salem, OR 97317Off Market
- $1,180,100-- bd-- ba5.7k sqft3137 Battle Creek Hollow Ln SE, Salem, OR 97317Off Market
- $1,152,3004 bd3 ba5.1k sqft3137 Battlecreek Hollow Ln SE, Salem, OR 97317Off Market
- $771,4003 bd2 ba2.2k sqft3594 Deer Lake Ct SE, Salem, OR 97317Off Market
- $820,4004 bd2 ba2.2k sqft3226 Fir Tree Dr SE, Salem, OR 97317Off Market
- $1,270,0004 bd3 ba3k sqft3585 Deer Lake Ct SE, Salem, OR 97317Sold
- $718,9003 bd2 ba1.9k sqft3186 Fir Tree Dr SE, Salem, OR 97317Off Market
- $837,6003 bd2 ba2.1k sqft3102 Battlecreek Hollow Ln SE, Salem, OR 97317Off Market
A local agent can set up tours, give advice and negotiate with sellers.
A local lender can help you make sure your offer is ready when you are.
Similar homes
- $975,0004 bd3 ba2.5k sqft8131 Pudding Creek Dr SE, Salem, OR 97317For Sale
 MLS ID #840987, DAMONIAN PIKE, Berkshire Hathaway Homeservices R E Prof. WVMLS
 - $864,9003 bd3 ba2.4k sqft3875 Trailblazer Pl SE, Salem, OR 97317For Sale
 MLS ID #840593, CHRIS FORRETTE, Homesmart Realty Group. WVMLS
 - $1,199,0005 bd4 ba3.7k sqft4468 Fox Ln S, Salem, OR 97306For Sale
 MLS ID #840038, CHAD JONES, Homesmart Realty Group. WVMLS
 - $1,025,0003 bd2 ba2.4k sqft6582 Liberty Rd S, Salem, OR 97306For Sale
 MLS ID #838774, MELINA TOMSON, Tomson Burnham, Llc. WVMLS
 - $999,0003 bd3 ba2.1k sqft6965 Nichols Heights Way SE, Salem, OR 97306For SaleMLS ID #842417, SEAN KEENE, Reger Homes, Llc. WVMLS
- $1,500,0004 bd4 ba3.8k sqft752 Macinnes Ln NE, Salem, OR 97317For SaleMLS ID #840120, VITALY ORMANJI, Exp Realty, Llc. WVMLS
- $999,9004 bd4 ba3.1k sqft6550 Congressional Ct SE, Salem, OR 97306For SaleMLS ID #842889, ERIC WELLARD and BRIAN BEMIS, Re/Max Integrity - Salem. WVMLS
- $1,495,0003 bd3 ba3k sqft3021 Concomly Rd S, Salem, OR 97306For SaleMLS ID #844360, ERIC FISKUM, Re/Max Integrity - Salem. WVMLS
- $1,235,0004 bd3 ba2.2k sqftModel A Ballyntyne Rd S, Salem, OR 97302New ConstructionMLS ID #837606, ILYA MAKARENKO, Homesmart Realty Group. WVMLS
- $1,295,0004 bd4 ba3.4k sqft2250 27th Pl NW, Salem, OR 97304For SaleMLS ID #844026, TY HILDEBRAND, Realty One Group Willamette Valley. WVMLS
- $999,0003 bd3 ba3.1k sqft4918 Viewcrest Rd S, Salem, OR 97302For SaleMLS ID #844231, CARRIE CORCORAN, Realty One Group Willamette Valley. WVMLS
- $1,125,0004 bd3 ba2.8k sqft33833 Sunnyview Dr NE, Albany, OR 97322For SaleMLS ID #843512, JO-ANN ZEBROWSKI, Re/Max Integrity Corvallis Branch. WVMLS
- $1,425,0004 bd4 ba3.5k sqft3694 View Top Ln SE, Turner, OR 97392For SaleMLS ID #837271, SANDI HUNSAKER (ELWOOD), Berkshire Hathaway Homeservices R E Prof. WVMLS
- $664,9004 bd3 ba2.2k sqft1776 Juniper Butte Ave SE, Salem, OR 97306For SaleMLS ID #844562, BARB NORRIS, Redfin. WVMLS
- $995,0004 bd3 ba3k sqft5361 Ballyntyne Creek Ln S, Salem, OR 97302New ConstructionMLS ID #842082, LINDA TIPTON, Berkshire Hathaway Homeservices R E Prof. WVMLS
- $1,799,9004 bd5 ba3k sqft8478 Valley Way SE, Turner, OR 97392For SaleMLS ID #843198, TYLER BLYTHE, Homesmart Realty Group. WVMLS
- $1,100,0005 bd3 ba3.2k sqft843 SE Church St, Sublimity, OR 97385For SaleMLS ID #843286, ARIELLE HERNANDEZ, Sundance Realty Llc. WVMLS
- $879,0004 bd4 ba2.8k sqft450 Augusta St SE, Salem, OR 97306For SaleMLS ID #841925, LILLIAN KAY, Fcre Home. WVMLS
- $769,9995 bd3 ba2.9k sqft2185 Kari Dawn Ave SE, Salem, OR 97306For SaleMLS ID #843215, SHANNON KNAPP, More Realty. WVMLS
- $899,0004 bd4 ba2.9k sqft187 Eider Ave SE, Salem, OR 97306For SaleMLS ID #843306, TY HILDEBRAND, Realty One Group Willamette Valley. WVMLS
