Be the first to enjoy this beautifully crafted new home tucked into 2.83 private acres in South Salem, just 10 minutes from town. Designed for comfort and connection to nature, the main level features the primary suite, second bedroom, and den, all framed by 9' ceilings and a soaring vaulted great room. Custom white oak cabinetry, quartz surfaces, smart appliances, and a walk-in pantry elevate the kitchen. The primary suite offers a peaceful retreat with soaking tub, separate shower, and walk-in closet. Downstairs, large bedrooms, bonus space, and storage rooms create flexible options for multi-generation living. Two expansive covered decks invite you to relax and take in the forest views. With two gas fireplaces, smart ceiling fans, a 3-car garage, extra parking, and a flat half-acre with seasonal creek suitable for horses or a pole barn, this property blends new construction with true Oregon tranquility.
New construction
Listed by: Berkshire Hathaway Homeservices R E Prof • LINDA TIPTON • Contact: Agent: 503-559-5167
Price cut: $155K (8/4)
$995,000
5361 Ballyntyne Creek Ln S, Salem, OR 97302
4beds
3,071sqft
:
Get pre-qualified$6,773/mo
Single Family Residence
Built in 2026
2.83 Acres Lot
$993,900 Zestimate®
$324/sqft
$-- HOA
What's special
Storage roomsTwo gas fireplacesBonus spaceForest viewsExtra parkingWalk-in closetTwo expansive covered decks
- 65 days |
- 431 |
- 20 |
Zillow last checked:
Listing updated:
Listed by:
LINDA TIPTON Agent:503-559-5167,
Berkshire Hathaway Homeservices R E Prof
Source: WVMLS,MLS#: 842082
Facts & features
Interior
Bedrooms & bathrooms
- Bedrooms: 4
- Bathrooms: 3
- Full bathrooms: 3
- Main level bathrooms: 2
Primary bedroom
- Level: Main
Bedroom 2
- Level: Main
Bedroom 3
- Level: Lower
Bedroom 4
- Level: Lower
Dining room
- Features: Area (Combination)
- Level: Main
Family room
- Level: Lower
Kitchen
- Level: Main
Living room
- Level: Main
Heating
- Electric, Propane, Heat Pump
Cooling
- Central Air
Appliances
- Included: Dishwasher, Disposal, Electric Water Heater
- Laundry: Main Level
Features
- Den, Smart Home
- Flooring: Tile
- Basement: Finished
- Has fireplace: Yes
- Fireplace features: Living Room, Gas
Interior area
- Total structure area: 3,071
- Total interior livable area: 3,071 sqft
Video & virtual tour
Property
Parking
- Total spaces: 3
- Parking features: Attached
- Attached garage spaces: 3
Features
- Patio & porch: Covered Deck
- Has view: Yes
- View description: Territorial
Lot
- Size: 2.83 Acres
- Features: Landscaped
Details
- Zoning: RA
Construction
Type & style
- Home type: SingleFamily
- Architectural style: Other
- Property subtype: Single Family Residence
Materials
- Fiber Cement
- Foundation: Continuous
- Roof: Composition
Condition
- New construction: Yes
- Year built: 2026
Utilities & green energy
- Electric: 1/Main
- Sewer: Other
- Water: Well
Community & HOA
HOA
- Has HOA: No
Location
- Region: Salem
Financial & listing details
- Price per square foot: $324/sqft
- Annual tax amount: $1,550
- Price range: $995K - $995K
- Date on market: 6/10/2026
- Listing agreement: Exclusive Right To Sell
- Listing terms: VA Loan,Cash,Conventional
Estimated market value
$993,900
$944,000 - $1.04M
$3,997/mo
Price history
| Date | Event | Price |
|---|---|---|
| 8/4/2026 | Price change | $995,000-13.5%$324/sqft |
Source:  WVMLS #842082 Report a problem WVMLS #842082 Report a problem | ||
| 7/8/2026 | Price change | $1,150,000-8%$374/sqft |
Source: WVMLS #842082 Report a problem | ||
| 6/10/2026 | Listed for sale | $1,250,000$407/sqft |
Source: WVMLS #842082 Report a problem | ||
Public tax history
Tax history is unavailable.
Monthly payment
Est. payment
Payment breakdown
Explore the cost of this home by adjusting the details. Changes won't be saved.Climate risks
Neighborhood: 97302
Nearby schools
GreatSchools rating
- 7/10Schirle Elementary SchoolGrades: K-5Distance: 1 mi
- 3/10Crossler Middle SchoolGrades: 6-8Distance: 1.3 mi
- 6/10Sprague High SchoolGrades: 9-12Distance: 0.7 mi
Schools provided by the listing agent
- Elementary: Schirle
- Middle: Crossler
- High: Sprague
Source: WVMLS. This data may not be complete. We recommend contacting the local school district to confirm school assignments for this home.
- $680,6004 bd3 ba2.9k sqft5298 Ballyntyne Creek Ln S, Salem, OR 97302Off Market
- $1,116,600-- bd3 ba3.1k sqft5377 Ballyntyne Creek Ln S, Salem, OR 97302Off Market
- $875,0004 bd2 ba2.2k sqft5349 Ballyntyne Creek Ln S, Salem, OR 97302Sold
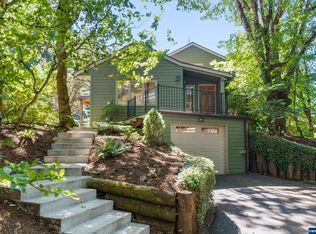
- $1,196,5006 bd5 ba5.7k sqft5359 Ballyntyne Creek Ln S, Salem, OR 97302Off Market
- $1,085,7002 bd1 ba2.7k sqft5378 Ballyntyne Creek Ln S, Salem, OR 97302Off Market
- $1,287,8004 bd3 ba3.7k sqft5363 Ballyntyne Creek Ln S, Salem, OR 97302Off Market
- $--2 acres5363 Ballyntyne Creek Ln S, Salem, OR 97302Off Market
- $1,202,0004 bd2 ba4.2k sqft5295 Pleasant Hill Ln S, Salem, OR 97302Off Market
A local agent can set up tours, give advice and negotiate with sellers.
Similar homes
- $999,0003 bd3 ba3.1k sqft4918 Viewcrest Rd S, Salem, OR 97302For Sale
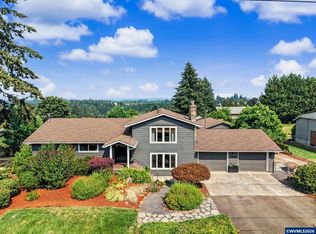
 MLS ID #844231, CARRIE CORCORAN, Realty One Group Willamette Valley. WVMLS
 - $999,0004 bd3 ba3.1k sqft4109 Illahe River Ct S, Salem, OR 97302For Sale
 MLS ID #843087, JENNIFER LARSON, Homestar Brokers. WVMLS
 - $999,0003 bd3 ba2.1k sqft6965 Nichols Heights Way SE, Salem, OR 97306For Sale
 MLS ID #842417, SEAN KEENE, Reger Homes, Llc. WVMLS
 - $1,075,0004 bd3 ba3.1k sqft4114 Illahe River Ct S, Salem, OR 97302For Sale
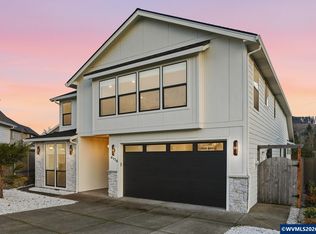 MLS ID #837166, COLLEEN BENSON, Keller Williams Capital City Benson Broker Group. WVMLS
 - $1,025,0003 bd2 ba2.4k sqft6582 Liberty Rd S, Salem, OR 97306For SaleMLS ID #838774, MELINA TOMSON, Tomson Burnham, Llc. WVMLS
- $1,125,0004 bd3 ba4k sqft3876 Kalakala Cir S, Salem, OR 97306For SaleMLS ID #841525, BRIDGET WELBORN, Homesmart Realty Group. WVMLS
- $869,9003 bd3 ba2.8k sqft3374 Augusta National Dr S, Salem, OR 97302For SaleMLS ID #841390, ERIC FISKUM, Re/Max Integrity - Salem. WVMLS
- $1,125,0005 bd4 ba3.5k sqft3522 Balm St S, Salem, OR 97302For SaleMLS ID #843169, ERIC FISKUM, Re/Max Integrity - Salem. WVMLS
- $1,229,9005 bd4 ba2.4k sqftModel C Ballyntyne Rd S, Salem, OR 97302New ConstructionMLS ID #837609, ILYA MAKARENKO, Homesmart Realty Group. WVMLS
- $849,9004 bd3 ba4.1k sqft3355 Huckleberry Ct S, Salem, OR 97302For SaleMLS ID #842884, LILLIAN KAY, Fcre Home. WVMLS
- $985,0004 bd4 ba3.4k sqft8161 Mystical Ln SE, Salem, OR 97317For SaleMLS ID #844106, JUTTA ANTHONY, Berkshire Hathaway Homeservices R E Prof. WVMLS
- $790,0004 bd3 ba2.9k sqft134 Rainier Dr SE, Salem, OR 97306For SaleMLS ID #842347, ERIC BEACHY, Exp Realty, Llc. WVMLS
- $899,0004 bd4 ba2.9k sqft187 Eider Ave SE, Salem, OR 97306For SaleMLS ID #843306, TY HILDEBRAND, Realty One Group Willamette Valley. WVMLS
- $759,0005 bd3 ba2.9k sqft822 Majestic View Ave SE, Salem, OR 97306For SaleMLS ID #844476, KELLY SWIFT, Windermere Heritage. WVMLS
- $1,180,0004 bd3 ba3.4k sqft3814 Illahe Hill Dr S, Salem, OR 97302New ConstructionMLS ID #841522, KRISTA TERLECKI, Homesmart Realty Group. WVMLS
- $879,0004 bd4 ba2.8k sqft450 Augusta St SE, Salem, OR 97306For SaleMLS ID #841925, LILLIAN KAY, Fcre Home. WVMLS
- $825,0004 bd3 ba3k sqft3460 Eola Dr NW, Salem, OR 97304For SaleMLS ID #843235, MARTA GUAJARDO, Homesmart Realty Group. WVMLS
- $1,199,0005 bd4 ba3.7k sqft4468 Fox Ln S, Salem, OR 97306For SaleMLS ID #840038, CHAD JONES, Homesmart Realty Group. WVMLS
- $945,0004 bd4 ba3.2k sqft3955 Sunset Hills Dr SE, Turner, OR 97392For SaleMLS ID #842404, EMILY WILLIAMSON, Hybrid Real Estate. WVMLS
- $1,225,0004 bd3 ba2.5k sqft3117 Battle Creek Hollow Ln SE, Salem, OR 97317For SaleMLS ID #840267, KIMBERLY WOODWARD, Smi Real Estate. WVMLS
