This custom-built home welcomes you with a grand entrance and keeps on impressing. Discover special features throughout. Kitchen w/granite counter tops, oak cabinets, conv. oven & gas range, and wine cooler. Primary suite on main level w/fireplace, large bathroom w/floor heating. 32.3 x 17.8 family/entertaining room. Covered deck/patio leading into your private backyard and space of 1.61 acres.
For sale
Listed by: Berkshire Hathaway Homeservices R E Prof • JUTTA ANTHONY • Contact: CELL: 503-930-8407
Price cut: $14K (7/31)
$985,000
8161 Mystical Ln SE, Salem, OR 97317
4beds
3,463sqft
Single Family Residence
Built in 2007
1.61 Acres Lot
$963,500 Zestimate®
$284/sqft
$-- HOA
What's special
Private backyardWine coolerOak cabinetsGrand entrance
- 80 days
- 438
- 28
Zillow last checked:
Listing updated:
Listed by:
JUTTA ANTHONY CELL:503-930-8407,
Berkshire Hathaway Homeservices R E Prof
Source: WVMLS,MLS#: 844106
Facts & features
Interior
Bedrooms & bathrooms
- Bedrooms: 4
- Bathrooms: 4
- Full bathrooms: 3
- 1/2 bathrooms: 1
Primary bedroom
- Level: Main
- Area: 229.1
- Dimensions: 15.8 x 14.5
Bedroom 2
- Level: Upper
- Area: 197.94
- Dimensions: 15.11 x 13.1
Bedroom 3
- Level: Upper
- Area: 182.83
- Dimensions: 15.11 x 12.1
Bedroom 4
- Level: Upper
- Area: 125.36
- Dimensions: 12.4 x 10.11
Dining room
- Features: Formal
- Level: Main
- Area: 170.61
- Dimensions: 14.1 x 12.1
Kitchen
- Level: Main
- Area: 171.12
- Dimensions: 13.8 x 12.4
Living room
- Level: Main
- Area: 345.72
- Dimensions: 20.1 x 17.2
Heating
- Electric, Heat Pump, Radiant Floor
Cooling
- Central Air
Appliances
- Included: Dishwasher, Disposal, Built-In Range, Convection Oven, Electric Range, Range Included, Electric Water Heater
- Laundry: Main Level
Features
- Breakfast Room/Nook, Other(Refer to Remarks), Walk-in Pantry, High Speed Internet
- Flooring: Carpet, Tile, Wood
- Has fireplace: Yes
- Fireplace features: Gas, Living Room, Other Room
Interior area
- Total structure area: 3,463
- Total interior livable area: 3,463 sqft
Video & virtual tour
Property
Parking
- Total spaces: 3
- Parking features: Attached, RV Access/Parking
- Attached garage spaces: 3
Features
- Levels: Two
- Stories: 2
- Patio & porch: Covered Deck, Covered Patio
- Fencing: Partial
- Has view: Yes
- View description: Territorial
Lot
- Size: 1.61 Acres
- Features: Dimension Above, Landscaped
Details
- Additional structures: Shed(s), RV/Boat Storage
- Parcel number: R29157
- Zoning: AR
Construction
Type & style
- Home type: SingleFamily
- Property subtype: Single Family Residence
Materials
- Fiber Cement
- Foundation: Continuous
Condition
- New construction: No
- Year built: 2007
Utilities & green energy
- Electric: 1/Main
- Sewer: Other
- Water: Well
Community & HOA
HOA
- Has HOA: No
Location
- Region: Salem
Financial & listing details
- Price per square foot: $284/sqft
- Annual tax amount: $6,079
- Price range: $985K - $985K
- Date on market: 7/31/2026
- Listing agreement: Exclusive Right To Sell
- Listing terms: VA Loan,Cash,ODVA,FHA,Conventional
- Inclusions: Refrigerator, Wine Cooler, W/D, Microwave
Estimated market value
$963,500
$915,000 - $1.01M
$3,876/mo
Price history
| Date | Event | Price |
|---|---|---|
| 7/31/2026 | Price change | $985,000-1.4%$284/sqft |
Source:  WVMLS #844106 Report a problem WVMLS #844106 Report a problem | ||
| 5/27/2026 | Pending sale | $999,000$288/sqft |
Source: BHHS broker feed #336065812 Report a problem | ||
| 3/18/2026 | Price change | $999,000-4.9%$288/sqft |
Source: WVMLS #830353 Report a problem | ||
| 3/5/2026 | Price change | $1,050,000-1.9%$303/sqft |
Source: WVMLS #830353 Report a problem | ||
| 12/3/2025 | Price change | $1,070,000-1.8%$309/sqft |
Source: WVMLS #830353 Report a problem | ||
| 9/16/2025 | Price change | $1,090,000-0.9%$315/sqft |
Source: WVMLS #830353 Report a problem | ||
| 6/17/2025 | Listed for sale | $1,100,000+212.5%$318/sqft |
Source: WVMLS #830353 Report a problem | ||
| 12/31/2010 | Sold | $352,000-0.8%$102/sqft |
Source: Agent Provided Report a problem | ||
| 10/30/2010 | Price change | $354,900-7.8%$102/sqft |
Source: Coldwell Banker Moutain West Real Estate, Inc. #632749 Report a problem | ||
| 9/11/2010 | Listed for sale | $384,900$111/sqft |
Source: Fannie Mae #632749 Report a problem | ||
Public tax history
Tax history is unavailable.
Monthly payment
Est. payment
Payment breakdown
Explore the cost of this home by adjusting the details. Changes won't be saved.Climate risks
Neighborhood: 97317
Nearby schools
Schools provided by the listing agent
- Elementary: Marion Miller
- Middle: Houck
- High: North Salem
Source: WVMLS. This data may not be complete. We recommend contacting the local school district to confirm school assignments for this home.
Similar homes
- $950,0004 bd5 ba3.2k sqft6723 Rippling Brook Dr SE, Salem, OR 97317For Sale

 MLS ID #840266, CASSANDRE MOSS, Willcuts Company Real Estate. WVMLS
 - $849,9003 bd3 ba2.4k sqft3875 Trailblazer Pl SE, Salem, OR 97317For Sale
 MLS ID #840593, CHRIS FORRETTE, Homesmart Realty Group. WVMLS
 - $1,180,0003 bd3 ba3.1k sqft6840 Burnett St SE, Salem, OR 97317For Sale
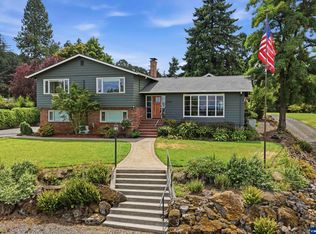 MLS ID #844214, MICHAEL SCHMIDT, Silverton Realty, Inc.. WVMLS
 - $1,249,9794 bd5 ba3.7k sqft8623 Blackhawk Ct SE, Salem, OR 97317For Sale
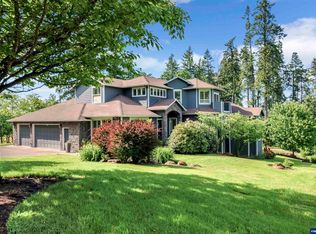 MLS ID #828825, MICHELE MCCORMACK, Exp Realty, Llc. WVMLS
 - $945,0004 bd4 ba3.2k sqft3955 Sunset Hills Dr SE, Turner, OR 97392For SaleMLS ID #842404, EMILY WILLIAMSON, Hybrid Real Estate. WVMLS
- $955,0004 bd4 ba4.7k sqft4098 Portland Rd NE, Salem, OR 97301For SaleMLS ID #841613, DESAREE PARKS, Realty One Group Willamette Valley Stayton. WVMLS
- $689,0003 bd4 ba2.9k sqft4665 Bradford Loop SE, Salem, OR 97302For SaleMLS ID #846707, RICK MAURMANN, Realty One Group Willamette Valley. WVMLS
- $999,0004 bd3 ba4.2k sqft4135 Rivercrest Dr N, Keizer, OR 97303For SaleMLS ID #845136, BARB NORRIS, Redfin. WVMLS
- $849,9004 bd4 ba2.6k sqft9184 Golf Club Rd SE, Aumsville, OR 97325For SaleMLS ID #846187, BARB NORRIS, Redfin. WVMLS
- $899,8004 bd4 ba3.5k sqft2470 Crestmont Cir S, Salem, OR 97302For SaleMLS ID #840071, AMY CLARK, Brighthome Real Estate Group. WVMLS
- $985,0004 bd3 ba3k sqft5361 Ballyntyne Creek Ln S, Salem, OR 97302New ConstructionMLS ID #842082, LINDA TIPTON, Berkshire Hathaway Homeservices R E Prof. WVMLS
- $1,095,0004 bd4 ba4.1k sqft3582 El Dorado Loop S, Salem, OR 97302For SaleMLS ID #845660, HEIDI LITCHFIELD, Homestar Brokers. WVMLS
- $914,0003 bd3 ba3k sqft6727 River Springs Dr S, Salem, OR 97306For SaleMLS ID #840403, TRISHA FRIZELLE, Windermere Heritage. WVMLS
- $1,250,0004 bd4 ba3.5k sqft8135 Rauscher Ln SE, Aumsville, OR 97325For SaleMLS ID #838877, TREVOR ELLIOTT, Homesmart Realty Group. WVMLS
- $1,125,0004 bd3 ba4k sqft3876 Kalakala Cir S, Salem, OR 97306For SaleMLS ID #841525, BRIDGET WELBORN, Homesmart Realty Group. WVMLS
- $899,9005 bd3 ba3.2k sqft346 Summit View Ave SE, Salem, OR 97306For SaleMLS ID #845027, NATALIE RYBAKOV, Homesmart Realty Group. WVMLS
- $1,125,0004 bd3 ba2.8k sqft33833 Sunnyview Dr NE, Albany, OR 97322For SaleMLS ID #843512, JO-ANN ZEBROWSKI, Re/Max Integrity Corvallis Branch. WVMLS
- $799,0003 bd3 ba3.3k sqft1126 Cascara Loop S, Salem, OR 97302For SaleMLS ID #846391, JOEL BUMGARNER, Redfin. WVMLS
- $849,0004 bd3 ba2.4k sqft309 Kurth Meadow Ave SE, Salem, OR 97306For SaleMLS ID #846070, LINDA TIPTON, Berkshire Hathaway Homeservices R E Prof. WVMLS
- $995,0003 bd3 ba2.4k sqft21980 SE Upper Matthews Creek Ln, Amity, OR 97101For SaleMLS ID #843230, MASON GARDNER, Premiere Property Group, Llc Albany. WVMLS
