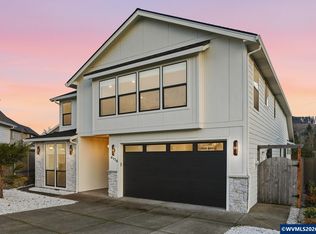
Flooded with natural light, this gorgeous home features a gourmet kitchen with a large island perfect for gathering around. The 48” range with double ovens and custom hood, complete the look of this elegant gathering space. The great-room blends seamlessly onto the covered patio, fenced yard and cozy firepit area. Located on the main floor, the primary suite includes a stunning walk in wet room with heated floors and free-standing tub. The home offers a designated golf cart garage, large bonus room, office, entry drop station and an abundance of additional built-in storage throughout. This is a unique opportunity to purchase new construction within the friendly Illahe community. LB has ownership interest in this property.
New construction
Listed by: Homesmart Realty Group • KRISTA TERLECKI • Contact: Direc: 503-871-2508
$1,180,000
3814 Illahe Hill Dr S, Salem, OR 97302
4beds
3,416sqft
Single Family Residence
Built in 2026
7,405 Square Feet Lot
$931,400 Zestimate®
$345/sqft
$-- HOA
What's special
Designated golf cart garageFenced yardCovered patioLarge bonus roomEntry drop stationGourmet kitchenFlooded with natural light
- 85 days |
- 283 |
- 10 |
Zillow last checked:
Listing updated:
Listed by:
KRISTA TERLECKI Direc:503-871-2508,
Homesmart Realty Group
Source: WVMLS,MLS#: 841522
Facts & features
Interior
Bedrooms & bathrooms
- Bedrooms: 4
- Bathrooms: 3
- Full bathrooms: 2
- 1/2 bathrooms: 1
Primary bedroom
- Level: Main
Bedroom 2
- Level: Upper
Bedroom 3
- Level: Upper
Bedroom 4
- Level: Upper
Dining room
- Level: Main
Family room
- Level: Upper
Kitchen
- Level: Main
Living room
- Level: Main
Heating
- Forced Air
Cooling
- Central Air
Appliances
- Included: Dishwasher, Disposal, Built-In Range, Gas Range, Gas Water Heater
- Laundry: Main Level
Features
- Office, Rec Room, Walk-in Pantry
- Has fireplace: Yes
- Fireplace features: Gas, Living Room
Interior area
- Total structure area: 3,416
- Total interior livable area: 3,416 sqft
Property
Parking
- Total spaces: 3
- Parking features: Attached
- Attached garage spaces: 3
Features
- Levels: Two
- Stories: 2
- Patio & porch: Covered Patio
- Exterior features: White
- Fencing: Fenced
Lot
- Size: 7,405 Square Feet
- Features: Landscaped
Details
- Zoning: Salem-RS
Construction
Type & style
- Home type: SingleFamily
- Property subtype: Single Family Residence
Materials
- Roof: Composition
Condition
- New construction: Yes
- Year built: 2026
Details
- Warranty included: Yes
Utilities & green energy
- Electric: 1/Main
- Water: Public
Community & HOA
Community
- Subdivision: Illahe Forest
HOA
- Has HOA: Yes
Location
- Region: Salem
Financial & listing details
- Price per square foot: $345/sqft
- Annual tax amount: $141,242
- Price range: $1.2M - $1.2M
- Date on market: 5/27/2026
- Listing agreement: Exclusive Right To Sell
- Exclusions: Staging furniture and decorations
Estimated market value
$931,400
$848,000 - $1.03M
$3,975/mo
Price history
| Date | Event | Price |
|---|---|---|
| 5/27/2026 | Listed for sale | $1,180,000$345/sqft |
Source:  WVMLS #841522 Report a problem WVMLS #841522 Report a problem | ||
Public tax history
Tax history is unavailable.
Monthly payment
Est. payment
Payment breakdown
Explore the cost of this home by adjusting the details. Changes won't be saved.Climate risks
Neighborhood: Southwest
Nearby schools
GreatSchools rating
- 7/10Schirle Elementary SchoolGrades: K-5Distance: 2.1 mi
- 3/10Crossler Middle SchoolGrades: 6-8Distance: 3 mi
- 6/10Sprague High SchoolGrades: 9-12Distance: 1.9 mi
Schools provided by the listing agent
- Elementary: Schirle
- Middle: Crossler
- High: Sprague
Source: WVMLS. This data may not be complete. We recommend contacting the local school district to confirm school assignments for this home.
- $892,0003 bd3 ba2.8k sqft3814 Illahe Hill Rd S, Salem, OR 97302Off Market

- $917,7005,998 sqft3836 Illahe Hill Rd S, Salem, OR 97302Off Market
- $751,0007,405 sqft3709 Tayside St S, Salem, OR 97302Off Market
- $--7,215 sqft3814 Illahe Hill #LOT 9, Salem, OR 97302Off Market
- $750,0005 bd4 ba3.7k sqft3796 Illahe Hill Rd S, Salem, OR 97302For Sale
- $1,047,3607,888 sqft3715 Tayside St S, Salem, OR 97302Off Market
- $632,4003 bd2 ba2k sqft3799 Dublin Ave S, Salem, OR 97302Off Market
- $1,228,200-- bd2 ba4.6k sqft3858 Illahe Hill Rd S, Salem, OR 97302Off Market
A local agent can set up tours, give advice and negotiate with sellers.
Similar homes
- $1,075,0004 bd3 ba3.1k sqft4114 Illahe River Ct S, Salem, OR 97302For Sale
 MLS ID #837166, COLLEEN BENSON, Keller Williams Capital City Benson Broker Group. WVMLS
 - $999,0004 bd3 ba3.1k sqft4109 Illahe River Ct S, Salem, OR 97302For Sale
 MLS ID #843087, JENNIFER LARSON, Homestar Brokers. WVMLS
 - $1,125,0005 bd4 ba3.5k sqft3522 Balm St S, Salem, OR 97302For Sale
 MLS ID #843169, ERIC FISKUM, Re/Max Integrity - Salem. WVMLS
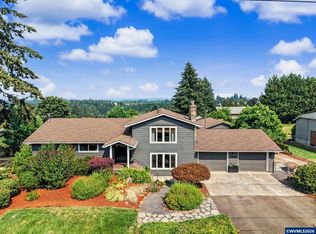
 - $999,0003 bd3 ba3.1k sqft4918 Viewcrest Rd S, Salem, OR 97302For Sale
 MLS ID #844231, CARRIE CORCORAN, Realty One Group Willamette Valley. WVMLS
 - $1,235,0004 bd3 ba2.2k sqftModel A Ballyntyne Rd S, Salem, OR 97302New ConstructionMLS ID #837606, ILYA MAKARENKO, Homesmart Realty Group. WVMLS
- $995,0004 bd3 ba3k sqft5361 Ballyntyne Creek Ln S, Salem, OR 97302New ConstructionMLS ID #842082, LINDA TIPTON, Berkshire Hathaway Homeservices R E Prof. WVMLS
- $1,229,9005 bd4 ba2.4k sqftModel C Ballyntyne Rd S, Salem, OR 97302New ConstructionMLS ID #837609, ILYA MAKARENKO, Homesmart Realty Group. WVMLS
- $1,145,0003 bd2 ba1.8k sqftModel D Ballyntyne Rd S, Salem, OR 97302New ConstructionMLS ID #837610, ILYA MAKARENKO, Homesmart Realty Group. WVMLS
- $1,199,0005 bd4 ba3.7k sqft4468 Fox Ln S, Salem, OR 97306For SaleMLS ID #840038, CHAD JONES, Homesmart Realty Group. WVMLS
- $649,9003 bd2 ba1.7k sqft3946 Tayside St S, Salem, OR 97302For SaleMLS ID #844109, LILLIAN KAY, Fcre Home. WVMLS
- $999,0004 bd4 ba2.9k sqft414 Rees Hill Rd SE, Salem, OR 97306For SaleMLS ID #843533, GAVIN & JULIE WISSER, Homestar Brokers. WVMLS
- $625,0003 bd3 ba2.1k sqft3448 Carnoustie Ln S, Salem, OR 97302For SaleMLS ID #838665, TY HILDEBRAND, Realty One Group Willamette Valley. WVMLS
- $1,499,0004 bd4 ba4.9k sqft4005 Cloudview Dr S, Salem, OR 97302For SaleMLS ID #831382, TIM RIST, Dore. WVMLS
- $639,9005 bd3 ba3.2k sqft1275 Panorama Ct SE, Salem, OR 97302For SaleMLS ID #843924, JIM SPARKMAN, Homesmart Realty Group. WVMLS
- $800,0005 bd3 ba3.3k sqft3272 Basswood St NW, Salem, OR 97304For SaleMLS ID #844500, ZACH FISCHER, Windermere Heritage. WVMLS
- $995,0003 bd4 ba2.3k sqft3658 Maidenhair Pl S, Salem, OR 97302New ConstructionMLS ID #843702, ERIC FISKUM, Re/Max Integrity - Salem. WVMLS
- $630,0004 bd3 ba2.2k sqft4573 Century Dr S, Salem, OR 97302For SaleMLS ID #837489, STEPHANIE WELLS, Real Broker. WVMLS
- $1,225,0004 bd4 ba4.3k sqft9145 Wallace Rd NW, Salem, OR 97304For SaleMLS ID #841204, RITA WOLFF, Luxe Forbes Global Properties. WVMLS
- $1,350,0005 bd5 ba4.5k sqft846 55th Ave NW, Salem, OR 97304For SaleMLS ID #842844, JERUSHA MALAER, John L. Scott-Salem. WVMLS
- $790,0004 bd3 ba2.9k sqft134 Rainier Dr SE, Salem, OR 97306For SaleMLS ID #842347, ERIC BEACHY, Exp Realty, Llc. WVMLS
