Discover HyggeHaus by Timbercraft Homes—where function meets luxury in this single-level masterpiece. Call for all details! 3 spacious bdrms, each with en-suite baths. Chef’s kitchen feat. Thermador appliances, scullery, & custom-built breakfast nook. Walk-in temp.-controlled wine cellar! Luxe primary suite offers spa-like bath, built-ins with beverage center, and private patio access. Covered patio w/ outdoor kitchen. Additional 240 sf of 8 foot tall storage area above garage not included in sf of home.
New construction
Listed by: Re/Max Integrity - Salem • ERIC FISKUM • Contact: Cell: 503-931-8516
Price cut: $85K (7/21)
$995,000
3658 Maidenhair Pl S, Salem, OR 97302
3beds
2,371sqft
Single Family Residence
Built in 2025
7,314 Square Feet Lot
$990,100 Zestimate®
$420/sqft
$-- HOA
What's special
- 49 days
- 326
- 26
Zillow last checked:
Listing updated:
Listed by:
ERIC FISKUM Cell:503-931-8516,
Re/Max Integrity - Salem
Source: WVMLS,MLS#: 843702
Facts & features
Interior
Bedrooms & bathrooms
- Bedrooms: 3
- Bathrooms: 4
- Full bathrooms: 3
- 1/2 bathrooms: 1
Primary bedroom
- Level: Main
- Area: 216
- Dimensions: 13.5 x 16
Bedroom 2
- Level: Main
- Area: 173.43
- Dimensions: 12.3 x 14.1
Bedroom 3
- Level: Main
- Area: 142.8
- Dimensions: 12 x 11.9
Dining room
- Features: Formal
- Level: Main
- Area: 169
- Dimensions: 13 x 13
Kitchen
- Level: Main
- Area: 172.26
- Dimensions: 17.4 x 9.9
Living room
- Level: Main
- Area: 321.3
- Dimensions: 18.9 x 17
Heating
- Natural Gas, Forced Air
Cooling
- Central Air
Appliances
- Included: Dishwasher, Disposal, Gas Range, Built-In Range, Gas Water Heater
- Laundry: Main Level
Features
- Breakfast Room/Nook, Loft, Walk-in Pantry, Other(Refer to Remarks), Smart Home
- Flooring: Tile
- Has fireplace: Yes
- Fireplace features: Living Room, Gas
Interior area
- Total structure area: 2,371
- Total interior livable area: 2,371 sqft
Property
Parking
- Total spaces: 2
- Parking features: Attached
- Attached garage spaces: 2
Features
- Levels: One
- Stories: 1
- Patio & porch: Covered Patio, Patio
- Exterior features: White
- Fencing: Partial
- Has view: Yes
- View description: Territorial
Lot
- Size: 7,314 Square Feet
- Features: Cul-De-Sac, Dimension Above, Landscaped
Details
- Zoning: RS
Construction
Type & style
- Home type: SingleFamily
- Architectural style: Other
- Property subtype: Single Family Residence
Materials
- Fiber Cement, Lap Siding
- Foundation: Continuous
- Roof: Composition
Condition
- New construction: Yes
- Year built: 2025
Utilities & green energy
- Electric: 1/Main
- Sewer: Public Sewer
- Water: Public
- Utilities for property: Water Connected
Community & HOA
Community
- Subdivision: Laurel Crossing
HOA
- Has HOA: No
Location
- Region: Salem
Financial & listing details
- Price per square foot: $420/sqft
- Annual tax amount: $1,503
- Price range: $995K - $995K
- Date on market: 7/21/2026
- Listing agreement: Exclusive Right To Sell
- Listing terms: Cash,Conventional
Estimated market value
$990,100
$941,000 - $1.04M
$3,508/mo
Price history
| Date | Event | Price |
|---|---|---|
| 7/21/2026 | Price change | $995,000-7.9%$420/sqft |
Source:  WVMLS #843702 Report a problem WVMLS #843702 Report a problem | ||
| 4/10/2026 | Listed for sale | $1,080,000-1.8%$456/sqft |
Source: WVMLS #839679 Report a problem | ||
| 2/20/2026 | Listing removed | $1,100,000$464/sqft |
Source: WVMLS #831199 Report a problem | ||
| 9/23/2025 | Price change | $1,100,000-8.3%$464/sqft |
Source: WVMLS #831199 Report a problem | ||
| 7/12/2025 | Listed for sale | $1,200,000$506/sqft |
Source: WVMLS #831199 Report a problem | ||
Public tax history
Tax history is unavailable.
Monthly payment
Est. payment
Payment breakdown
Explore the cost of this home by adjusting the details. Changes won't be saved.Climate risks
Neighborhood: Southwest
Nearby schools
Schools provided by the listing agent
- Elementary: Candalaria
- Middle: Leslie
- High: South Salem
Source: WVMLS. This data may not be complete. We recommend contacting the local school district to confirm school assignments for this home.
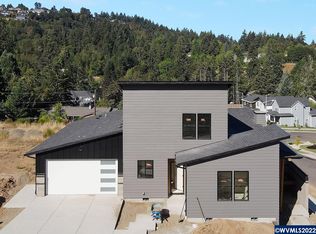


Similar homes
- $1,095,0005 bd4 ba3.5k sqft3522 Balm St S, Salem, OR 97302For Sale

 MLS ID #843169, ERIC FISKUM, Re/Max Integrity - Salem. WVMLS
 - $999,0003 bd3 ba3.1k sqft4918 Viewcrest Rd S, Salem, OR 97302For Sale
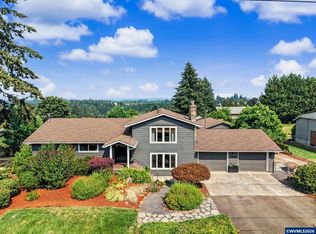 MLS ID #844231, CARRIE CORCORAN, Realty One Group Willamette Valley. WVMLS
 - $999,0004 bd3 ba3.1k sqft4109 Illahe River Ct S, Salem, OR 97302For Sale
 MLS ID #843087, JENNIFER LARSON, Homestar Brokers. WVMLS
 - $995,0004 bd3 ba3k sqft5361 Ballyntyne Creek Ln S, Salem, OR 97302New Construction
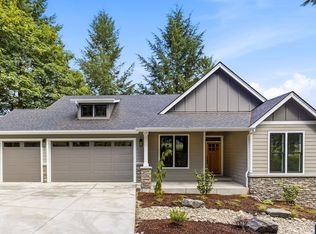 MLS ID #842082, LINDA TIPTON, Berkshire Hathaway Homeservices R E Prof. WVMLS
 - $980,0003 bd3 ba2.1k sqft6965 Nichols Heights Way SE, Salem, OR 97306For SaleMLS ID #842417, SEAN KEENE, Reger Homes, Llc. WVMLS
- $1,100,0006 bd5 ba3.5k sqft3376 Doughton St S, Salem, OR 97302For SaleMLS ID #843326, SHANNON KNAPP, More Realty. WVMLS
- $750,0004 bd2 ba2.8k sqft712 Mimosa St S, Salem, OR 97302For SaleMLS ID #844414, JOSH GLASPIE, Icon Real Estate Group. WVMLS
- $1,075,0004 bd3 ba3.1k sqft4114 Illahe River Ct S, Salem, OR 97302For SaleMLS ID #837166, COLLEEN BENSON, Keller Williams Capital City Benson Broker Group. WVMLS
- $1,145,0003 bd2 ba1.8k sqftModel D Ballyntyne Rd S, Salem, OR 97302New ConstructionMLS ID #837610, ILYA MAKARENKO, Homesmart Realty Group. WVMLS
- $775,0004 bd3 ba2.3k sqft3302 Felton St S, Salem, OR 97302For SaleMLS ID #838164, JESSICA FARRELL, Homesmart Realty Group. WVMLS
- $899,9005 bd3 ba3.2k sqft346 Summit View Ave SE, Salem, OR 97306For SaleMLS ID #845027, NATALIE RYBAKOV, Homesmart Realty Group. WVMLS
- $899,0004 bd4 ba2.9k sqft187 Eider Ave SE, Salem, OR 97306For SaleMLS ID #843306, TY HILDEBRAND, Realty One Group Willamette Valley. WVMLS
- $1,235,0004 bd3 ba2.2k sqftModel A Ballyntyne Rd S, Salem, OR 97302New ConstructionMLS ID #837606, ILYA MAKARENKO, Homesmart Realty Group. WVMLS
- $630,0004 bd3 ba2.2k sqft4573 Century Dr S, Salem, OR 97302For SaleMLS ID #837489, STEPHANIE WELLS, Real Broker. WVMLS
- $525,0003 bd2 ba1.8k sqft2297 Equestrian Loop S, Salem, OR 97302For SaleMLS ID #844335, HANNAH FOUTS-SPARKS, Smi Real Estate. WVMLS
- $879,0004 bd4 ba2.8k sqft450 Augusta St SE, Salem, OR 97306For SaleMLS ID #841925, LILLIAN KAY, Fcre Home. WVMLS
- $1,229,9005 bd4 ba2.4k sqftModel C Ballyntyne Rd S, Salem, OR 97302New ConstructionMLS ID #837609, ILYA MAKARENKO, Homesmart Realty Group. WVMLS
- $1,180,0004 bd3 ba3.4k sqft3814 Illahe Hill Dr S, Salem, OR 97302New ConstructionMLS ID #841522, KRISTA TERLECKI, Homesmart Realty Group. WVMLS
- $975,0004 bd3 ba2.5k sqft8131 Pudding Creek Dr SE, Salem, OR 97317For SaleMLS ID #840987, DAMONIAN PIKE, Berkshire Hathaway Homeservices R E Prof. WVMLS
- $780,0004 bd3 ba2.9k sqft134 Rainier Dr SE, Salem, OR 97306For SaleMLS ID #842347, ERIC BEACHY, Exp Realty, Llc. WVMLS
