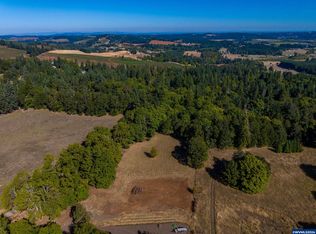
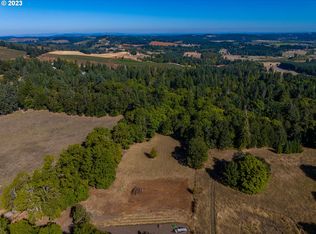
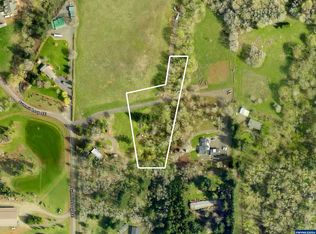
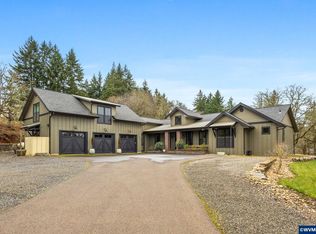
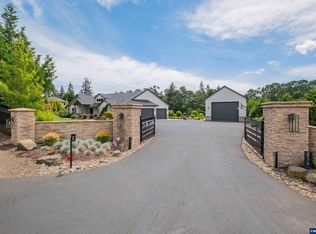
Stunning home at the end of a private drive on over 3 acres w/year round creek. Thoughtfully finished w/upscale details & upgrades throughout. Open great room concept perfect for entertaining. Luxurious primary suite plus bonus guest suite. Attention to detail and well designed. Breathtaking landscaping w/expansive decking and an outdoor fireplace create an incredible setting for relaxing or hosting. Scenic & serene. Room for a shop or a pool. Must see!!
For sale
Listed by: Berkshire Hathaway Homeservices R E Prof • SANDI HUNSAKER (ELWOOD) • Contact: AGENT: 503-881-5226
$1,425,000
3694 View Top Ln SE, Turner, OR 97392
4beds
3,554sqft
Single Family Residence
Built in 2021
3.02 Acres Lot
$1,364,900 Zestimate®
$401/sqft
$-- HOA
What's special
Outdoor fireplaceBonus guest suiteBreathtaking landscapingExpansive deckingLuxurious primary suitePrivate drive
- 237 days
- 218
- 10
Zillow last checked:
Listing updated:
Listed by:
SANDI HUNSAKER (ELWOOD) AGENT:503-881-5226,
Berkshire Hathaway Homeservices R E Prof
Source: WVMLS,MLS#: 837271
Facts & features
Interior
Bedrooms & bathrooms
- Bedrooms: 4
- Bathrooms: 4
- Full bathrooms: 3
- 1/2 bathrooms: 1
Primary bedroom
- Level: Main
- Area: 189.8
- Dimensions: 14.6 x 13
Bedroom 2
- Level: Main
- Area: 160.08
- Dimensions: 13.8 x 11.6
Bedroom 3
- Level: Main
- Area: 170.61
- Dimensions: 14.1 x 12.1
Bedroom 4
- Level: Upper
- Area: 178.18
- Dimensions: 15.1 x 11.8
Dining room
- Features: Area (Combination)
- Level: Main
- Area: 170.24
- Dimensions: 15.2 x 11.2
Family room
- Level: Upper
- Area: 395.52
- Dimensions: 20.6 x 19.2
Kitchen
- Level: Main
- Area: 202.96
- Dimensions: 17.2 x 11.8
Living room
- Level: Main
- Area: 282.72
- Dimensions: 18.6 x 15.2
Heating
- Forced Air, Heat Pump, Propane
Cooling
- Central Air
Appliances
- Included: Dishwasher, Disposal, Microwave, Range Included, Electric Water Heater
- Laundry: Main Level
Features
- Mudroom, Office, Rec Room, Walk-in Pantry
- Flooring: Carpet, Tile, Vinyl
- Has fireplace: Yes
- Fireplace features: Living Room, Propane
Interior area
- Total structure area: 3,554
- Total interior livable area: 3,554 sqft
Video & virtual tour
Property
Parking
- Total spaces: 3
- Parking features: Attached
- Attached garage spaces: 3
Features
- Levels: Two
- Stories: 2
- Patio & porch: Covered Patio
- Exterior features: Green/Blk
- Fencing: Fenced
- Has view: Yes
- View description: Territorial
Lot
- Size: 3.02 Acres
- Features: Dimension Above, Landscaped
Details
- Additional structures: Shed(s), RV/Boat Storage
- Zoning: AR
Construction
Type & style
- Home type: SingleFamily
- Property subtype: Single Family Residence
Materials
- Fiber Cement, Lap Siding
- Foundation: Continuous
- Roof: Composition,Metal or Aluminum
Condition
- New construction: No
- Year built: 2021
Utilities & green energy
- Electric: 1/Main
- Sewer: Septic Tank
- Water: Well
Community & HOA
HOA
- Has HOA: No
Location
- Region: Turner
Financial & listing details
- Price per square foot: $401/sqft
- Annual tax amount: $6,704
- Price range: $1.4M - $1.4M
- Date on market: 2/3/2026
- Listing agreement: Exclusive Right To Sell
- Listing terms: Cash,Conventional,Federal Land Bank,VA Loan,First Trust Deed,ODVA
- Inclusions: Fridge, range, DW, planters outside
Estimated market value
$1,364,900
$1.30M - $1.43M
$4,552/mo
Price history
| Date | Event | Price |
|---|---|---|
| 2/3/2026 | Listed for sale | $1,425,000-3.7%$401/sqft |
Source:  WVMLS #837271 Report a problem WVMLS #837271 Report a problem | ||
| 4/21/2022 | Sold | $1,479,000-1.1%$416/sqft |
Source:  RMLS (OR) #22470248 Report a problem RMLS (OR) #22470248 Report a problem | ||
| 3/4/2022 | Pending sale | $1,495,000-9.4%$421/sqft |
Source: RMLS (OR) #22470248 Report a problem | ||
| 2/9/2022 | Price change | $1,650,000+10.4%$464/sqft |
Source: WVMLS #788485 Report a problem | ||
| 2/2/2022 | Listed for sale | $1,495,000$421/sqft |
Source: WVMLS #787858 Report a problem | ||
Public tax history
Tax history is unavailable.
Monthly payment
Est. payment
Payment breakdown
Explore the cost of this home by adjusting the details. Changes won't be saved.Climate risks
Neighborhood: 97392
Nearby schools
Schools provided by the listing agent
- Elementary: Cloverdale
- Middle: Cascade
- High: Cascade
Source: WVMLS. This data may not be complete. We recommend contacting the local school district to confirm school assignments for this home.
Similar homes
- $1,425,0004 bd4 ba3.5k sqft3694 View Top Ln, Turner, OR 97392For Sale
 BHHS broker feed
 - $945,0004 bd4 ba3.2k sqft3955 Sunset Hills Dr SE, Turner, OR 97392For Sale

 MLS ID #842404, EMILY WILLIAMSON, Hybrid Real Estate. WVMLS
 - $1,799,9004 bd5 ba3k sqft8478 Valley Way SE, Turner, OR 97392For Sale
 MLS ID #843198, TYLER BLYTHE, Homesmart Realty Group. WVMLS
 - $1,490,0004 bd2 ba2.8k sqft6626 Pony Pl SE, Salem, OR 97317For Sale
 MLS ID #845353, TAYLOR LADEBY, Homestar Brokers. WVMLS
 - $899,9003 bd3 ba2.7k sqft7925 Zion Ct SE, Turner, OR 97392For SaleMLS ID #845192, BRANT MCMANAMON, Legacy Real Estate. WVMLS
- $1,499,9004 bd4 ba3.6k sqft12091 Happy Way SE, Jefferson, OR 97352For SaleMLS ID #840884, KEVIN NUNN, Tradition Real Estate Partners. WVMLS
- $1,395,0003 bd3 ba3k sqft3021 Concomly Rd S, Salem, OR 97306For SaleMLS ID #844360, ERIC FISKUM, Re/Max Integrity - Salem. WVMLS
- $1,225,0004 bd3 ba2.5k sqft3117 Battle Creek Hollow Ln SE, Salem, OR 97317For SaleMLS ID #840267, KIMBERLY WOODWARD, Smi Real Estate. WVMLS
- $1,499,0004 bd4 ba5k sqft2725 Kaloken Ct S, Salem, OR 97306For SaleMLS ID #841388, ERIC FISKUM, Re/Max Integrity - Salem. WVMLS
- $1,470,0004 bd4 ba3.8k sqft752 Macinnes Ln NE, Salem, OR 97317For SaleMLS ID #840120, VITALY ORMANJI, Exp Realty, Llc. WVMLS
- $1,435,0003 bd3 ba3.1k sqft6840 Burnett St SE, Salem, OR 97317For SaleMLS ID #844214, MICHAEL SCHMIDT, Silverton Realty, Inc.. WVMLS
- $1,690,0003 bd4 ba3.9k sqft7474 Battle Creek Rd SE, Salem, OR 97317For SaleMLS ID #838872, RHONDA MARSHALL, Knipe Realty Era Powered. WVMLS
- $1,295,0004 bd4 ba3.4k sqft2250 27th Pl NW, Salem, OR 97304For SaleMLS ID #844026, TY HILDEBRAND, Realty One Group Willamette Valley. WVMLS
- $1,499,0004 bd4 ba4.9k sqft4005 Cloudview Dr S, Salem, OR 97302For SaleMLS ID #831382, TIM RIST, Dore. WVMLS
- $1,175,0005 bd4 ba3.7k sqft4468 Fox Ln S, Salem, OR 97306For SaleMLS ID #840038, CHAD JONES, Homesmart Realty Group. WVMLS
- $1,125,0004 bd3 ba2.8k sqft33833 Sunnyview Dr NE, Albany, OR 97322For SaleMLS ID #843512, JO-ANN ZEBROWSKI, Re/Max Integrity Corvallis Branch. WVMLS
- $1,125,0004 bd3 ba4k sqft3876 Kalakala Cir S, Salem, OR 97306For SaleMLS ID #841525, BRIDGET WELBORN, Homesmart Realty Group. WVMLS
- $1,100,0004 bd4 ba3.7k sqft8325 Redwood Dr SE, Aumsville, OR 97325For SaleMLS ID #843480, CAROLYN ALEXANDER, Homesmart Realty Group. WVMLS
- $1,500,0004 bd5 ba4.1k sqft6575 NE Elliott Cir, Corvallis, OR 97330For SaleMLS ID #841777, ERIC FOWLER, Town & Country Sotheby's International Realty. WVMLS
- $1,299,0005 bd5 ba4.5k sqft846 55th Ave NW, Salem, OR 97304For SaleMLS ID #842844, JERUSHA MALAER, John L. Scott-Salem. WVMLS
