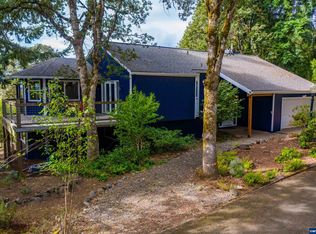
A view of Mary’s Peak and surrounding Valley! Turn Key Cotemporary. All Primary living spaces on a single floor. Extensively upgraded with designer finishes, quartz, granite, tile, engineered hardwood, premium appliances, dramatic wood ceilings and expansive living spaces. Widespread decking, covered BBQ. beautifully integrated landscaping inviting outdoor living. Detached studio/ADU offering flex space for guests or hobbies. Workshop on lower level features 21' stainless workbench, heated space and more. THE WORK IS DONE. THE DETAILS ARE IN PLACE. NOW IT’S READY TO BE ENJOYED!COPY THIS VIDEO TOUR! https://listings.homestarmedia.co/sites/rjpogxpa/unbranded• AMAZING!Set outside city limits, this distinctive turn-key property brings together exceptional craftsmanship, contemporary design, expansive outdoor living, a beautifully finished studio/ADU, and an exceptionally equipped workshop. Major projects have been completed, allowing you to focus on enjoying the property and the possibilities it offers.• DESIGN & COMFORT Premium wood entry door with sidelights, engineered hardwood, new carpet, dramatic tongue-and-groove wood ceilings, designer lighting, and distinctive finishes create a warm, contemporary aesthetic. A Bari freestanding woodstove and Jotul White Enamel stove add warmth and character.• KITCHEN Black Pearl leathered granite, Kohler 33-inch cast-iron double-basin sink, 48-inch Bertazzoni dual-fuel range, Faber 600 CFM ceiling-mounted hood, ZLINE microwave drawer, and Wine Enthusiast dual-zone 29-bottle wine cellar combine style and function.• OUTDOOR LIVING Approximately 1,400 SF of TimberTech Azek decking with waterproofing creates an extraordinary extension of the living space. Extensive boulder walls and low-voltage path lighting enhance the landscape.• STUDIO/ADU Beautifully finished with Aspen Estate waterproof engineered hybrid hardwood, European White Oak, tongue-and-groove ceiling, Mitsubishi ductless heating/AC, DEKTON Soke countertops, Electrolux washer/dryer, KitchenAid dishwasher, designer fixtures, and contemporary bath. Flexible use is subject to applicable requirements.• WORKSHOP A serious space-220-volt circuit, 21-foot stainless-steel workbench, New Age Pro Series cabinetry, slatwall and accessories, SWISSTRAX flooring, and Mr. Heater Big Maxx heater.• MAJOR UPDATES GAF Timberline HDZ architectural roofing on home and studio with 50-year warranty, HVAC new 6-inch continuous gutters/downspouts, premium garage doors,
For sale
Listed by: The Salem Real Estate Group • DEWEY WHITTON • Contact: 503-949-3623
$1,325,000
3383 Hillwood Rd SE, Jefferson, OR 97352
5beds
4,598sqft
Single Family Residence
Built in 1984
1.39 Acres Lot
$1,251,900 Zestimate®
$288/sqft
$-- HOA
What's special
Inviting outdoor livingPremium garage doorsExpansive living spacesDistinctive finishesBeautifully integrated landscapingWidespread deckingCovered bbq
- 2 days
- 312
- 20
Likely to sell faster than
Zillow last checked:
Listing updated:
Listed by:
DEWEY WHITTON 503-949-3623,
The Salem Real Estate Group
Source: WVMLS,MLS#: 845591
Facts & features
Interior
Bedrooms & bathrooms
- Bedrooms: 5
- Bathrooms: 3
- Full bathrooms: 3
Primary bedroom
- Level: Main
- Area: 226.8
- Dimensions: 12 x 18.9
Bedroom 2
- Level: Main
- Area: 121.54
- Dimensions: 11.8 x 10.3
Bedroom 3
- Level: Main
- Area: 112.11
- Dimensions: 11.1 x 10.1
Bedroom 4
- Level: Lower
- Area: 154
- Dimensions: 14 x 11
Dining room
- Features: Formal
- Level: Main
- Area: 99
- Dimensions: 9 x 11
Family room
- Level: Lower
- Area: 412.5
- Dimensions: 27.5 x 15
Kitchen
- Level: Main
- Area: 223.74
- Dimensions: 19.8 x 11.3
Living room
- Level: Main
- Area: 363.2
- Dimensions: 16 x 22.7
Heating
- Electric, Wood, Propane, Heat Pump, Forced Air, Ductless/Mini-Split
Cooling
- Central Air
Appliances
- Included: Dishwasher, Disposal, Electric Range, Microwave, Range Included, Electric Water Heater
- Laundry: Lower Level
Features
- Loft, Office, Rec Room, Workshop, Smart Home
- Flooring: Carpet, Wood, Tile, See Remarks
- Basement: Full,Finished,Daylight
- Has fireplace: Yes
- Fireplace features: Living Room, Family Room, Other Room, Wood Burning, Propane
Interior area
- Total structure area: 4,598
- Total interior livable area: 4,598 sqft
Video & virtual tour
Property
Parking
- Parking features: Attached
- Attached garage spaces: 4
Features
- Levels: Two
- Stories: 2
- Patio & porch: Covered Patio, Deck
- Exterior features: Tan
- Has view: Yes
- View description: Mountain(s), Territorial
Lot
- Size: 1.39 Acres
- Dimensions: 181 x 284 x 195 x 295
- Features: Cul-De-Sac, Irregular Lot, Landscaped
Details
- Additional structures: Shed(s), See Remarks, RV/Boat Storage
- Parcel number: 560459
- Zoning: AR
Construction
Type & style
- Home type: SingleFamily
- Property subtype: Single Family Residence
Materials
- Cedar, Lap Siding
- Foundation: Continuous, Slab
- Roof: Composition
Condition
- New construction: No
- Year built: 1984
Utilities & green energy
- Electric: Lower/Basement
- Sewer: Septic Tank
- Water: Shared Well
Community & HOA
Community
- Subdivision: Southview Woods
HOA
- Has HOA: Yes
Location
- Region: Jefferson
Financial & listing details
- Price per square foot: $288/sqft
- Tax assessed value: $1,233,140
- Annual tax amount: $7,111
- Price range: $1.3M - $1.3M
- Date on market: 9/26/2026
- Listing agreement: Exclusive Right To Sell
- Listing terms: Cash,ODVA,Conventional
- Inclusions: Appliances as seen at viewing.
Estimated market value
$1,251,900
$1.19M - $1.31M
$2,974/mo
Price history
| Date | Event | Price |
|---|---|---|
| 9/26/2026 | Listed for sale | $1,325,000+76.7%$288/sqft |
Source:  WVMLS #845591 Report a problem WVMLS #845591 Report a problem | ||
| 11/15/2021 | Sold | $750,000$163/sqft |
Source: Public Record Report a problem | ||
Public tax history
| Year | Property taxes | Tax assessment |
|---|---|---|
| 2025 | $7,111 +2.6% | $551,930 +3% |
| 2024 | $6,928 +6.6% | $535,860 +6.1% |
| 2023 | $6,502 +3% | $505,110 |
| 2022 | $6,310 +3.2% | $505,110 +3% |
| 2021 | $6,117 +3% | $490,400 +6.1% |
| 2020 | $5,941 +2.4% | $462,260 |
| 2019 | $5,804 +5.1% | -- |
| 2018 | $5,524 | -- |
| 2017 | $5,524 +20.6% | -- |
| 2016 | $4,581 | -- |
| 2015 | $4,581 +7.6% | -- |
| 2014 | $4,259 | -- |
Find assessor info on the county website
Monthly payment
Est. payment
Payment breakdown
Explore the cost of this home by adjusting the details. Changes won't be saved.Climate risks
Neighborhood: 97352
Nearby schools
Schools provided by the listing agent
- Elementary: Jefferson
- Middle: Jefferson
- High: Jefferson
Source: WVMLS. This data may not be complete. We recommend contacting the local school district to confirm school assignments for this home.
- $789,4503 bd3 ba2.6k sqft12391 Centerwood Rd SE, Jefferson, OR 97352Sold
- $938,8003 bd4 ba3.8k sqft12351 Centerwood Rd SE, Jefferson, OR 97352Off Market
- $727,0003 bd2 ba3.3k sqft3394 Hillwood Rd SE, Jefferson, OR 97352Off Market
- $902,7004 bd3 ba2.5k sqft3397 Hillwood Rd SE, Jefferson, OR 97352Off Market
Similar homes
- $899,9005 bd3 ba4.4k sqft12491 Centerwood Rd SE, Jefferson, OR 97352For Sale

 MLS ID #843676, JOLI PARKER, Covenant Real Estate Group. WVMLS
 - $1,295,0004 bd4 ba3.2k sqft4981 Shadow Hills Dr SE, Turner, OR 97392For Sale
 MLS ID #845144, OKSANA FOKSHA, Homestar Brokers. WVMLS
 - $999,9004 bd3 ba2.9k sqft2918 Maranatha Ct SE, Turner, OR 97392For Sale
 MLS ID #846016, HECTOR L. GARCIA, Realty First Dallas. WVMLS
 - $1,499,9004 bd4 ba3.6k sqft12091 Happy Way SE, Jefferson, OR 97352For Sale
 MLS ID #840884, KEVIN NUNN, Tradition Real Estate Partners. WVMLS
 - $1,045,0003 bd3 ba2.3k sqft39129 Groshong Rd, Albany, OR 97321Active
 MLS ID #590208748, Abbey Young, Keller Williams Realty Mid-Willamette. RMLS (OR)
 - $1,045,0003 bd3 ba2.3k sqft39129 Groshong Rd NE, Albany, OR 97321For SaleMLS ID #846092, ABBEY YOUNG, Keller Williams Realty Mid Willamette. WVMLS
- $758,9013 bd3 ba3.6k sqft11523 Summit Loop SE, Turner, OR 97392For SaleMLS ID #845320, PAM DIETZ, Keller Williams / Eugene & Springfield. WVMLS
- $1,425,0004 bd4 ba3.5k sqft3694 View Top Ln SE, Turner, OR 97392For SaleMLS ID #837271, SANDI HUNSAKER (ELWOOD), Berkshire Hathaway Homeservices R E Prof. WVMLS
- $1,275,0004 bd5 ba3.6k sqft6193 81st Ave SE, Salem, OR 97317For SaleMLS ID #843127, DESAREE PARKS, Realty One Group Willamette Valley Stayton. WVMLS
- $1,300,0003 bd3 ba3.3k sqft34643 Mountain View Pl NE, Albany, OR 97322For SaleMLS ID #843694, SHAWN RICHARDSON, Exp Realty, Llc. WVMLS
- $1,250,0003 bd3 ba3k sqft3002 Mahalo Ct SE, Salem, OR 97317For SaleMLS ID #844279, CHRISTINE KITES, Exp Realty, Llc. WVMLS
- $1,300,0003 bd3 ba3.3k sqft34643 Mountain View Pl, Albany, OR 97322ActiveMLS ID #546926856, Shawn Richardson, eXp Realty, LLC. RMLS (OR)
- $1,275,0004 bd3 ba2.3k sqft7235 Bates Rd S, Salem, OR 97306For SaleMLS ID #843449, BRENDA BONEBRAKE, Realty One Group Willamette Valley Stayton. WVMLS
- $1,225,0004 bd3 ba2.5k sqft3117 Battle Creek Hollow Ln SE, Salem, OR 97317For SaleMLS ID #840267, KIMBERLY WOODWARD, Smi Real Estate. WVMLS
- $1,499,0004 bd4 ba5k sqft2725 Kaloken Ct S, Salem, OR 97306For SaleMLS ID #841388, ERIC FISKUM, Re/Max Integrity - Salem. WVMLS
- $997,0004 bd4 ba4.1k sqft7777 Battle Creek Rd SE, Salem, OR 97317For SaleMLS ID #845550, ANDREA BEYER, Coldwell Banker Mountain West Real Estate, Inc.. WVMLS
- $1,290,0006 bd4 ba5.2k sqft800 Welcome Way SE, Salem, OR 97302For SaleMLS ID #843379, ANDREA BEEM, Exp Realty, Llc. WVMLS
- $945,0004 bd4 ba3.2k sqft3955 Sunset Hills Dr SE, Turner, OR 97392For SaleMLS ID #842404, EMILY WILLIAMSON, Hybrid Real Estate. WVMLS
- $1,395,0003 bd3 ba3k sqft3021 Concomly Rd S, Salem, OR 97306For SaleMLS ID #844360, ERIC FISKUM, Re/Max Integrity - Salem. WVMLS
- $924,9004 bd3 ba2.3k sqft12024 S Shadow Hills Ct SE, Turner, OR 97392For Sale
 MLS ID #220226249, Chris M. Forrette, HomeSmart Realty Group. Oregon Datashare
