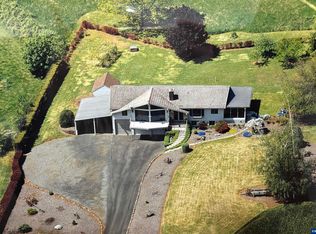
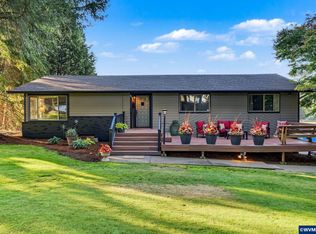
Custom Home on 1.89 acres at the end of a quiet Turner cul-de-sac with vineyard views. Country setting, easy Salem/I-5 access. Soaring cedar ceilings, fireplace, spacious kitchen with SS appliances, double oven, granite, and farmhouse sink. 3 bed/3 bath. Wrap-around deck & covered porch w/views east & north. 3 outbuildings including a finished 2-story 768 SF shop/office (possible ADU or workspace). Pond with water feature, ample parking. Private & One of a Kind. Seller is a licensed Oregon broker. Located in the Cascade School District and next to Crosshill. Lovely community with excellent neighbors all around. Within a mile from Enchanted Forest and Willamette Valley Vineyards, this is wine country. Schedule a showing and check out the virtual video tour.
For sale
Listed by: Legacy Real Estate • BRANT MCMANAMON • Contact: Cell: 503-949-8539
$899,900
7925 Zion Ct SE, Turner, OR 97392
3beds
2,728sqft
Single Family Residence
Built in 1975
1.8 Acres Lot
$869,900 Zestimate®
$330/sqft
$-- HOA
What's special
Vineyard viewsFarmhouse sinkWrap-around deckAmple parkingSoaring cedar ceilingsPond with water featureDouble oven
- 46 days
- 769
- 74
Zillow last checked:
Listing updated:
Listed by:
BRANT MCMANAMON Cell:503-949-8539,
Legacy Real Estate
Source: WVMLS,MLS#: 845192
Facts & features
Interior
Bedrooms & bathrooms
- Bedrooms: 3
- Bathrooms: 3
- Full bathrooms: 3
- Main level bathrooms: 1
Primary bedroom
- Level: Main
- Area: 221
- Dimensions: 13 x 17
Bedroom 2
- Level: Upper
- Area: 240
- Dimensions: 16 x 15
Bedroom 3
- Level: Lower
- Area: 408
- Dimensions: 17 x 24
Dining room
- Features: Area (Combination)
- Level: Main
- Area: 288
- Dimensions: 12 x 24
Kitchen
- Level: Main
- Area: 204
- Dimensions: 17 x 12
Living room
- Level: Main
- Area: 425
- Dimensions: 17 x 25
Heating
- Natural Gas, Wood, Heat Pump, Forced Air
Appliances
- Included: Dishwasher, Disposal, Gas Range, Built-In Range, Microwave, Range Included, Gas Water Heater
- Laundry: Lower Level
Features
- Loft, Mudroom, Rec Room, Workshop, Other(Refer to Remarks)
- Flooring: Carpet, Tile, Wood
- Basement: Finished
- Has fireplace: Yes
- Fireplace features: Family Room, Wood Burning
Interior area
- Total structure area: 2,728
- Total interior livable area: 2,728 sqft
Video & virtual tour
Property
Parking
- Total spaces: 3
- Parking features: Attached
- Attached garage spaces: 3
Features
- Levels: Tri-Level
- Patio & porch: Covered Deck, Covered Patio, Deck, Patio
- Exterior features: Sand
- Has view: Yes
- View description: Territorial
Lot
- Size: 1.8 Acres
- Features: Cul-De-Sac, Landscaped
Details
- Additional structures: See Remarks, Workshop, Shed(s), RV/Boat Storage
- Parcel number: 548376
- Zoning: AR
Construction
Type & style
- Home type: SingleFamily
- Property subtype: Single Family Residence
Materials
- Cedar, Lap Siding
- Foundation: Continuous, Slab
- Roof: Tile
Condition
- New construction: No
- Year built: 1975
Details
- Warranty included: Yes
Utilities & green energy
- Electric: Lower/Basement
- Sewer: Septic Tank
- Water: Well
Community & HOA
Community
- Subdivision: Freeway Estates
HOA
- Has HOA: No
Location
- Region: Turner
Financial & listing details
- Price per square foot: $330/sqft
- Tax assessed value: $922,140
- Annual tax amount: $5,071
- Price range: $899.9K - $899.9K
- Date on market: 9/3/2026
- Listing agreement: Exclusive Right To Sell
- Listing terms: VA Loan,Cash,Conventional
- Inclusions: All appliances, Dressers upstairs
- Exclusions: Washer and Dryer
Estimated market value
$869,900
$826,000 - $913,000
$3,357/mo
Price history
| Date | Event | Price |
|---|---|---|
| 9/3/2026 | Listed for sale | $899,900+87.9%$330/sqft |
Source:  WVMLS #845192 Report a problem WVMLS #845192 Report a problem | ||
| 8/1/2018 | Sold | $479,000+44.2%$176/sqft |
Source:  RMLS (OR) #18067860 Report a problem RMLS (OR) #18067860 Report a problem | ||
| 11/10/2015 | Sold | $332,090$122/sqft |
Source: Public Record Report a problem | ||
Public tax history
| Year | Property taxes | Tax assessment |
|---|---|---|
| 2025 | $5,072 +3.1% | $425,280 +3% |
| 2024 | $4,918 +2.7% | $412,900 +6.1% |
| 2023 | $4,788 +2.6% | $389,210 |
| 2022 | $4,668 +2.6% | $389,210 +3% |
| 2021 | $4,552 +3.1% | $377,880 +6.1% |
| 2020 | $4,415 +2.2% | $356,200 |
| 2019 | $4,319 +2.4% | -- |
| 2018 | $4,220 | -- |
| 2017 | $4,220 +6% | -- |
| 2016 | $3,981 | -- |
| 2015 | $3,981 +1.8% | -- |
| 2014 | $3,911 | -- |
Find assessor info on the county website
Monthly payment
Est. payment
Payment breakdown
Explore the cost of this home by adjusting the details. Changes won't be saved.Climate risks
Neighborhood: 97392
Nearby schools
Schools provided by the listing agent
- Elementary: Cloverdale
- Middle: Cascade Junior High
- High: Cascade
Source: WVMLS. This data may not be complete. We recommend contacting the local school district to confirm school assignments for this home.
Similar homes
- $889,0003 bd3 ba1.6k sqft7955 Zion Ct SE, Turner, OR 97392For Sale
 MLS ID #838316, AIMEE LOZANO, Heart & Soul Realty. WVMLS
 - $945,0004 bd4 ba3.2k sqft3955 Sunset Hills Dr SE, Turner, OR 97392For Sale
 MLS ID #842404, EMILY WILLIAMSON, Hybrid Real Estate. WVMLS
 - $879,0004 bd3 ba2.8k sqft278 Quinalt St SE, Salem, OR 97306For Sale
 MLS ID #846312, VISAY NAGGI, Berkshire Hathaway Homeservices R E Prof. WVMLS
 - $914,0003 bd3 ba3k sqft6727 River Springs Dr S, Salem, OR 97306For Sale
 MLS ID #840403, TRISHA FRIZELLE, Windermere Heritage. WVMLS
 - $689,0003 bd4 ba2.9k sqft4665 Bradford Loop SE, Salem, OR 97302For SaleMLS ID #846707, RICK MAURMANN, Realty One Group Willamette Valley. WVMLS
- $919,0004 bd3 ba3.7k sqft6890 Canyon St SE, Salem, OR 97317For SaleMLS ID #845334, HEATHER ALLEY, Oregon Life Homes. WVMLS
- $975,0003 bd3 ba3.1k sqft4918 Viewcrest Rd S, Salem, OR 97302For SaleMLS ID #844231, CARRIE CORCORAN, Realty One Group Willamette Valley. WVMLS
- $849,9003 bd3 ba2.4k sqft3875 Trailblazer Pl SE, Salem, OR 97317For SaleMLS ID #840593, CHRIS FORRETTE, Homesmart Realty Group. WVMLS
- $829,9504 bd3 ba2.9k sqft6995 Aumsville Hwy SE, Salem, OR 97317For SaleMLS ID #845373, JAMISON ERWIN, Berkshire Hathaway Homeservices Northwest Real Estate. WVMLS
- $849,0004 bd3 ba2.4k sqft309 Kurth Meadow Ave SE, Salem, OR 97306For SaleMLS ID #846070, LINDA TIPTON, Berkshire Hathaway Homeservices R E Prof. WVMLS
- $969,9004 bd4 ba2.9k sqft6894 Prospect Ridge Rd S, Salem, OR 97306For SaleMLS ID #840020, MARK SHADRIN, Berkshire Hathaway Homeservices R E Prof. WVMLS
- $850,0003 bd2 ba2.4k sqft6271 Treehouse Rd, Monmouth, OR 97361For SaleMLS ID #845341, AMBER ARCHIBALD, Made Out West Land Company, Llc. WVMLS
- $909,0003 bd4 ba2.6k sqft410 50th Ave NW, Salem, OR 97304For SaleMLS ID #828449, SEAN ANDERSON, Homestar Brokers. WVMLS
- $965,0004 bd3 ba2.5k sqft8131 Pudding Creek Dr SE, Salem, OR 97317For SaleMLS ID #840987, DAMONIAN PIKE, Berkshire Hathaway Homeservices R E Prof. WVMLS
- $849,9004 bd4 ba2.6k sqft9184 Golf Club Rd SE, Aumsville, OR 97325For SaleMLS ID #846187, BARB NORRIS, Redfin. WVMLS
- $950,0004 bd5 ba3.2k sqft6723 Rippling Brook Dr SE, Salem, OR 97317For SaleMLS ID #840266, CASSANDRE MOSS, Willcuts Company Real Estate. WVMLS
- $999,9003 bd2 ba2.3k sqft27494 S Boundary Rd, Corvallis, OR 97330For SaleMLS ID #846653, JASON CADWELL, Jmg Jason Mitchell Group-Albany. WVMLS
- $945,0004 bd2 ba2.2k sqft3094 Perkins St NE, Salem, OR 97303For SaleMLS ID #841459, JOHN AND SANDY VAN DYK, Paramount Real Estate Services. WVMLS
- $699,0003 bd3 ba2k sqft1299 Twin Hills Dr SE, Jefferson, OR 97352For SaleMLS ID #839910, BRIDGET WELBORN, Homesmart Realty Group. WVMLS
- $749,0004 bd2 ba2.1k sqft7235 Sarah Ln S, Salem, OR 97306For SaleMLS ID #845431, STEVE EVANS, Homesmart Realty Group. WVMLS
