This home has it all! Custom built, 4 BR/2 bath home is set back behind a 1 acre hazelnut orchard. The redone kitchen boasts lovely hickory cabinets with stone counters & slate appliances. The ceilings in the living room soar & the stove keeps it cozy. The primary & 2nd bedroom are on the main level. Upstairs are BR's 3 & 4 by the loft & they share a full bath. Central vacuum, Pella/Anderson windows. 24 x 48 shop with 400 amp service. Fruit trees, berries, lush landscapes abound! Farm deferral in place.
For sale
Listed by: Paramount Real Estate Services • JOHN AND SANDY VAN DYK • Contact: Cell: 503-932-3283
Price cut: $50K (10/19)
$945,000
3094 Perkins St NE, Salem, OR 97303
4beds
2,237sqft
Single Family Residence
Built in 1981
2 Acres Lot
$924,600 Zestimate®
$422/sqft
$-- HOA
What's special
Central vacuumStove keeps it cozyRedone kitchenLovely hickory cabinetsFruit treesLush landscapesStone counters
- 123 days
- 413
- 21
Zillow last checked:
Listing updated:
Listed by:
JOHN AND SANDY VAN DYK Cell:503-932-3283,
Paramount Real Estate Services
Source: WVMLS,MLS#: 841459
Facts & features
Interior
Bedrooms & bathrooms
- Bedrooms: 4
- Bathrooms: 2
- Full bathrooms: 2
- Main level bathrooms: 1
Primary bedroom
- Level: Main
- Area: 188.76
- Dimensions: 14.3 x 13.2
Bedroom 2
- Level: Main
- Area: 137.28
- Dimensions: 10.4 x 13.2
Bedroom 3
- Level: Upper
- Area: 150.08
- Dimensions: 11.2 x 13.4
Bedroom 4
- Level: Upper
- Area: 199.12
- Dimensions: 13.1 x 15.2
Dining room
- Features: Formal
- Level: Main
- Area: 103.85
- Dimensions: 9.11 x 11.4
Kitchen
- Level: Main
- Area: 173.81
- Dimensions: 9.1 x 19.1
Living room
- Level: Main
- Area: 347.5
- Dimensions: 13.9 x 25
Heating
- Wood, Heat Pump, Stove, Forced Air
Cooling
- Central Air
Appliances
- Included: Dishwasher, Disposal, Convection Oven, Electric Range, Microwave, Range Included, Electric Water Heater
- Laundry: Main Level
Features
- Loft, Workshop
- Flooring: Carpet, Tile
- Has fireplace: Yes
- Fireplace features: Living Room, Stove, Wood Burning Stove
Interior area
- Total structure area: 2,237
- Total interior livable area: 2,237 sqft
Video & virtual tour
Property
Parking
- Total spaces: 2
- Parking features: Attached
- Attached garage spaces: 2
Features
- Levels: Two
- Stories: 2
- Patio & porch: Deck
- Exterior features: Tan
- Fencing: Partial
- Has view: Yes
- View description: Territorial
Lot
- Size: 2 Acres
- Features: Dimension Above, Landscaped
Details
- Additional structures: See Remarks, Workshop, RV/Boat Storage
- Zoning: EFU
Construction
Type & style
- Home type: SingleFamily
- Property subtype: Single Family Residence
Materials
- Cedar
- Foundation: Continuous
- Roof: Composition
Condition
- New construction: No
- Year built: 1981
Utilities & green energy
- Electric: 1/Main
- Sewer: Septic Tank
- Water: Well
Community & HOA
HOA
- Has HOA: No
Location
- Region: Salem
Financial & listing details
- Price per square foot: $422/sqft
- Annual tax amount: $3,979
- Price range: $945K - $945K
- Date on market: 6/18/2026
- Listing agreement: Exclusive Right To Sell
- Listing terms: Cash,Conventional,VA Loan,ODVA
- Inclusions: W/D, kitchen applnces, kennel, riding mower
- Exclusions: ext.cams, pat. furn, flwr pots, frezrs/frigs, wood
Estimated market value
$924,600
$878,000 - $971,000
$3,111/mo
Price history
| Date | Event | Price |
|---|---|---|
| 10/19/2026 | Price change | $945,000-5%$422/sqft |
Source:  WVMLS #841459 Report a problem WVMLS #841459 Report a problem | ||
| 7/10/2026 | Price change | $995,000-5.7%$445/sqft |
Source: WVMLS #841459 Report a problem | ||
| 6/18/2026 | Listed for sale | $1,055,000$472/sqft |
Source: WVMLS #841459 Report a problem | ||
Public tax history
Tax history is unavailable.
Monthly payment
Est. payment
Payment breakdown
Explore the cost of this home by adjusting the details. Changes won't be saved.Climate risks
Neighborhood: 97303
Nearby schools
Schools provided by the listing agent
- Elementary: Gervais
- Middle: Gervais
- High: Gervais
Source: WVMLS. This data may not be complete. We recommend contacting the local school district to confirm school assignments for this home.

Similar homes
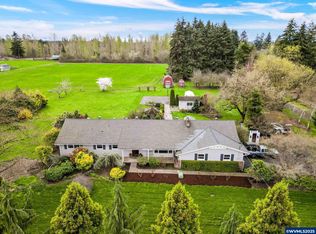
- $725,0004 bd3 ba2.6k sqft2999 Buena Crest Ln NE, Salem, OR 97303For Sale
 MLS ID #842925, CATHERINA KNOWLAND, Coldwell Banker Mountain West Real Estate, Inc.. WVMLS
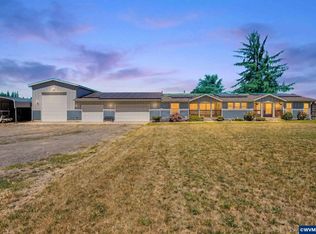
 - $924,9004 bd3 ba2.7k sqft9915 Marquam Cir, Molalla, OR 97038For Sale
 MLS ID #846612, SUZANNE TOEPFER, Realty One Group Willamette Valley - Dallas. WVMLS
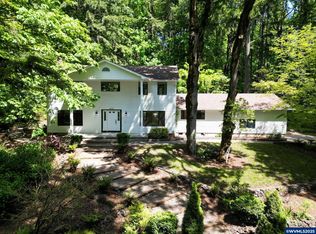
 - $909,0003 bd4 ba2.6k sqft410 50th Ave NW, Salem, OR 97304For Sale
 MLS ID #828449, SEAN ANDERSON, Homestar Brokers. WVMLS
 - $945,0004 bd4 ba3.2k sqft3955 Sunset Hills Dr SE, Turner, OR 97392For Sale
 MLS ID #842404, EMILY WILLIAMSON, Hybrid Real Estate. WVMLS
 - $950,0004 bd5 ba3.2k sqft6723 Rippling Brook Dr SE, Salem, OR 97317For SaleMLS ID #840266, CASSANDRE MOSS, Willcuts Company Real Estate. WVMLS
- $965,0004 bd3 ba2.5k sqft8131 Pudding Creek Dr SE, Salem, OR 97317For SaleMLS ID #840987, DAMONIAN PIKE, Berkshire Hathaway Homeservices R E Prof. WVMLS
- $914,0003 bd3 ba3k sqft6727 River Springs Dr S, Salem, OR 97306For SaleMLS ID #840403, TRISHA FRIZELLE, Windermere Heritage. WVMLS
- $879,0004 bd3 ba2.8k sqft278 Quinalt St SE, Salem, OR 97306For SaleMLS ID #846312, VISAY NAGGI, Berkshire Hathaway Homeservices R E Prof. WVMLS
- $899,9003 bd3 ba2.7k sqft7925 Zion Ct SE, Turner, OR 97392For SaleMLS ID #845192, BRANT MCMANAMON, Legacy Real Estate. WVMLS
- $735,0003 bd4 ba3k sqft6719 Westridge Ct N, Keizer, OR 97303For SaleMLS ID #836646, TROY RENSHAW, Homesmart Realty Group. WVMLS
- $540,0004 bd2 ba2.6k sqft5130 7th Ave NE, Keizer, OR 97303For SaleMLS ID #845349, DAVE SMITH, Tradition Real Estate Partners. WVMLS
- $895,0003 bd3 ba2k sqft6202-4 J Ln SE, Salem, OR 97317For SaleMLS ID #840854, SUTTER MATSON, Exp Realty, Llc. WVMLS
- $519,0003 bd3 ba2k sqft390 Sunset Ave N, Keizer, OR 97303For SaleMLS ID #845636, RYAN SMITH, Knipe Realty Era Powered. WVMLS
- $858,0003 bd2 ba2.3k sqft11874 Hazelgreen Rd NE, Silverton, OR 97381For SaleMLS ID #842027, MEREDITH and RYAN WERTZ, Silverton Realty, Inc.. WVMLS
- $560,0003 bd3 ba2k sqft379 Hazelbrook Dr N, Keizer, OR 97303For SaleMLS ID #845554, WADE KELLEY, Tradition Real Estate Partners. WVMLS
- $499,5003 bd3 ba2.1k sqft1295 Barnick Rd NE, Keizer, OR 97303For SaleMLS ID #843000, AMY MCLEOD P.C., Keller Williams Capital City. WVMLS
- $995,0003 bd3 ba2.4k sqft21980 SE Upper Matthews Creek Ln, Amity, OR 97101For SaleMLS ID #843230, MASON GARDNER, Premiere Property Group, Llc Albany. WVMLS
- $689,0003 bd4 ba2.9k sqft4665 Bradford Loop SE, Salem, OR 97302For SaleMLS ID #846707, RICK MAURMANN, Realty One Group Willamette Valley. WVMLS
- $515,0003 bd2 ba1.7k sqft5492 Kafir Dr NE, Keizer, OR 97303For SaleMLS ID #845231, FELICIA COBB, Realty One Group Willamette Valley. WVMLS
- $820,0004 bd2 ba1.6k sqft5750 Macleay Rd SE, Salem, OR 97317For SaleMLS ID #838167, TEREZA MATEO, Smi Real Estate. WVMLS
