Beautiful creek side custom-built home. Frontage on the Abiqua in a park-like setting. This light-filled home features 3 bd, 4 ba, expansive ceilings, dedicated office & spacious bonus room. The thoughtfully designed kitchen & luxurious en-suite shower are the owner favorites! Mature landscaping, fenced garden area, lovely gazebo, & covered patio for entertaining. Quality craftsmanship throughout, this exceptional property offers the perfect balance of comfort, functionality and peaceful outdoor living. Stunning custom Northwest-style home nestled among majestic evergreens with frontage on Abiqua Creek. Large windows fill the home with natural light and bring the beauty of the outdoors inside. This spacious floor plan features 3 bedrooms, an office, a large bonus room, and 4 baths. The inviting kitchen and luxurious primary bath are owner favorites. Enjoy a beautifully maintained park-like backyard, fenced garden area, and peaceful creek side setting. Complete with a three-car garage, this exceptional property offers the perfect blend of privacy, comfort, and Northwest charm in Silverton.
For sale
Listed by: Amsden Realty Llc • ARNIE AMSDEN • Contact: Agent: 503-507-1216
$1,250,000
6737 Tessa Ln NE, Silverton, OR 97381
3beds
3,603sqft
Single Family Residence
Built in 2002
1.75 Acres Lot
$1,197,600 Zestimate®
$347/sqft
$-- HOA
What's special
Fenced garden areaLovely gazeboPark-like settingThoughtfully designed kitchenDedicated officeStunning custom northwest-style homeLight-filled home
- 72 days |
- 953 |
- 34 |
Zillow last checked:
Listing updated:
Listed by:
ARNIE AMSDEN Agent:503-507-1216,
Amsden Realty Llc,
AYAKA TSUKAMOTO,
Amsden Realty Llc
Source: WVMLS,MLS#: 840316
Facts & features
Interior
Bedrooms & bathrooms
- Bedrooms: 3
- Bathrooms: 4
- Full bathrooms: 4
- Main level bathrooms: 4
Primary bedroom
- Level: Main
- Area: 336
- Dimensions: 16 x 21
Bedroom 2
- Level: Main
- Area: 132
- Dimensions: 12 x 11
Bedroom 3
- Level: Main
- Area: 132
- Dimensions: 12 x 11
Bedroom 4
- Level: Main
- Area: 156
- Dimensions: 12 x 13
Dining room
- Features: Formal
- Level: Main
- Area: 156
- Dimensions: 12 x 13
Family room
- Level: Main
- Area: 192
- Dimensions: 12 x 16
Kitchen
- Level: Main
- Area: 476
- Dimensions: 17 x 28
Living room
- Level: Main
- Area: 320
- Dimensions: 16 x 20
Heating
- Electric, Heat Pump
Appliances
- Included: Dishwasher, Disposal, Built-In Range, Electric Water Heater
- Laundry: Main Level
Features
- Other(Refer to Remarks), High Speed Internet
- Flooring: Carpet, Wood, Tile
- Has fireplace: Yes
- Fireplace features: Family Room, Propane
Interior area
- Total structure area: 3,603
- Total interior livable area: 3,603 sqft
Video & virtual tour
Property
Parking
- Total spaces: 3
- Parking features: Attached, RV Access/Parking
- Attached garage spaces: 3
Features
- Patio & porch: Covered Patio, Patio
- Exterior features: Tan
- Has view: Yes
- View description: Territorial
- Has water view: Yes
- Waterfront features: Waterfront
Lot
- Size: 1.75 Acres
- Features: Irregular Lot, Landscaped
Details
- Additional structures: Shed(s)
- Parcel number: 537852
- Zoning: AR
Construction
Type & style
- Home type: SingleFamily
- Architectural style: Other
- Property subtype: Single Family Residence
Materials
- Fiber Cement
- Foundation: Continuous
- Roof: Shingle
Condition
- New construction: No
- Year built: 2002
Utilities & green energy
- Electric: 1/Main
- Sewer: Other
- Water: Well
Community & HOA
HOA
- Has HOA: No
Location
- Region: Silverton
Financial & listing details
- Price per square foot: $347/sqft
- Tax assessed value: $1,229,320
- Annual tax amount: $6,853
- Price range: $1.3M - $1.3M
- Date on market: 6/3/2026
- Listing agreement: Exclusive Right To Sell
- Listing terms: VA Loan,Cash,Conventional
- Inclusions: Refrig in kitchen, kitchen stove, island
- Exclusions: W&D
Estimated market value
$1,197,600
$1.14M - $1.26M
$3,785/mo
Price history
| Date | Event | Price |
|---|---|---|
| 6/3/2026 | Listed for sale | $1,250,000+171.7%$347/sqft |
Source:  WVMLS #840316 Report a problem WVMLS #840316 Report a problem | ||
| 2/22/2005 | Sold | $460,000+384.2%$128/sqft |
Source: Public Record Report a problem | ||
| 6/6/2002 | Sold | $95,000$26/sqft |
Source: Public Record Report a problem | ||
Public tax history
| Year | Property taxes | Tax assessment |
|---|---|---|
| 2025 | $6,853 +3% | $536,440 +3% |
| 2024 | $6,654 -1.9% | $520,824 -3.1% |
| 2023 | $6,783 +2.3% | $537,560 |
| 2022 | $6,627 +2.8% | $537,560 +3% |
| 2021 | $6,449 +2.5% | $521,910 +6.1% |
| 2020 | $6,293 -1.4% | $491,960 |
| 2019 | $6,384 +2.7% | -- |
| 2018 | $6,218 | -- |
| 2017 | $6,218 +4.7% | -- |
| 2016 | $5,939 | -- |
| 2015 | $5,939 +6% | -- |
| 2014 | $5,602 | -- |
Find assessor info on the county website
Monthly payment
Est. payment
Payment breakdown
Explore the cost of this home by adjusting the details. Changes won't be saved.Climate risks
Neighborhood: 97381
Nearby schools
GreatSchools rating
- 4/10Butte Creek Elementary SchoolGrades: K-8Distance: 2.9 mi
- 5/10Silverton High SchoolGrades: 9-12Distance: 3.7 mi
Schools provided by the listing agent
- Elementary: Butte Creek
- Middle: Butte Creek
- High: Silverton
Source: WVMLS. This data may not be complete. We recommend contacting the local school district to confirm school assignments for this home.
- $446,600-- bd-- ba-- sqft6747 Tessa, Silverton, OR 97381Off Market
- $1,271,200-- bd-- ba5k sqft6747 Tessa Ln NE, Silverton, OR 97381Off Market
- $829,6003 bd3 ba2.1k sqft6770 Creek Ln NE, Silverton, OR 97381Off Market
- $671,4003 bd2 ba3k sqft6757 Tessa Ln NE, Silverton, OR 97381Off Market
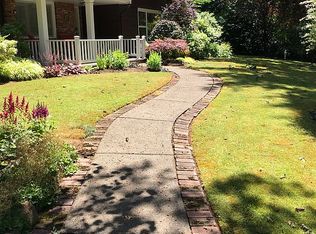
- $669,5003 bd2 ba1.8k sqft16577 Luray Ave NE, Silverton, OR 97381Off Market
- $962,5005 bd3 ba2.1k sqft6780 Creek Ln NE, Silverton, OR 97381Off Market
- $659,2003 bd2 ba1.8k sqft16576 Luray Ave NE, Silverton, OR 97381Off Market
- $655,8002 bd4 ba2.1k sqft16587 Luray Ave NE, Silverton, OR 97381Off Market
A local agent can set up tours, give advice and negotiate with sellers.
Similar homes
- $1,100,0003 bd4 ba3.4k sqft7062 River Bend Dr NE, Silverton, OR 97381For Sale
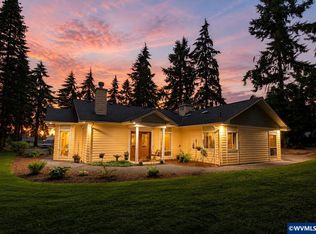
 MLS ID #842268, AL ORLOFF, Amsden Realty Llc. WVMLS
 - $1,289,0003 bd3 ba2.8k sqft16056 Stormy Dr NE, Silverton, OR 97381For Sale
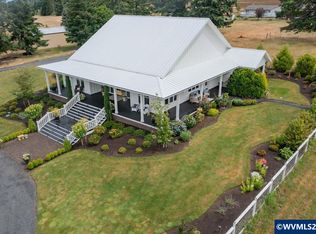 MLS ID #842873, VALERIE KOFSTAD (BOEN), Harcourts Silverton. WVMLS
 - $1,485,0003 bd2 ba2.3k sqft15729 Blue Heron Way NE, Silverton, OR 97381Active

 MLS ID #438476146, Faith Bowers, Equity Oregon Real Estate. RMLS (OR)
 - $920,0004 bd4 ba2.9k sqft15045 Quall Rd NE, Silverton, OR 97381For Sale
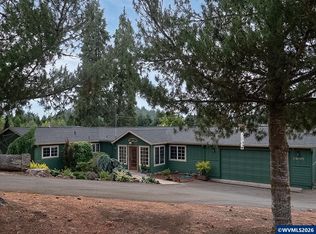 MLS ID #843538, AMY D PRICE, Bst Realty, Llc. WVMLS
 - $844,9004 bd3 ba3.2k sqft5381 Dow Ln NE, Silverton, OR 97381For SaleMLS ID #840203, SHELDON LESIRE, Bst Realty, Llc. WVMLS
- $1,250,0003 bd3 ba3k sqft3002 Mahalo Ct SE, Salem, OR 97317For SaleMLS ID #844279, CHRISTINE KITES, Exp Realty, Llc. WVMLS
- $650,0004 bd3 ba3.1k sqft238 Rock St, Silverton, OR 97381For SaleMLS ID #840285, TAMMIE SAKAI, Bella Casa Real Estate Group-Silverton. WVMLS
- $799,0004 bd3 ba3k sqft565 Shelokum Dr, Silverton, OR 97381For SaleMLS ID #841633, TAMMIE SAKAI, Bella Casa Real Estate Group-Silverton. WVMLS
- $1,249,9794 bd5 ba3.7k sqft8623 Blackhawk Ct SE, Salem, OR 97317For SaleMLS ID #828825, MICHELE MCCORMACK, Exp Realty, Llc. WVMLS
- $979,0004 bd3 ba3.4k sqft1060 Silver Falls Dr NE, Silverton, OR 97381For SaleMLS ID #834484, CONNIE HACKENBRUCK, Nw Realty Consultants -Branch Office. WVMLS
- $1,300,0003 bd3 ba2.3k sqft19850 Winters Hill Rd SE, Silverton, OR 97381New ConstructionMLS ID #841927, VALERIE KOFSTAD (BOEN), Harcourts Silverton. WVMLS
- $715,0003 bd2 ba2.5k sqft4285 Edison Rd NE, Silverton, OR 97381For Sale By Owner
- $699,9003 bd3 ba2.6k sqft301 Edgewood Dr, Silverton, OR 97381For SaleMLS ID #838202, DIXON BLEDSOE, Bst Realty, Llc. WVMLS
- $749,0004 bd3 ba3.3k sqft151 Breyonna Way, Silverton, OR 97381For SaleMLS ID #840890, KORINNA BARCROFT, Harcourts Silverton. WVMLS
- $1,299,0005 bd4 ba3.6k sqft6193 81st Ave SE, Salem, OR 97317For SaleMLS ID #843127, DESAREE PARKS, Realty One Group Willamette Valley Stayton. WVMLS
- $1,349,0004 bd4 ba3.8k sqft8306 Wheatland Rd NE, Salem, OR 97303For SaleMLS ID #842161, BOB CHRISTIE, Equity Oregon Real Estate. WVMLS
- $713,0004 bd2 ba2.8k sqft1644 Centennial Dr, Silverton, OR 97381For SaleMLS ID #843728, MEREDITH and RYAN WERTZ, Silverton Realty, Inc.. WVMLS
- $799,0003 bd3 ba2.3k sqft810 Chadwick St, Silverton, OR 97381For SaleMLS ID #841277, TAMMIE SAKAI, Bella Casa Real Estate Group-Silverton. WVMLS
- $1,300,0004 bd3 ba3k sqft7487 Acorn Hill Ct SE, Salem, OR 97317For SaleMLS ID #843999, HEATHER YATES, Homesmart Realty Group. WVMLS
- $1,225,0004 bd4 ba4.3k sqft9145 Wallace Rd NW, Salem, OR 97304For SaleMLS ID #841204, RITA WOLFF, Luxe Forbes Global Properties. WVMLS
