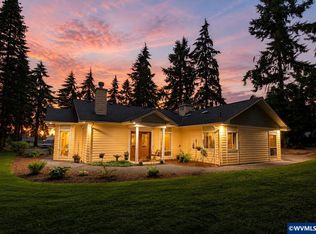
Experience refined Northwest living in this custom-built 2374 sq.ft., 3 bedrooms, 2 full baths single level home, perfectly positioned along the clear waters of the Abiqua Creek. Vaulted ceilings, expansive picture windows, and an open-concept great room create a bright, elegant living space anchored by a cozy propane fireplace. The luxurious primary suite offers private deck access and a spa-inspired bath with granite countertops, dual vessel sinks, a large tiled walk-in shower, heated tile floors, and a walk-in closet. A well designed art studio with it's own entrance and mini-split system provides an inspiring retreat for creative pursuits. Sustainable features include ground mounted solar panels and registered water rights that irrigate the orchard, gardens, and landscaped grounds. With an orchard of 18 dwarf fruit trees, Marionberries, blueberries and raspberries, there is also land to have a large vegetable garden, where owners can enjoy multiple opportunities for sustainable living. The property also includes exceptional outbuildings: a 24' X 24' insulated shop with a pellet stove, 30' X 24' equipment shop, 10' X 24' greenhouse, 64' X 12' covered RV parking with electricity and an 18' X 10' boat lean-to. This property is a rare blend of craftsmanship, privacy, and natural beauty - this accessible creekfront contemporary home offers a lifestyle of peaceful luxury along with close proximity to the Oregon Gardens in Silverton.
Active
$1,485,000
15729 Blue Heron Way NE, Silverton, OR 97381
3beds
2,374sqft
:
Get pre-qualified$9,828/mo
Residential, Single Family Residence
Built in 2007
1.93 Acres Lot
$-- Zestimate®
$626/sqft
$-- HOA
What's special
Cozy propane fireplaceSpa-inspired bathAccessible creekfront contemporary homeGround mounted solar panelsMini-split systemWalk-in closetVaulted ceilings
- 41 days |
- 289 |
- 5 |
Zillow last checked:
Listing updated:
Listed by:
Faith Bowers 503-522-9033,
Equity Oregon Real Estate
Source: RMLS (OR),MLS#: 438476146
Facts & features
Interior
Bedrooms & bathrooms
- Bedrooms: 3
- Bathrooms: 2
- Full bathrooms: 2
- Main level bathrooms: 2
Rooms
- Room types: Den, Laundry, Bedroom 2, Bedroom 3, Dining Room, Family Room, Kitchen, Living Room, Primary Bedroom
Primary bedroom
- Features: Ceiling Fan, Central Vacuum, Tile Floor, Walkin Closet, Wallto Wall Carpet
- Level: Main
- Area: 221
- Dimensions: 17 x 13
Bedroom 2
- Features: Closet, Wallto Wall Carpet
- Level: Main
- Area: 130
- Dimensions: 10 x 13
Bedroom 3
- Features: Closet, Wallto Wall Carpet
- Level: Main
- Area: 121
- Dimensions: 11 x 11
Kitchen
- Features: Appliance Garage, Dishwasher, Gas Appliances, Instant Hot Water, Island, Microwave, Builtin Oven, Convection Oven, Free Standing Refrigerator, Granite, Solid Surface Countertop, Tile Floor
- Level: Main
Heating
- Forced Air, Mini Split
Cooling
- Heat Pump
Appliances
- Included: Appliance Garage, Built In Oven, Convection Oven, Cooktop, Dishwasher, Free-Standing Refrigerator, Instant Hot Water, Plumbed For Ice Maker, Range Hood, Stainless Steel Appliance(s), Water Softener, Gas Appliances, Microwave, Propane Water Heater
- Laundry: Laundry Room
Features
- Central Vacuum, High Ceilings, Vaulted Ceiling(s), Sink, Closet, Kitchen Island, Granite, Ceiling Fan(s), Walk-In Closet(s), Storage, Pantry, Tile
- Flooring: Heated Tile, Wall to Wall Carpet, Tile, Concrete, Dirt
- Doors: Storm Door(s)
- Windows: Aluminum Frames, Double Pane Windows
- Basement: Crawl Space
- Number of fireplaces: 1
- Fireplace features: Propane
Interior area
- Total structure area: 2,374
- Total interior livable area: 2,374 sqft
Property
Parking
- Total spaces: 2
- Parking features: Driveway, RV Access/Parking, RV Boat Storage, Attached
- Attached garage spaces: 2
- Has uncovered spaces: Yes
Accessibility
- Accessibility features: Accessible Elevator Installed, Garage On Main, One Level, Accessibility
Features
- Levels: One
- Stories: 1
- Patio & porch: Covered Patio, Deck, Porch
- Exterior features: Fire Pit, Garden, Gas Hookup, RV Hookup, Yard
- Has view: Yes
- View description: Creek/Stream
- Has water view: Yes
- Water view: Creek/Stream
- Waterfront features: Creek
Lot
- Size: 1.93 Acres
- Features: Private, Sprinkler, Acres 1 to 3
Details
- Additional structures: GasHookup, Greenhouse, RVHookup, RVBoatStorage, SecondGarage, Workshop, WorkshopWorkshop, RVBoatStoragenull, Storage, StorageDirtFloor
- Parcel number: 537947
- Zoning: AR
- Other equipment: Satellite Dish
Construction
Type & style
- Home type: SingleFamily
- Architectural style: Custom Style
- Property subtype: Residential, Single Family Residence
Materials
- Metal Siding, Wood Frame, Aluminum, Cement Siding
- Foundation: Concrete Perimeter
- Roof: Composition
Condition
- Resale
- New construction: No
- Year built: 2007
Utilities & green energy
- Electric: 220 Volts
- Gas: Gas Hookup
- Sewer: Standard Septic
- Water: Well
Green energy
- Energy generation: Solar
Community & HOA
Community
- Security: Intercom Entry, Security Lights, Security System, Security System Leased, Fire Sprinkler System
HOA
- Has HOA: No
Location
- Region: Silverton
Financial & listing details
- Price per square foot: $626/sqft
- Annual tax amount: $4,859
- Date on market: 7/1/2026
- Listing terms: Cash,Conventional,VA Loan
Estimated market value
Not available
Estimated sales range
Not available
Not available
Price history
| Date | Event | Price |
|---|---|---|
| 7/1/2026 | Listed for sale | $1,485,000$626/sqft |
Source:  RMLS (OR) #438476146 Report a problem RMLS (OR) #438476146 Report a problem | ||
Public tax history
Tax history is unavailable.
Monthly payment
Est. payment
Payment breakdown
Explore the cost of this home by adjusting the details. Changes won't be saved.Climate risks
Neighborhood: 97381
Nearby schools
GreatSchools rating
- 4/10Butte Creek Elementary SchoolGrades: K-8Distance: 3.1 mi
- 5/10Silverton High SchoolGrades: 9-12Distance: 3.1 mi
Schools provided by the listing agent
- Elementary: Butte Creek
- Middle: Butte Creek
- High: Silverton
Source: RMLS (OR). This data may not be complete. We recommend contacting the local school district to confirm school assignments for this home.
- $980,3003 bd2 ba2.3k sqft7020 Cascade Hwy NE, Silverton, OR 97381Off Market
- $735,9003 bd2 ba1.8k sqft15779 Blue Heron Way NE, Silverton, OR 97381Off Market
- $559,7003 bd2 ba2.4k sqft6990 Cascade Hwy NE, Silverton, OR 97381Off Market
- $784,9004 bd3 ba2.5k sqft7027 Cascade Hwy NE, Silverton, OR 97381Off Market
- $445,8003 bd2 ba1.2k sqft7025 Cascade Hwy NE, Silverton, OR 97381Off Market
- $486,2002 bd2 ba1.4k sqft6928 Cascade Hwy NE, Silverton, OR 97381Off Market
- $15,6003 bd2 ba1.3k sqft15758 Blue Heron Way NE, Silverton, OR 97381Off Market
- $224,160-- bd-- ba-- sqft15758 Blue Heron Way NE, Silverton, OR 97381Off Market
A local agent can set up tours, give advice and negotiate with sellers.
Similar homes
- $1,100,0003 bd4 ba3.4k sqft7062 River Bend Dr NE, Silverton, OR 97381For Sale
 MLS ID #842268, AL ORLOFF, Amsden Realty Llc. WVMLS
 - $965,0003 bd3 ba2.6k sqft16058 Stormy Dr NE, Silverton, OR 97381For Sale
 MLS ID #840763, VALERIE KOFSTAD (BOEN), Harcourts Silverton. WVMLS
 - $869,0003 bd2 ba2.3k sqft11874 Hazelgreen Rd NE, Silverton, OR 97381For Sale
 MLS ID #842027, MEREDITH and RYAN WERTZ, Silverton Realty, Inc.. WVMLS
 - $1,299,0002 bd2 ba2k sqft6057 Peaceful Ln NE, Silverton, OR 97381For Sale
 MLS ID #835768, ROBIN BONNIE, Homesmart Realty Group. WVMLS
 - $844,9004 bd3 ba3.2k sqft5381 Dow Ln NE, Silverton, OR 97381For SaleMLS ID #840203, SHELDON LESIRE, Bst Realty, Llc. WVMLS
- $920,0004 bd4 ba2.9k sqft15045 Quall Rd NE, Silverton, OR 97381For SaleMLS ID #843538, AMY D PRICE, Bst Realty, Llc. WVMLS
- $920,0004 bd4 ba2.9k sqft15045 Quall Rd, Silverton, OR 97381Active
 MLS ID #562905609, Amy Price, BST Realty LLC. RMLS (OR)
 - $750,0005 bd2 ba3k sqft336 Hill St, Silverton, OR 97381For SaleMLS ID #844262, ERICA RUMPCA, Bst Realty, Llc-Keizer. WVMLS
- $1,485,0003 bd3 ba3.1k sqft6840 Burnett St SE, Salem, OR 97317For SaleMLS ID #844214, MICHAEL SCHMIDT, Silverton Realty, Inc.. WVMLS
- $1,495,0003 bd3 ba2k sqft30248 S Barlow Rd, Hubbard, OR 97032For SaleMLS ID #842489, MARK ADAMS, Better Homes & Gardens R/E Realty Partners. WVMLS
- $1,475,0003 bd2 ba2k sqft9931 S Highway 211, Canby, OR 97013For SaleMLS ID #842179, DAVID RIENER, Re/Max Equity Group. WVMLS
- $799,0004 bd3 ba3k sqft565 Shelokum Dr, Silverton, OR 97381For SaleMLS ID #841633, TAMMIE SAKAI, Bella Casa Real Estate Group-Silverton. WVMLS
- $979,0004 bd3 ba3.4k sqft1060 Silver Falls Dr NE, Silverton, OR 97381For SaleMLS ID #834484, CONNIE HACKENBRUCK, Nw Realty Consultants -Branch Office. WVMLS
- $749,0004 bd3 ba3.3k sqft151 Breyonna Way, Silverton, OR 97381For SaleMLS ID #840890, KORINNA BARCROFT, Harcourts Silverton. WVMLS
- $1,395,0003 bd4 ba3.3k sqft31860 SW Peach Cove Rd, West Linn, OR 97068ActiveMLS ID #334942907, Steve Tekander, Handris Realty Co.. RMLS (OR)
- $905,0004 bd2 ba2.7k sqft6704 Indian Springs Rd NE, Scotts Mills, OR 97375For SaleMLS ID #11686278, Sam Rawlins, Rim Rock Properties LLC. My State MLS
- $1,399,9005 bd5 ba2.2k sqft2775 Molalla Rd, Woodburn, OR 97071ActiveMLS ID #329248126, Eugene Petrusha, America's Best Realty, LLC. RMLS (OR)
- $899,9003 bd3 ba3.4k sqft12356 Monitor McKee Rd NE, Woodburn, OR 97071For SaleMLS ID #843079, ANN KIRSCH, Hallmark Properties, Inc.. WVMLS
- $1,450,0003 bd2 ba1.8k sqft29474 S Highway 170, Canby, OR 97013ActiveMLS ID #24666367, Aimee Davis, Firefly Real Estate. RMLS (OR)
- $1,499,9953 bd2 ba1.2k sqft3610 Wiltsey St SE, Salem, OR 97317For SaleMLS ID #827499, ANGIE KARP, Knipe Realty Era Powered. WVMLS
