***Open House Saturday Noon - 3pm 10/24/26 *** PROPERTY HIGHLIGHTS:*32± acres offering space, privacy and room to create*Distinctive home with vintage character and architectural personality*Willamette Valley country setting with convenient access to Canby*Large windows and expansive glass bring abundant natural light into the living spaces*Connected living areas designed for gathering, conversation and everyday living*Practical, comfortable flow from room to room*Warm wood accents throughout*Polished hardwood floors adding warmth and timeless appeal*Vintage built-ins with character and functionality*Custom window detailing rarely found in newer construction*Scalloped wooden valance adds nostalgic architectural charm*Substantial wood cornice framing a large picture window and creating a distinctive focal point*Vintage built-in jetted whirlpool tub*Retro tilework and period-inspired bathroom details*Private bath designed to provide a spa-like retreat with vintage personality*Acreage offers opportunities to explore, garden, create, entertain or simply enjoy the space*Beautiful Willamette Valley surroundings*Convenient proximity to Canby, Woodburn, Salem, Portland, West Linn shopping, dining, schools, services and recreation*A rare opportunity to combine substantial acreage, privacy, character and convenience*A PROPERTY WITH PERSONALITY*This is more than a house on acreage. It is a property for those who appreciate space, craftsmanship, architectural character and the freedom to imagine what comes next. *32± acres. A distinctive home. A remarkable amount of possibility.
Active
$1,450,000
29474 S Highway 170, Canby, OR 97013
3beds
1,856sqft
Residential, Single Family Residence
Built in 1950
32 Acres Lot
$-- Zestimate®
$781/sqft
$-- HOA
What's special
Beautiful willamette valley surroundingsWarm wood accents throughout
- 784 days
- 291
- 2
Zillow last checked:
Listing updated:
Listed by:
Aimee Davis FireflyRealEstate@gmail.com,
Firefly Real Estate
Source: RMLS (OR),MLS#: 24666367
Facts & features
Interior
Bedrooms & bathrooms
- Bedrooms: 3
- Bathrooms: 2
- Full bathrooms: 2
- Main level bathrooms: 2
Rooms
- Room types: Mud Room, Bedroom 2, Bedroom 3, Dining Room, Family Room, Kitchen, Living Room, Primary Bedroom
Primary bedroom
- Features: Bathroom, Ceiling Fan, Exterior Entry, Hardwood Floors, Closet, High Speed Internet, Laminate Flooring
- Level: Main
Bedroom 2
- Features: Closet, Wood Floors
- Level: Main
Bedroom 3
- Features: Closet, Wallto Wall Carpet
- Level: Main
Family room
- Features: Builtin Features, Exterior Entry, Vinyl Floor
- Level: Main
Kitchen
- Features: Builtin Features, Dishwasher, Free Standing Range, High Speed Internet, Vinyl Floor
- Level: Main
Living room
- Features: Ceiling Fan, Exterior Entry, Fireplace, Hardwood Floors, Pellet Stove, High Speed Internet
- Level: Main
Heating
- Forced Air, Fireplace(s)
Appliances
- Included: Dishwasher, Free-Standing Range, Range Hood, Electric Water Heater
- Laundry: Laundry Room
Features
- Ceiling Fan(s), High Speed Internet, Soaking Tub, Closet, Built-in Features, Bathroom, Storage
- Flooring: Hardwood, Vinyl, Wood, Wall to Wall Carpet, Laminate, Concrete, Dirt
- Windows: Aluminum Frames, Double Pane Windows
- Basement: Crawl Space,None
- Number of fireplaces: 1
- Fireplace features: Pellet Stove
Interior area
- Total structure area: 1,856
- Total interior livable area: 1,856 sqft
Video & virtual tour
Property
Parking
- Total spaces: 2
- Parking features: Covered, Driveway, RV Access/Parking, RV Boat Storage, Detached, Oversized
- Garage spaces: 2
- Has uncovered spaces: Yes
Accessibility
- Accessibility features: Bathroom Cabinets, Garage On Main, Ground Level, Main Floor Bedroom Bath, Minimal Steps, One Level, Parking, Pathway, Utility Room On Main, Walkin Shower, Accessibility
Features
- Levels: One
- Stories: 1
- Patio & porch: Covered Patio, Patio, Porch
- Exterior features: Dog Run, Garden, Yard, Exterior Entry
- Fencing: Barbed Wire,Cross Fenced,Other,Perimeter,Fenced
- Has view: Yes
- View description: Mountain(s), Territorial, Trees/Woods
- Waterfront features: Creek
- Body of water: Tributary Of Bear Ck
Lot
- Size: 32 Acres
- Features: Gentle Sloping, Level, Pasture, Trees, Acres 20 to 50
Details
- Additional structures: Barn, Outbuilding, RVParking, RVBoatStorage, ToolShed, GarageBarn, BarnGreenhouse, Storage, HayStorage
- Additional parcels included: 01020291
- Parcel number: 01020308
- Zoning: EFU
Construction
Type & style
- Home type: SingleFamily
- Architectural style: Ranch
- Property subtype: Residential, Single Family Residence
Materials
- Wood Frame, Wood Siding, Board & Batten Siding, Concrete, Metal Siding, Pole, Metal Frame, Other, Lap Siding
- Foundation: Concrete Perimeter
- Roof: Composition
Condition
- Resale
- New construction: No
- Year built: 1950
Details
- Warranty included: Yes
Utilities & green energy
- Electric: 220 Volts
- Sewer: Standard Septic
- Water: Well
Community & HOA
Community
- Security: Limited Access, Sidewalk, Security Lights
HOA
- Has HOA: No
Location
- Region: Canby
Financial & listing details
- Price per square foot: $781/sqft
- Tax assessed value: $688,766
- Annual tax amount: $3,400
- Date on market: 8/27/2024
- Listing terms: Cash,Conventional,Farm Credit Service,Other
- Road surface type: Paved
Estimated market value
Not available
Estimated sales range
Not available
$2,914/mo
Price history
| Date | Event | Price |
|---|---|---|
| 2/12/2026 | Listed for sale | $1,450,000-1.7%$781/sqft |
Source:  RMLS (OR) #24666367 Report a problem RMLS (OR) #24666367 Report a problem | ||
| 7/16/2025 | Price change | $1,475,000-1.7%$795/sqft |
Source: RMLS (OR) #24666367 Report a problem | ||
| 6/13/2025 | Listed for sale | $1,500,000$808/sqft |
Source: RMLS (OR) #24666367 Report a problem | ||
| 4/3/2025 | Pending sale | $1,500,000$808/sqft |
Source: RMLS (OR) #24666367 Report a problem | ||
| 8/27/2024 | Listed for sale | $1,500,000$808/sqft |
Source: RMLS (OR) #24666367 Report a problem | ||
Public tax history
| Year | Property taxes | Tax assessment |
|---|---|---|
| 2025 | $2,310 +2.7% | $160,233 +2.9% |
| 2024 | $2,249 +15.1% | $155,690 +2.9% |
| 2023 | $1,953 +7% | $151,282 +2.9% |
| 2022 | $1,825 +4.5% | $147,001 +2.9% |
| 2021 | $1,746 +2.7% | $142,846 +2.9% |
| 2020 | $1,700 +2.9% | $138,804 +2.9% |
| 2019 | $1,652 +4.8% | $134,882 +2.9% |
| 2018 | $1,576 | $131,075 +2.9% |
| 2017 | $1,576 +9.4% | $127,370 +2.9% |
| 2016 | $1,440 | $123,790 +2.9% |
| 2015 | $1,440 +3.9% | $120,303 +2.9% |
| 2014 | $1,386 +6.2% | $116,923 +2.9% |
| 2013 | $1,305 -0.4% | $113,645 +2.9% |
| 2012 | $1,310 +3.7% | $110,457 +2.9% |
| 2011 | $1,263 -0.3% | $107,364 +2.9% |
| 2010 | $1,267 -1.5% | $104,357 +2.9% |
| 2009 | $1,286 +7.7% | $101,439 +2.9% |
| 2008 | $1,194 +2.6% | $98,610 +2.9% |
| 2007 | $1,164 +4% | $95,858 +2.9% |
| 2006 | $1,118 +1.1% | $93,191 +2.9% |
| 2005 | $1,106 +4.5% | $90,595 +2.9% |
| 2004 | $1,059 +1.3% | $88,081 +2.9% |
| 2003 | $1,046 +5.2% | $85,633 +2.8% |
| 2002 | $994 +1.4% | $83,262 +2.8% |
| 2001 | $980 +8.9% | $81,007 +3% |
| 2000 | $900 | $78,654 |
Find assessor info on the county website
Monthly payment
Est. payment
Payment breakdown
Explore the cost of this home by adjusting the details. Changes won't be saved.Climate risks
Neighborhood: 97013
Nearby schools
Schools provided by the listing agent
- Elementary: Rural Dell
- Middle: Molalla River
- High: Molalla
Source: RMLS (OR). This data may not be complete. We recommend contacting the local school district to confirm school assignments for this home.
Similar homes
- $1,375,0003 bd2 ba2k sqft9931 S Highway 211, Canby, OR 97013For Sale
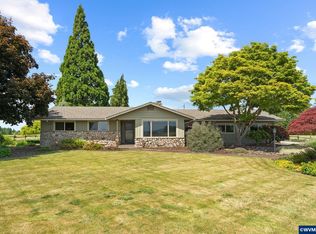
 MLS ID #842179, DAVID RIENER, Re/Max Equity Group. WVMLS
 - $1,495,0003 bd3 ba2k sqft30248 S Barlow Rd, Hubbard, OR 97032For Sale
 MLS ID #842489, MARK ADAMS, Better Homes & Gardens R/E Realty Partners. WVMLS
 - $825,0003 bd1 ba2.6k sqft8470 S Sconce Rd, Canby, OR 97013For Sale
 MLS ID #844125, ERIC WELLARD and BRIAN BEMIS, Re/Max Integrity - Salem. WVMLS
 - $1,299,9005 bd5 ba2.2k sqft2775 Molalla Rd, Woodburn, OR 97071Active
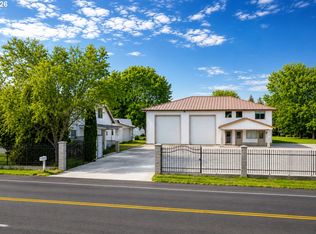
 MLS ID #329248126, Eugene Petrusha, America's Best Realty, LLC. RMLS (OR)
 - $1,400,0003 bd2 ba2.1k sqft15693 S Hidden Rd, Mulino, OR 97042ActiveMLS ID #584726908, Jim McCartan, Cascade Hasson Sotheby's International Realty. RMLS (OR)
- $1,099,0003 bd1 ba1.3k sqft31183 S Barlow Rd, Hubbard, OR 97032For SaleMLS ID #845011, AMY PENDLEY, Agri-Business Real Estate Services. WVMLS
- $1,299,0003 bd2 ba1.7k sqft17623 S Windy City Rd, Mulino, OR 97042ActiveMLS ID #302443349, Denise Crane, RE/MAX Advantage Group. RMLS (OR)
- $899,9002 bd2 ba1.3k sqft21951 S Highway 99e, Canby, OR 97013For SaleMLS ID #841768, TY HILDEBRAND, Realty One Group Willamette Valley. WVMLS
- $1,200,0003 bd3 ba2.7k sqft770 NE 31st Pl, Canby, OR 97013ActiveMLS ID #224953439, Dustin Funes, Premiere Property Group, LLC. RMLS (OR)
- $729,0003 bd3 ba2.1k sqft1850 NE 21st Ave, Canby, OR 97013ActiveMLS ID #270330847, Karen Beach, Century 21 North Homes Realty. RMLS (OR)
- $725,0003 bd2 ba2.2k sqft1335 S Larch St, Canby, OR 97013ActiveMLS ID #461235225, Erin Warren, Premiere Property Group, LLC. RMLS (OR)
- $750,0003 bd3 ba2.7k sqft30683 S Highway 213, Molalla, OR 97038ActiveMLS ID #508610550, Nick Shivers, eXp Realty, LLC. RMLS (OR)
- $1,149,9994 bd2 ba2.2k sqft5704 Keene Rd NE, Gervais, OR 97026For SaleMLS ID #843234, JILLIAN SMITH, John L. Scott Real Estate. WVMLS
- $1,385,0004 bd2 ba2.1k sqft15337 S Hattan Rd, Oregon City, OR 97045ActiveMLS ID #551906259, Mark Meek, Avid Real Estate Executives LLC. RMLS (OR)
- $1,500,0003 bd1 ba1.1k sqft12400 SW Beef Bend Rd, Tigard, OR 97224ActiveMLS ID #364007904, Nick Shivers, eXp Realty, LLC. RMLS (OR)
- $1,100,0004 bd3 ba2.4k sqft16977 S Spangler Rd, Beavercreek, OR 97004ActiveMLS ID #192160704, Stephanie Peck, eXp Realty, LLC. RMLS (OR)
- $1,189,0003 bd2 ba2.4k sqft12737 NE Cedar Brook Rd, Aurora, OR 97002ActiveMLS ID #688883515, Casey Franklin, Thoroughbred Real Estate Group Inc. RMLS (OR)
- $750,0003 bd3 ba2.7k sqft13606 S Vick Rd, Molalla, OR 97038ActiveMLS ID #173166682, Krystal Rollins, Nova Realty NW, LLC. RMLS (OR)
- $1,299,9004 bd2 ba2.3k sqft21832 SW Scholls Sherwood Rd, Sherwood, OR 97140ActiveMLS ID #422495677, Jonathan Kennedy, MORE Realty. RMLS (OR)
- $850,0003 bd3 ba2.4k sqft14110 Thurman St, Oregon City, OR 97045ActiveMLS ID #449597971, Scott Foster, Realty One Group Prestige. RMLS (OR)
