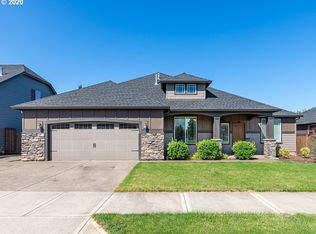
OPEN Sunday 10/11 11:00AM -1:00PM ---Elegant Canby Ranch with Spacious Great-Room Living Welcome home to this beautifully designed 2015-built ranch-style home offering approximately 2,250 sq. ft., 3 bedrooms plus a dedicated office and an exceptional open-concept floor plan. From the moment you enter, you’ll appreciate the wide hallways, beautiful hardwood flooring and spacious and warm light-filled interiors The heart of the home is the impressive great room-style living area, seamlessly connecting the living room, dining area and gourmet kitchen. The kitchen features rich wood cabinetry, slab granite countertops, a large center island with sink, stainless-steel appliances including double wall ovens, gas cooking, and a beautiful tile backsplash. Abundant counter space and cabinetry make this kitchen as functional as it is attractive. The inviting living area features a cozy fireplace with custom built-ins, while large windows bring in natural light and provide a wonderful connection to the backyard. The spacious dining area offers plenty of room for gatherings and entertaining. The thoughtful single-level floor plan includes three comfortable bedrooms plus a private office, providing flexibility for working from home, hobbies or an additional sitting space. The generous hallway design adds to the home's open, easy-flowing feel. Enjoy the convenience of being close to Ackerman Elementary School and the Canby Adult Center, with shopping, dining, parks and all that Canby has to offer nearby. A beautifully maintained, spacious ranch with quality finishes, an exceptional floor plan and the open great-room lifestyle you've been looking for!
Active
$725,000
1335 S Larch St, Canby, OR 97013
3beds
2,250sqft
Residential, Single Family Residence
Built in 2015
-- sqft lot
$-- Zestimate®
$322/sqft
$19/mo HOA
What's special
Thoughtful single-level floor planExceptional open-concept floor planBeautiful hardwood flooringWide hallwaysSlab granite countertopsGas cookingBeautiful tile backsplash
- 10 days
- 299
- 19
Likely to sell faster than
Zillow last checked:
Listing updated:
Listed by:
Erin Warren 503-319-0490,
Premiere Property Group, LLC,
Kimberly Dye 503-780-6667,
Premiere Property Group, LLC
Source: RMLS (OR),MLS#: 461235225
Facts & features
Interior
Bedrooms & bathrooms
- Bedrooms: 3
- Bathrooms: 2
- Full bathrooms: 2
- Main level bathrooms: 2
Rooms
- Room types: Bedroom 2, Bedroom 3, Dining Room, Family Room, Kitchen, Living Room, Primary Bedroom
Primary bedroom
- Level: Main
Bedroom 2
- Level: Main
Bedroom 3
- Level: Main
Dining room
- Level: Main
Kitchen
- Level: Main
Living room
- Level: Main
Heating
- Forced Air
Cooling
- Central Air
Appliances
- Included: Built In Oven, Gas Appliances, Microwave, Plumbed For Ice Maker, Gas Water Heater
Features
- Pantry
- Basement: Crawl Space
- Number of fireplaces: 1
- Fireplace features: Gas
Interior area
- Total structure area: 2,250
- Total interior livable area: 2,250 sqft
Property
Parking
- Total spaces: 2
- Parking features: Attached
- Attached garage spaces: 2
Features
- Stories: 1
Lot
- Features: SqFt 7000 to 9999
Details
- Parcel number: 05027118
Construction
Type & style
- Home type: SingleFamily
- Architectural style: Craftsman
- Property subtype: Residential, Single Family Residence
Materials
- Cement Siding, Stone
- Roof: Composition
Condition
- Approximately
- New construction: No
- Year built: 2015
Utilities & green energy
- Gas: Gas
- Sewer: Public Sewer
- Water: Public
Community & HOA
HOA
- Has HOA: Yes
- HOA fee: $225 annually
Location
- Region: Canby
Financial & listing details
- Price per square foot: $322/sqft
- Tax assessed value: $691,355
- Annual tax amount: $6,848
- Date on market: 10/2/2026
- Listing terms: Cash,Conventional
Estimated market value
Not available
Estimated sales range
Not available
Not available
Price history
| Date | Event | Price |
|---|---|---|
| 10/2/2026 | Listed for sale | $725,000+76.4%$322/sqft |
Source:  RMLS (OR) #461235225 Report a problem RMLS (OR) #461235225 Report a problem | ||
| 12/30/2015 | Sold | $411,000-3.5%$183/sqft |
Source: RMLS (OR) #15021421 Report a problem | ||
| 11/1/2015 | Listed for sale | $426,000$189/sqft |
Source: Pacific Lifestyle Report a problem | ||
Public tax history
| Year | Property taxes | Tax assessment |
|---|---|---|
| 2025 | $6,849 +2.9% | $386,581 +3% |
| 2024 | $6,657 +2.4% | $375,322 +3% |
| 2023 | $6,500 +6.2% | $364,391 +3% |
| 2022 | $6,123 +3.8% | $353,778 +3% |
| 2021 | $5,896 +1.8% | $343,474 +3% |
| 2020 | $5,791 +5% | $333,470 +3% |
| 2019 | $5,514 +2.3% | $323,758 +3% |
| 2018 | $5,391 +5.8% | $314,328 +3% |
| 2017 | $5,097 +0.3% | $305,173 +3% |
| 2016 | $5,079 | $296,284 +1162.1% |
| 2015 | $5,079 | $23,476 |
Find assessor info on the county website
Monthly payment
Est. payment
Payment breakdown
Explore the cost of this home by adjusting the details. Changes won't be saved.Climate risks
Neighborhood: 97013
Nearby schools
Schools provided by the listing agent
- Elementary: Lee
- Middle: Baker Prairie
- High: Canby
Source: RMLS (OR). This data may not be complete. We recommend contacting the local school district to confirm school assignments for this home.
Similar homes
- $719,0004 bd3 ba2.6k sqft1516 N Sycamore St, Canby, OR 97013Active
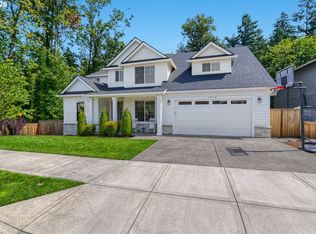
 MLS ID #739049930, Michelle Stepp, Move Real Estate Inc. RMLS (OR)
 - $599,9003 bd2 ba1.7k sqft1110 NE 15th Ave, Canby, OR 97013Active
 MLS ID #402247157, Donna Coon, Better Homes & Gardens Realty. RMLS (OR)
 - $819,9005 bd3 ba2.9k sqft533 NE 21st Ave, Canby, OR 97013Active
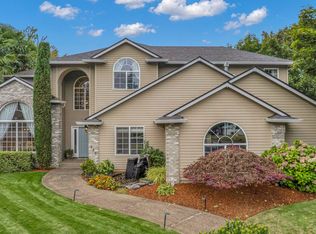 MLS ID #475469517, Mary Jeanne Sheveland, RE/MAX Equity Group. RMLS (OR)
 - $699,0004 bd3 ba2.2k sqft18792 Sunblaze Dr, Oregon City, OR 97045Active
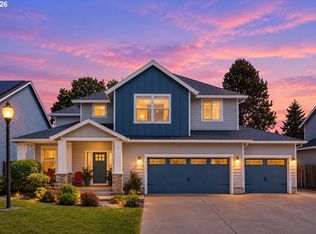 MLS ID #496236563, Carey Hughes, Keller Williams Realty Professionals. RMLS (OR)
 - $650,0003 bd2 ba1.7k sqft29411 SW Camelot St, Wilsonville, OR 97070ActiveMLS ID #484174352, Lisa Willett, Cascade Hasson Sotheby's International Realty. RMLS (OR)
- $725,0005 bd3 ba2.7k sqft15117 SW Highpoint Dr, Sherwood, OR 97140ActiveMLS ID #635028330, Kristina Hill, eXp Realty, LLC. RMLS (OR)
- $729,9994 bd3 ba2.9k sqft4275 SE Faith Ave, Milwaukie, OR 97267ActiveMLS ID #120451552, Maria Cerri, Premiere Property Group, LLC. RMLS (OR)
- $649,0004 bd3 ba2k sqft11836 SW Oslo St, Wilsonville, OR 97070ActiveMLS ID #750686127, Sean Mele, Opt. RMLS (OR)
- $719,9004 bd3 ba2.5k sqft14652 SE Megan Way, Clackamas, OR 97015ActiveMLS ID #488137725, April Turner, RE/MAX Advantage Group. RMLS (OR)
- $699,0004 bd3 ba2.5k sqft28270 SW Paris Ave, Wilsonville, OR 97070ActiveMLS ID #485111427, Bill Gaffney, Change Realty, LLC. RMLS (OR)
- $654,9004 bd3 ba2.2k sqft12566 Sockeye Ter, Oregon City, OR 97045ActiveMLS ID #207259142, Stephanie Muro, MORE Realty. RMLS (OR)
- $649,0003 bd2 ba1.7k sqft18765 Leland Rd, Oregon City, OR 97045ActiveMLS ID #172340000, Bradley Guth, eXp Realty, LLC. RMLS (OR)
- $712,0004 bd3 ba2.8k sqft11546 SE Lincoln Heights St, Portland, OR 97086ActiveMLS ID #464665701, Lizbeth Abbott, Tree City Real Estate. RMLS (OR)
- $665,0004 bd3 ba2.5k sqft18687 Clearwater Pl, Oregon City, OR 97045ActiveMLS ID #376587104, Stephanie Peck, eXp Realty, LLC. RMLS (OR)
- $649,9004 bd2 ba2.2k sqft1730 Regency St, West Linn, OR 97068ActiveMLS ID #343865709, Michelle Stepp, Move Real Estate Inc. RMLS (OR)
- $749,0004 bd3 ba2.1k sqft9537 SW Jonathan Ct, Portland, OR 97219ActiveMLS ID #371817286, Christopher O'Neill, LUXE Forbes Global Properties. RMLS (OR)
- $728,9004 bd3 ba2.8k sqft3675 Landis St, West Linn, OR 97068ActiveMLS ID #426382055, Kelly Force, Berkshire Hathaway HomeServices NW Real Estate. RMLS (OR)
- $799,0004 bd3 ba2.6k sqft10340 SW Helenius St, Tualatin, OR 97062ActiveMLS ID #522120040, Kevin Hall, Cascade Hasson Sotheby's International Realty. RMLS (OR)
- $725,0004 bd2 ba2.3k sqft6842 SW Alden St, Portland, OR 97223ActiveMLS ID #215533504, Marc Fox, Keller Williams Realty Portland Premiere. RMLS (OR)
