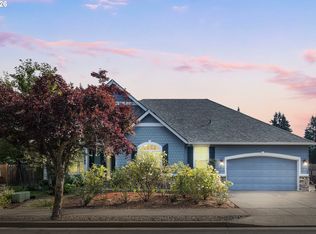
This 4 bedroom, 2.5 bathroom home is beautifully maintained, and MOVE-IN READY for YOU! Featuring a large paved side RV parking area, spacious fenced and landscaped backyard with sprinkler system, and a generously sized covered back patio perfect for relaxing or entertaining. Main-level 4th bedroom with closet that would make an ideal office or guest room. The large primary suite features a walk-in shower, soaking tub, and an AMAZING walk-in closet! Large utility room with sink. Upper level has a cozy open space with a built in desk. You’ll love the detailed woodwork, beautiful arches, crown molding, wainscoting + wood floors. ABUNDANT light throughout the home adds to the inviting feel of this well-cared-for home. Located in a nice, quiet neighborhood on a 8,200 SF corner lot. No HOA fees. Included in the sale; kitchen refrigerator, washer and dryer, outdoor tool shed and garden beds!
Active
$698,000
12566 Sockeye Ter, Oregon City, OR 97045
4beds
2,248sqft
:
Get pre-qualified$4,797/mo
Residential, Single Family Residence
Built in 2013
8,276 Square Feet Lot
$-- Zestimate®
$310/sqft
$-- HOA
What's special
Walk-in showerLarge primary suiteCrown moldingWood floorsSoaking tubAmazing walk-in closetDetailed woodwork
- 62 days |
- 166 |
- 18 |
Zillow last checked:
Listing updated:
Listed by:
Stephanie Muro 503-358-1106,
MORE Realty
Source: RMLS (OR),MLS#: 207259142
Facts & features
Interior
Bedrooms & bathrooms
- Bedrooms: 4
- Bathrooms: 3
- Full bathrooms: 2
- Partial bathrooms: 1
- Main level bathrooms: 1
Rooms
- Room types: Bedroom 4, Utility Room, Bedroom 2, Bedroom 3, Dining Room, Family Room, Kitchen, Living Room, Primary Bedroom
Primary bedroom
- Features: Ceiling Fan, Coved, Soaking Tub, Walkin Closet
- Level: Upper
- Area: 255
- Dimensions: 15 x 17
Bedroom 2
- Features: Closet, Wallto Wall Carpet
- Level: Upper
- Area: 110
- Dimensions: 10 x 11
Bedroom 3
- Features: Closet, Wallto Wall Carpet
- Level: Upper
- Area: 100
- Dimensions: 10 x 10
Bedroom 4
- Features: Closet, Wainscoting, Wallto Wall Carpet
- Level: Main
- Area: 140
- Dimensions: 10 x 14
Dining room
- Features: Hardwood Floors, Sliding Doors
- Level: Main
- Area: 140
- Dimensions: 10 x 14
Family room
- Features: Ceiling Fan, Fireplace, Hardwood Floors
- Level: Main
- Area: 252
- Dimensions: 14 x 18
Kitchen
- Features: Eat Bar, Hardwood Floors, Island, Pantry, Granite
- Level: Main
Heating
- Forced Air, Fireplace(s)
Cooling
- Central Air
Appliances
- Included: Dishwasher, Disposal, Free-Standing Gas Range, Free-Standing Refrigerator, Microwave, Plumbed For Ice Maker, Stainless Steel Appliance(s), Washer/Dryer, Gas Water Heater
Features
- Ceiling Fan(s), Granite, Soaking Tub, Wainscoting, Closet, Built-in Features, Sink, Eat Bar, Kitchen Island, Pantry, Coved, Walk-In Closet(s)
- Flooring: Hardwood, Tile, Wall to Wall Carpet, Wood
- Doors: Sliding Doors
- Windows: Vinyl Frames
- Basement: Crawl Space
- Number of fireplaces: 1
- Fireplace features: Gas
Interior area
- Total structure area: 2,248
- Total interior livable area: 2,248 sqft
Video & virtual tour
Property
Parking
- Total spaces: 2
- Parking features: Driveway, Parking Pad, Garage Door Opener, Attached
- Attached garage spaces: 2
- Has uncovered spaces: Yes
Accessibility
- Accessibility features: Garage On Main, Walkin Shower, Accessibility
Features
- Levels: Two
- Stories: 2
- Patio & porch: Covered Patio, Porch
- Exterior features: Garden, Water Feature, Yard
- Fencing: Fenced
Lot
- Size: 8,276 Square Feet
- Dimensions: 8200sf
- Features: Corner Lot, Level, Sprinkler, SqFt 7000 to 9999
Details
- Additional structures: ToolShed
- Parcel number: 05024532
Construction
Type & style
- Home type: SingleFamily
- Architectural style: Craftsman
- Property subtype: Residential, Single Family Residence
Materials
- Cement Siding, Stone
- Foundation: Concrete Perimeter
- Roof: Composition
Condition
- Resale
- New construction: No
- Year built: 2013
Utilities & green energy
- Gas: Gas
- Sewer: Public Sewer
- Water: Public
Community & HOA
HOA
- Has HOA: No
Location
- Region: Oregon City
Financial & listing details
- Price per square foot: $310/sqft
- Tax assessed value: $736,946
- Annual tax amount: $8,223
- Date on market: 6/4/2026
- Listing terms: Cash,Conventional,FHA,VA Loan
- Road surface type: Paved
Estimated market value
Not available
Estimated sales range
Not available
Not available
Price history
| Date | Event | Price |
|---|---|---|
| 8/1/2026 | Listed for sale | $698,000$310/sqft |
Source:  RMLS (OR) #207259142 Report a problem RMLS (OR) #207259142 Report a problem | ||
| 7/9/2026 | Pending sale | $698,000$310/sqft |
Source: RMLS (OR) #207259142 Report a problem | ||
| 7/8/2026 | Listed for sale | $698,000$310/sqft |
Source: RMLS (OR) #207259142 Report a problem | ||
| 6/27/2026 | Pending sale | $698,000$310/sqft |
Source: RMLS (OR) #207259142 Report a problem | ||
| 6/5/2026 | Listed for sale | $698,000+100.6%$310/sqft |
Source: RMLS (OR) #207259142 Report a problem | ||
| 10/24/2013 | Sold | $347,904$155/sqft |
Source: RMLS (OR) #13159053 Report a problem | ||
Public tax history
| Year | Property taxes | Tax assessment |
|---|---|---|
| 2025 | $8,223 +10.2% | $410,447 +3% |
| 2024 | $7,459 +2.5% | $398,493 +3% |
| 2023 | $7,277 +6% | $386,887 +3% |
| 2022 | $6,863 +4.2% | $375,619 +3% |
| 2021 | $6,587 +2.9% | $364,679 +3% |
| 2020 | $6,399 +2.2% | $354,058 +3% |
| 2019 | $6,263 +5.2% | $343,746 +3% |
| 2018 | $5,952 +5.8% | $333,734 +3% |
| 2017 | $5,624 -1.2% | $324,014 +3% |
| 2016 | $5,693 | $314,577 +3% |
| 2015 | $5,693 +2.6% | $305,415 +3% |
| 2014 | $5,549 +362% | $296,519 +348.5% |
| 2013 | $1,201 | $66,109 |
Find assessor info on the county website
Monthly payment
Est. payment
Payment breakdown
Explore the cost of this home by adjusting the details. Changes won't be saved.Climate risks
Neighborhood: Tower Vista
Nearby schools
GreatSchools rating
- 7/10John Mcloughlin Elementary SchoolGrades: K-5Distance: 1 mi
- 4/10Gardiner Middle SchoolGrades: 6-8Distance: 0.8 mi
- 8/10Oregon City High SchoolGrades: 9-12Distance: 2.4 mi
Schools provided by the listing agent
- Elementary: John Mcloughlin
- Middle: Gardiner
- High: Oregon City
Source: RMLS (OR). This data may not be complete. We recommend contacting the local school district to confirm school assignments for this home.
- $626,1003 bd3 ba1.9k sqft19156 Gentry Highlands Ln, Oregon City, OR 97045Off Market
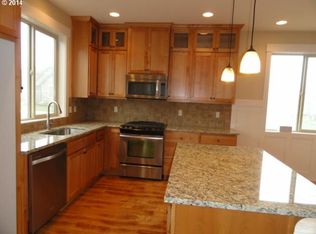
- $627,4003 bd2 ba1.9k sqft12572 Sockeye Ter, Oregon City, OR 97045Off Market
- $553,6003 bd2 ba2k sqft19169 Gentry Highlands Ln, Oregon City, OR 97045Off Market
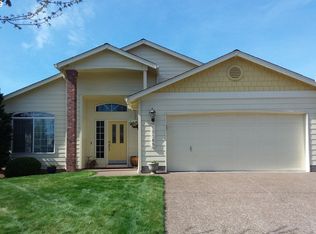
- $663,9004 bd3 ba2.6k sqft19157 Gentry Highlands Ln, Oregon City, OR 97045Off Market
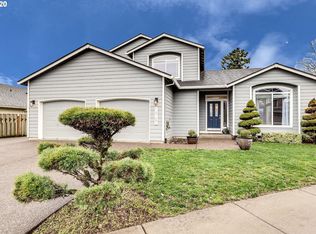
- $610,0003 bd3 ba2.1k sqft19144 Gentry Highlands Ln, Oregon City, OR 97045Sold
- $673,9004 bd2 ba2.3k sqft12573 Sockeye Ter, Oregon City, OR 97045Off Market
- $500,2003 bd2 ba1.7k sqft19181 Gentry Highlands Ln, Oregon City, OR 97045Off Market
- $677,5003 bd2 ba2.2k sqft12578 Sockeye Ter, Oregon City, OR 97045Off Market
A local agent can set up tours, give advice and negotiate with sellers.
Similar homes
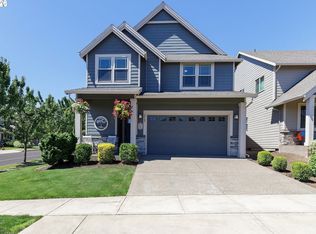
- $678,0004 bd3 ba2.4k sqft19107 Windmill Dr, Oregon City, OR 97045Active
 MLS ID #509475624, Stephanie Muro, MORE Realty. RMLS (OR)
 - $659,9003 bd2 ba2k sqft11295 Fandango Dr, Oregon City, OR 97045Active
 MLS ID #544824528, Kathleen Goldsmith, MORE Realty. RMLS (OR)
 - $625,0003 bd2 ba1.9k sqft19657 Schaefer Dr, Oregon City, OR 97045Active
 MLS ID #607923017, Cee Webster, Neighbors Realty. RMLS (OR)
 - $549,9003 bd3 ba1.9k sqft12671 Villard Pl, Oregon City, OR 97045Active
 MLS ID #518074146, Stephanie Peck, eXp Realty, LLC. RMLS (OR)
 - $825,0004 bd3 ba3.3k sqft12100 Hazeldell Ave, Oregon City, OR 97045ActiveMLS ID #406233471, Stephanie Peck, eXp Realty, LLC. RMLS (OR)
- $640,0005 bd3 ba2.6k sqft14734 Purple Ash Way, Oregon City, OR 97045ActiveMLS ID #657079982, Christopher Gentry, Knipe Realty ERA Powered. RMLS (OR)
- $699,0003 bd3 ba2k sqft2355 Ostman Rd, West Linn, OR 97068ActiveMLS ID #780249906, Kerri Miller, Windermere Realty Trust. RMLS (OR)
- $699,0004 bd3 ba2.9k sqft13115 SE Normandy Dr, Clackamas, OR 97015ActiveMLS ID #593971398, Leigh Flynn, Wise Move Real Estate. RMLS (OR)
- $649,0004 bd3 ba2k sqft14003 SE Brekke Ct, Milwaukie, OR 97222ActiveMLS ID #417527568, Tim Wilson, Knipe Realty ERA Powered. RMLS (OR)
- $699,0004 bd3 ba2.4k sqft8175 SW Laurelwood Ct, Portland, OR 97225ActiveMLS ID #702770910, Jonathan Ziegler, ELEETE Real Estate. RMLS (OR)
- $599,0004 bd3 ba2.4k sqft905 Dale Ct, Molalla, OR 97038ActiveMLS ID #644038175, Merin Bracken-Paldi, eXp Realty, LLC. RMLS (OR)
- $680,0004 bd3 ba2.8k sqft127 SW Gabbert Rd, Gresham, OR 97080ActiveMLS ID #723101615, Bev Blume, Keller Williams Realty Portland Elite. RMLS (OR)
- $599,9004 bd3 ba2.2k sqft28635 Greenway Dr, Wilsonville, OR 97070ActiveMLS ID #121186193, Marcus Brown, Realty One Group Prestige. RMLS (OR)
- $599,9004 bd2 ba1.8k sqft12487 SW 134th Ave, Tigard, OR 97223ActiveMLS ID #422415755, Marcus Brown, Realty One Group Prestige. RMLS (OR)
- $739,0005 bd3 ba2.9k sqft23600 SW Heron Lakes Dr, Sherwood, OR 97140ActiveMLS ID #423717993, Rebecca Granquist, Mary Harvey Realty. RMLS (OR)
- $698,5005 bd3 ba2.5k sqft15254 SW Turnagain Dr, Tigard, OR 97224ActiveMLS ID #391094303, Andrea Hand, Real Broker. RMLS (OR)
- $619,0003 bd3 ba2.4k sqft4255 SW Brixton Ave, Gresham, OR 97080ActiveMLS ID #667019321, Derek Peterson, Better Homes & Gardens Realty. RMLS (OR)
- $710,0004 bd3 ba2.3k sqft7860 SW 135th Ave, Beaverton, OR 97008ActiveMLS ID #718828455, Steve Tekander, Handris Realty Co.. RMLS (OR)
- $614,5004 bd3 ba2.5k sqft15946 SE Henderson Way, Portland, OR 97236ActiveMLS ID #708521891, Rachel Sheller, Oregon First. RMLS (OR)
- $775,0004 bd3 ba2.6k sqft7185 SW Fallen Leaf St, Wilsonville, OR 97070ActiveMLS ID #172884774, Mark Scholz, Keller Williams Realty Portland Premiere. RMLS (OR)
