5 bedrooms, 3 full baths, move-in ready! This spacious home features an open-concept great room with luxury flooring, a gas fireplace, a gourmet kitchen with granite countertops and stainless-steel appliances with eating nook.The main level includes a full bathroom, a flexible bedroom and the laundry room. Entry living area, dining room or office/den. Plumbed for central vac and appliances included! Large primary suite with French doors, private bath with double sinks, a soaking tub, walk-in shower, and generous walk-in closet. New interior and exterior paint, brand-new flooring and custom Hunter Douglas blinds throughout home, with surround sound in the great room and primary bedroom. Plus, a large bonus or 5th bedroom and second bath also with double sinks! Large, fenced backyard with sprinklers, deck, shed, and gas hookup. Close to schools, parks, and historic Old Town. No HOA. This is the home you have been waiting for.
Active
Price cut: $20K (6/23)
$739,000
23600 SW Heron Lakes Dr, Sherwood, OR 97140
5beds
2,966sqft
Residential, Single Family Residence
Built in 2002
6,969 Square Feet Lot
$-- Zestimate®
$249/sqft
$-- HOA
What's special
Gas fireplaceLarge fenced backyardBrand-new flooringDining roomFrench doorsEating nookFlexible bedroom
- 74 days |
- 990 |
- 40 |
Zillow last checked:
Listing updated:
Listed by:
Rebecca Granquist mary@maryharveyrealty.com,
Mary Harvey Realty
Source: RMLS (OR),MLS#: 423717993
Facts & features
Interior
Bedrooms & bathrooms
- Bedrooms: 5
- Bathrooms: 3
- Full bathrooms: 3
- Main level bathrooms: 1
Rooms
- Room types: Bedroom 4, Bedroom 5, Bedroom 2, Bedroom 3, Dining Room, Family Room, Kitchen, Living Room, Primary Bedroom
Primary bedroom
- Features: Ceiling Fan, Vaulted Ceiling, Wallto Wall Carpet
- Level: Upper
- Area: 288
- Dimensions: 18 x 16
Bedroom 2
- Features: Wallto Wall Carpet
- Level: Upper
- Area: 182
- Dimensions: 14 x 13
Bedroom 3
- Features: Wallto Wall Carpet
- Level: Upper
- Area: 182
- Dimensions: 14 x 13
Bedroom 4
- Level: Upper
- Area: 500
- Dimensions: 25 x 20
Bedroom 5
- Level: Main
- Area: 168
- Dimensions: 14 x 12
Dining room
- Level: Main
Kitchen
- Features: Dishwasher, Eating Area, Gas Appliances, Microwave, Free Standing Range, Free Standing Refrigerator, Granite
- Level: Main
Living room
- Level: Main
Heating
- Forced Air
Cooling
- Central Air
Appliances
- Included: Dishwasher, Free-Standing Gas Range, Free-Standing Refrigerator, Microwave, Stainless Steel Appliance(s), Washer/Dryer, Gas Appliances, Free-Standing Range, Gas Water Heater
Features
- Ceiling Fan(s), Granite, High Ceilings, High Speed Internet, Plumbed For Central Vacuum, Soaking Tub, Vaulted Ceiling(s), Eat-in Kitchen
- Flooring: Vinyl, Wall to Wall Carpet
- Basement: Crawl Space
- Number of fireplaces: 1
- Fireplace features: Gas
Interior area
- Total structure area: 2,966
- Total interior livable area: 2,966 sqft
Property
Parking
- Total spaces: 2
- Parking features: Driveway, Garage Door Opener, Attached
- Attached garage spaces: 2
- Has uncovered spaces: Yes
Accessibility
- Accessibility features: Utility Room On Main, Accessibility
Features
- Levels: Two
- Stories: 2
- Patio & porch: Deck, Porch
- Exterior features: Gas Hookup, Yard
- Fencing: Fenced
Lot
- Size: 6,969 Square Feet
- Features: Corner Lot, Level, Trees, SqFt 5000 to 6999
Details
- Additional structures: GasHookup
- Parcel number: R2110264
Construction
Type & style
- Home type: SingleFamily
- Property subtype: Residential, Single Family Residence
Materials
- Wood Composite
- Roof: Composition
Condition
- Resale
- New construction: No
- Year built: 2002
Utilities & green energy
- Gas: Gas Hookup, Gas
- Sewer: Public Sewer
- Water: Public
Community & HOA
Community
- Security: Security System
- Subdivision: Pinehurst Estates
HOA
- Has HOA: No
Location
- Region: Sherwood
Financial & listing details
- Price per square foot: $249/sqft
- Tax assessed value: $754,710
- Annual tax amount: $8,455
- Date on market: 6/3/2026
- Listing terms: Cash,Conventional
- Road surface type: Paved
Estimated market value
Not available
Estimated sales range
Not available
Not available
Price history
| Date | Event | Price |
|---|---|---|
| 7/28/2026 | Listed for sale | $739,000$249/sqft |
Source:  RMLS (OR) #423717993 Report a problem RMLS (OR) #423717993 Report a problem | ||
| 7/11/2026 | Pending sale | $739,000$249/sqft |
Source: RMLS (OR) #423717993 Report a problem | ||
| 6/23/2026 | Price change | $739,000-2.6%$249/sqft |
Source: RMLS (OR) #423717993 Report a problem | ||
| 6/3/2026 | Listed for sale | $759,000+100%$256/sqft |
Source: RMLS (OR) #423717993 Report a problem | ||
| 12/14/2009 | Sold | $379,500+20.5%$128/sqft |
Source: Public Record Report a problem | ||
| 12/19/2003 | Sold | $315,000$106/sqft |
Source: Public Record Report a problem | ||
Public tax history
| Year | Property taxes | Tax assessment |
|---|---|---|
| 2025 | $8,455 +3.8% | $427,370 +3% |
| 2024 | $8,146 +2.4% | $414,930 +3% |
| 2023 | $7,951 +11.8% | $402,850 +3% |
| 2022 | $7,114 +1.3% | $391,120 |
| 2021 | $7,021 +1.7% | -- |
| 2020 | $6,906 +1.9% | $368,670 +3% |
| 2019 | $6,774 +3.1% | $357,940 |
| 2018 | $6,569 | $357,940 +6.1% |
| 2017 | $6,569 +6.1% | $337,400 +3% |
| 2016 | $6,194 | $327,580 +3% |
| 2015 | $6,194 +5.3% | $318,040 +3% |
| 2014 | $5,885 +3.1% | $308,780 +3% |
| 2013 | $5,710 +3.7% | $299,790 +3% |
| 2012 | $5,505 +2.8% | $291,060 -27.3% |
| 2011 | $5,355 +2.2% | $400,410 +0.6% |
| 2010 | $5,241 +2.5% | $397,880 -6.8% |
| 2009 | $5,114 +5.2% | $427,130 -12.8% |
| 2008 | $4,861 +0.8% | $489,610 -4.3% |
| 2007 | $4,824 +19.1% | $511,510 +22.5% |
| 2006 | $4,052 +0.7% | $417,720 +22.6% |
| 2005 | $4,024 +1.1% | $340,610 +9.5% |
| 2004 | $3,981 +1.4% | $310,960 +4.4% |
| 2003 | $3,927 +595.8% | $297,860 +635.5% |
| 2002 | $564 | $40,500 |
Find assessor info on the county website
Monthly payment
Est. payment
Payment breakdown
Explore the cost of this home by adjusting the details. Changes won't be saved.Climate risks
Neighborhood: 97140
Nearby schools
GreatSchools rating
- 8/10Middleton Elementary SchoolGrades: PK-5Distance: 0.2 mi
- 9/10Sherwood Middle SchoolGrades: 6-8Distance: 0.9 mi
- 10/10Sherwood High SchoolGrades: 9-12Distance: 0.6 mi
Schools provided by the listing agent
- Elementary: Middleton
- Middle: Sherwood
- High: Sherwood
Source: RMLS (OR). This data may not be complete. We recommend contacting the local school district to confirm school assignments for this home.
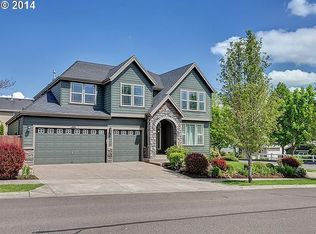
- $808,6004 bd3 ba3.3k sqft23614 SW Heron Lakes Dr, Sherwood, OR 97140Off Market
- $748,1005 bd3 ba2.9k sqft23719 SW Aspen Lakes Dr, Sherwood, OR 97140Off Market
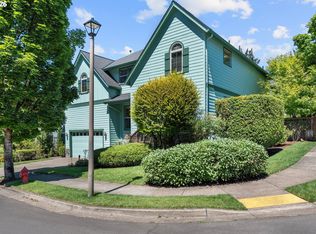
- $629,6004 bd3 ba2.2k sqft23731 SW Aspen Lakes Dr, Sherwood, OR 97140Off Market
- $709,8004 bd3 ba2.5k sqft23607 SW Heron Lakes Dr, Sherwood, OR 97140Off Market
- $746,4005 bd3 ba2.9k sqft23628 SW Heron Lakes Dr, Sherwood, OR 97140Off Market
- $655,8004 bd2 ba1.9k sqft23612 SW Middleton Rd, Sherwood, OR 97140Off Market
- $718,8004 bd3 ba2.8k sqft23621 SW Heron Lakes Dr, Sherwood, OR 97140Off Market
- $681,3003 bd2 ba2.2k sqft23682 SW Middleton Rd, Sherwood, OR 97140Off Market
A local agent can set up tours, give advice and negotiate with sellers.
Similar homes
- $750,0005 bd3 ba2.7k sqft17109 SW Green Heron Dr, Sherwood, OR 97140Active
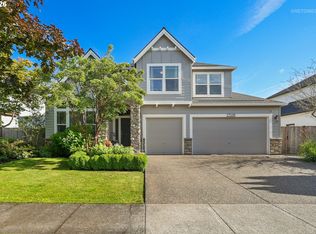
 MLS ID #286599450, Marie Boatsman, Berkshire Hathaway HomeServices NW Real Estate. RMLS (OR)
 - $750,0004 bd3 ba3.4k sqft22934 SW Cowlitz Dr, Tualatin, OR 97062Active
 MLS ID #618581019, Vicki Gile, Premiere Property Group, LLC. RMLS (OR)
 - $739,9004 bd3 ba3.1k sqft8712 SW Wakkila Ter, Beaverton, OR 97007Active
 MLS ID #679859634, Sarita Dua, Keller Williams Sunset Corridor. RMLS (OR)
 - $733,0005 bd3 ba2.9k sqft12026 SW Surrey St, Wilsonville, OR 97070Active
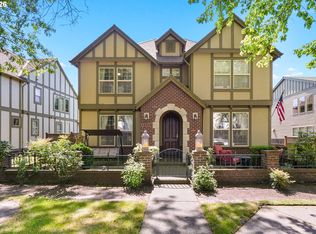 MLS ID #515886158, Jeanie Williams, Berkshire Hathaway HomeServices NW Real Estate. RMLS (OR)
 - $740,0004 bd4 ba3.3k sqft211 W Hazelnut Dr, Newberg, OR 97132ActiveMLS ID #451913500, Eric Dawson, Coldwell Banker Professional. RMLS (OR)
- $695,0004 bd3 ba2.5k sqft13088 SW Saint James Ln, Tigard, OR 97224ActiveMLS ID #313621492, Casey Riley, Cascade Hasson Sotheby's International Realty. RMLS (OR)
- $774,0005 bd3 ba3k sqft15233 SW Turnagain Dr, Tigard, OR 97224ActiveMLS ID #331686937, Rashelle Newmyer, Coldwell Banker Professional. RMLS (OR)
- $829,9994 bd3 ba3.3k sqft22814 SW Cowlitz Dr, Tualatin, OR 97062ActiveMLS ID #504621968, Jorie Girod, Coldwell Banker Professional. RMLS (OR)
- $624,9004 bd3 ba2.2k sqft2137 N Legacy Dr, Newberg, OR 97132ActiveMLS ID #448312877, Wansi Huang, Redfin. RMLS (OR)
- $640,0005 bd3 ba3k sqft17578 SW Loma Vista St, Beaverton, OR 97007ActiveMLS ID #707350679, Carey Hughes, Keller Williams Realty Professionals. RMLS (OR)
- $695,0004 bd3 ba2.8k sqft541 NE Tillamook St, Portland, OR 97212ActiveMLS ID #417750625, Erika George, Living Room Realty. RMLS (OR)
- $765,0004 bd4 ba2.9k sqft8689 SW 71st Ter, Portland, OR 97223ActiveMLS ID #424859260, Danell Stevens, Premiere Property Group, LLC. RMLS (OR)
- $749,9005 bd3 ba2.8k sqft14395 NW Lilium Dr, Portland, OR 97229ActiveMLS ID #359690095, Krishnakumar Regupathy, Krishna Realty. RMLS (OR)
- $749,9004 bd4 ba2.4k sqft16840 NW Argyle Way, Portland, OR 97229ActiveMLS ID #556199892, Derek Peterson, Better Homes & Gardens Realty. RMLS (OR)
- $774,9004 bd3 ba2.9k sqft11090 NW Crystal Creek Ln, Portland, OR 97229ActiveMLS ID #183640978, Debi Sawyier, Premiere Property Group, LLC. RMLS (OR)
- $695,0003 bd3 ba2.4k sqft360 NE 19th Ave, Canby, OR 97013ActiveMLS ID #225470790, Jordan Lundstrom, Keller Williams Sunset Corridor. RMLS (OR)
- $412,9003 bd3 ba1.5k sqft21836 SW Berkshire Ter, Sherwood, OR 97140ActiveMLS ID #264550502, Kendall Westphal Gendron, The Agency Portland. RMLS (OR)
- $749,0005 bd3 ba3.5k sqft906 36th Pl, Forest Grove, OR 97116ActiveMLS ID #113776605, Sarah Malarkey, NextHome Realty Connection. RMLS (OR)
- $699,9004 bd3 ba2.3k sqft7860 SW 135th Ave, Beaverton, OR 97008ActiveMLS ID #718828455, Steve Tekander, Handris Realty Co.. RMLS (OR)
- $739,0005 bd3 ba2.8k sqft11347 NW Kimble Ct, Portland, OR 97229ActiveMLS ID #435983460, Doug Bergmann, John L. Scott. RMLS (OR)
