Exceptional Value on Cooper Mountain in South Beaverton! Perched above the street to capture beautiful territorial views toward the NW Washington county hills, this meticulously maintained 5-bedroom home offers over 3,000 square feet of thoughtfully designed living space. From the covered front porch and soaring ceilings to elevated craftsman millwork and expansive views from elegant walls of windows on each floor, the quality and pride of ownership are evident throughout. The neutral interior paint and luxury vinyl plank flooring create a bright, open atmosphere filled with natural light. At the heart of the home, the spacious kitchen is perfectly designed with a large island, eating bar, pantry, abundant granite counter space, and an ideal layout for cooking while staying connected to the adjoining family room and covered patio leading to a low maintenance yard with a cherry tree & berries. A main-level bedroom with an adjacent full bath provides outstanding flexibility for guests, a home office, or multi-generational living. Upstairs, 4 oversized bedrooms each offer generous closet space, including a spacious primary suite with sweeping views, dual sinks, soaking tub, walk-in shower, and walk-in closet. Conveniently located near Errol Hassell Elementary, Cooper Mountain Nature Park, Nike, Intel, and major commuter routes, this is one of the best opportunities to own a beautifully cared-for, spacious home at an exceptional value in South Beaverton. It's a worth a visit to see this welcoming and diverse neighborhood with an active community spirit where neighbors genuinely know one another.
Active
$640,000
17578 SW Loma Vista St, Beaverton, OR 97007
5beds
3,018sqft
:
Get pre-qualified$4,504/mo
Residential, Single Family Residence
Built in 2006
4,791 Square Feet Lot
$-- Zestimate®
$212/sqft
$-- HOA
What's special
Covered patioNeutral interior paintElevated craftsman millworkWalk-in closetWalk-in showerDual sinksSoaring ceilings
- 25 days |
- 1,003 |
- 58 |
Likely to sell faster than
Zillow last checked:
Listing updated:
Listed by:
Carey Hughes 503-516-7919,
Keller Williams Realty Professionals,
Terence McClelland 503-708-6457,
Keller Williams Realty Professionals
Source: RMLS (OR),MLS#: 707350679
Facts & features
Interior
Bedrooms & bathrooms
- Bedrooms: 5
- Bathrooms: 3
- Full bathrooms: 3
- Main level bathrooms: 1
Rooms
- Room types: Bedroom 4, Bedroom 5, Laundry, Bedroom 2, Bedroom 3, Dining Room, Family Room, Kitchen, Living Room, Primary Bedroom
Primary bedroom
- Features: Ceiling Fan, Double Sinks, High Ceilings, Soaking Tub, Walkin Closet
- Level: Upper
- Area: 247
- Dimensions: 19 x 13
Bedroom 2
- Features: Closet
- Level: Upper
- Area: 132
- Dimensions: 12 x 11
Bedroom 3
- Features: Closet
- Level: Upper
- Area: 132
- Dimensions: 12 x 11
Bedroom 4
- Features: Deck, Sliding Doors, Closet
- Level: Main
- Area: 140
- Dimensions: 14 x 10
Bedroom 5
- Features: Closet
- Level: Upper
- Area: 204
- Dimensions: 17 x 12
Dining room
- Features: High Ceilings
- Level: Main
- Area: 190
- Dimensions: 19 x 10
Family room
- Features: Deck, Family Room Kitchen Combo, Fireplace, Sliding Doors
- Level: Main
- Area: 324
- Dimensions: 18 x 18
Kitchen
- Features: Dishwasher, Disposal, Eat Bar, Eating Area, Gas Appliances, Island, Microwave, Pantry, Free Standing Range, Free Standing Refrigerator, Granite, Plumbed For Ice Maker
- Level: Main
- Area: 252
- Width: 14
Living room
- Features: Balcony, Ceiling Fan, Fireplace, Living Room Dining Room Combo
- Level: Main
- Area: 228
- Dimensions: 19 x 12
Heating
- Forced Air, Fireplace(s)
Cooling
- Central Air
Appliances
- Included: Dishwasher, Disposal, Free-Standing Refrigerator, Microwave, Plumbed For Ice Maker, Stainless Steel Appliance(s), Washer/Dryer, Gas Appliances, Free-Standing Range, Gas Water Heater
- Laundry: Laundry Room
Features
- Ceiling Fan(s), Central Vacuum, Granite, High Ceilings, High Speed Internet, Soaking Tub, Vaulted Ceiling(s), Closet, Built-in Features, Sink, Family Room Kitchen Combo, Eat Bar, Eat-in Kitchen, Kitchen Island, Pantry, Balcony, Living Room Dining Room Combo, Double Vanity, Walk-In Closet(s), Tile
- Flooring: Luxury Vinyl Plank, Tile
- Doors: Sliding Doors
- Windows: Double Pane Windows, Vinyl Frames
- Basement: Crawl Space
- Number of fireplaces: 2
- Fireplace features: Gas
Interior area
- Total structure area: 3,018
- Total interior livable area: 3,018 sqft
Video & virtual tour
Property
Parking
- Total spaces: 2
- Parking features: Driveway, On Street, Garage Door Opener, Attached
- Attached garage spaces: 2
- Has uncovered spaces: Yes
Features
- Stories: 2
- Patio & porch: Covered Deck, Deck, Patio, Porch
- Exterior features: Yard, Balcony
- Has view: Yes
- View description: Territorial
Lot
- Size: 4,791 Square Feet
- Dimensions: 45 x 121 x 42 x 121
- Features: Gentle Sloping, Terraced, Sprinkler, SqFt 3000 to 4999
Details
- Parcel number: R2138173
Construction
Type & style
- Home type: SingleFamily
- Architectural style: Contemporary
- Property subtype: Residential, Single Family Residence
Materials
- Cement Siding, Lap Siding
- Foundation: Concrete Perimeter
- Roof: Composition
Condition
- Resale
- New construction: No
- Year built: 2006
Utilities & green energy
- Gas: Gas
- Sewer: Public Sewer
- Water: Public
- Utilities for property: Cable Connected
Community & HOA
Community
- Subdivision: Cooper Mountain
HOA
- Has HOA: No
Location
- Region: Beaverton
Financial & listing details
- Price per square foot: $212/sqft
- Tax assessed value: $734,510
- Annual tax amount: $7,976
- Date on market: 7/8/2026
- Listing terms: Cash,Conventional,FHA,VA Loan
- Road surface type: Paved
Estimated market value
Not available
Estimated sales range
Not available
Not available
Price history
| Date | Event | Price |
|---|---|---|
| 7/8/2026 | Listed for sale | $640,000+1.6%$212/sqft |
Source:  RMLS (OR) #707350679 Report a problem RMLS (OR) #707350679 Report a problem | ||
| 7/23/2021 | Sold | $630,000+0.8%$209/sqft |
Source: RMLS (OR) #21181650 Report a problem | ||
| 6/14/2021 | Pending sale | $625,000$207/sqft |
Source: RMLS (OR) #21181650 Report a problem | ||
| 6/11/2021 | Listed for sale | $625,000+28.9%$207/sqft |
Source: RMLS (OR) #21181650 Report a problem | ||
| 2/2/2018 | Sold | $485,000-2.8%$161/sqft |
Source: RMLS (OR) #17111729 Report a problem | ||
| 1/8/2018 | Pending sale | $499,000$165/sqft |
Source: Knipe Realty NW, Inc #17111729 Report a problem | ||
| 11/28/2017 | Price change | $499,000-2.1%$165/sqft |
Source: Knipe Realty NW, Inc #17111729 Report a problem | ||
| 11/8/2017 | Listed for sale | $509,500-0.6%$169/sqft |
Source: Knipe Realty NW, Inc #17111729 Report a problem | ||
| 9/5/2017 | Listing removed | $512,500$170/sqft |
Source: Norris & Stevens Investment #17195254 Report a problem | ||
| 9/2/2017 | Listed for sale | $512,500+10.2%$170/sqft |
Source: Norris & Stevens Investment #17195254 Report a problem | ||
| 3/1/2008 | Listing removed | $464,900$154/sqft |
Source: NCI #6070743 Report a problem | ||
| 1/31/2008 | Listed for sale | $464,900+14.4%$154/sqft |
Source: NCI #6070743 Report a problem | ||
| 1/3/2008 | Sold | $406,500$135/sqft |
Source: Public Record Report a problem | ||
Public tax history
| Year | Property taxes | Tax assessment |
|---|---|---|
| 2025 | $7,977 +4.4% | $420,930 +3% |
| 2024 | $7,644 +6.5% | $408,670 +3% |
| 2023 | $7,178 +3.5% | $396,770 +3% |
| 2022 | $6,937 +3.7% | $385,220 |
| 2021 | $6,687 +3.1% | -- |
| 2020 | $6,485 +3.2% | $363,110 +3% |
| 2019 | $6,285 +3.4% | $352,540 |
| 2018 | $6,080 | $352,540 +6.1% |
| 2017 | $6,080 +7.6% | $332,320 +3% |
| 2016 | $5,652 | $322,650 +3% |
| 2015 | $5,652 +3.9% | $313,260 +3% |
| 2014 | $5,438 +5.9% | $304,140 +3% |
| 2013 | $5,135 +10.4% | $295,290 +3% |
| 2012 | $4,653 +2.7% | $286,690 -12% |
| 2011 | $4,530 +2.6% | $325,760 -5% |
| 2010 | $4,414 +2.1% | $342,980 -6.5% |
| 2009 | $4,323 +8.4% | $366,790 -15.1% |
| 2008 | $3,989 -0.6% | $432,270 -8.2% |
| 2007 | $4,013 +244% | $470,860 +243.7% |
| 2006 | $1,166 | $137,000 |
Find assessor info on the county website
Monthly payment
Est. payment
Payment breakdown
Explore the cost of this home by adjusting the details. Changes won't be saved.Climate risks
Neighborhood: 97007
Nearby schools
GreatSchools rating
- 6/10Errol Hassell Elementary SchoolGrades: PK-5Distance: 0.3 mi
- 3/10Mountain View Middle SchoolGrades: 6-8Distance: 1 mi
- 5/10Aloha High SchoolGrades: 9-12Distance: 1.5 mi
Schools provided by the listing agent
- Elementary: Errol Hassell
- Middle: Mountain View
- High: Aloha
Source: RMLS (OR). This data may not be complete. We recommend contacting the local school district to confirm school assignments for this home.
- $694,9004 bd3 ba3k sqft17596 SW Loma Vista St, Beaverton, OR 97007Off Market
- $652,6004 bd3 ba2.7k sqft17571 SW Loma Vis, Beaverton, OR 97007Off Market
- $613,3004 bd3 ba2.5k sqft17660 SW Oviatt St, Beaverton, OR 97007Off Market
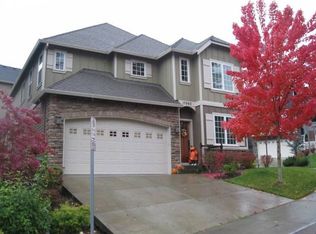
- $633,4004 bd3 ba2.6k sqft17557 SW Loma Vista St, Beaverton, OR 97007Off Market

- $703,4004 bd3 ba2.7k sqft7578 SW Oviatt Dr, Beaverton, OR 97007Off Market
- $589,3004 bd3 ba2.2k sqft17646 SW Oviatt St, Beaverton, OR 97007Off Market
- $755,0004 bd2 ba4k sqft7675 SW Eaker Pl, Beaverton, OR 97007Off Market
- $1,007,400-- bd3 ba4k sqft7680 SW Laird Pl, Beaverton, OR 97007Off Market
A local agent can set up tours, give advice and negotiate with sellers.
Similar homes
- $739,9004 bd3 ba3.1k sqft8712 SW Wakkila Ter, Beaverton, OR 97007Active

 MLS ID #679859634, Sarita Dua, Keller Williams Sunset Corridor. RMLS (OR)
 - $725,0004 bd3 ba2.4k sqft10290 SW Homestead Ln, Beaverton, OR 97008Active
 MLS ID #329485255, Hanson Song, Premiere Property Group, LLC. RMLS (OR)
 - $789,0005 bd3 ba3k sqft15820 SW Flagstone Dr, Beaverton, OR 97007Active
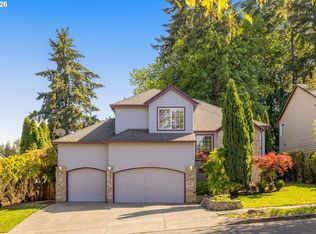 MLS ID #446272736, Sara Webb, Home & Hearth Realty Group. RMLS (OR)
 - $689,0004 bd3 ba2.2k sqft16550 SW Waterleaf St, Beaverton, OR 97006Active
 MLS ID #512380900, Judie Simpson, Corcoran Prime. RMLS (OR)
 - $599,0003 bd3 ba2.3k sqft2121 NW 163rd Ter, Beaverton, OR 97006ActiveMLS ID #163438130, Lee Davies, ELEETE Real Estate. RMLS (OR)
- $710,0004 bd3 ba2.3k sqft7860 SW 135th Ave, Beaverton, OR 97008ActiveMLS ID #718828455, Steve Tekander, Handris Realty Co.. RMLS (OR)
- $629,0004 bd4 ba2.1k sqft8840 SW Serenity Ter, Beaverton, OR 97007ActiveMLS ID #603884744, Tonya Bunick, Avery Bunick Properties. RMLS (OR)
- $856,0004 bd3 ba2.9k sqft18318 SW Florendo Ln, Beaverton, OR 97007ActiveMLS ID #238089316, Mercede Azizi, Archibald Relocation. RMLS (OR)
- $695,0004 bd3 ba2.5k sqft13088 SW Saint James Ln, Tigard, OR 97224ActiveMLS ID #313621492, Casey Riley, Cascade Hasson Sotheby's International Realty. RMLS (OR)
- $684,0004 bd4 ba2.8k sqft2264 NE 14th Pl, Hillsboro, OR 97124ActiveMLS ID #204055861, Kelley Hutchison, Neighbors Realty. RMLS (OR)
- $774,9004 bd3 ba2.6k sqft15330 SW Silkwood Ct, Tigard, OR 97224ActiveMLS ID #562299124, Tanya Buliga, Premiere Property Group, LLC. RMLS (OR)
- $599,9005 bd3 ba3.3k sqft15460 SW 145th Ter, Tigard, OR 97224ActiveMLS ID #137299833, Julie Williams, ELEETE Real Estate. RMLS (OR)
- $739,0005 bd3 ba2.9k sqft23600 SW Heron Lakes Dr, Sherwood, OR 97140ActiveMLS ID #423717993, Rebecca Granquist, Mary Harvey Realty. RMLS (OR)
- $699,0004 bd3 ba2.4k sqft8175 SW Laurelwood Ct, Portland, OR 97225ActiveMLS ID #702770910, Jonathan Ziegler, ELEETE Real Estate. RMLS (OR)
- $725,0004 bd3 ba2.7k sqft14434 SW Chardonnay Ave, Portland, OR 97224ActiveMLS ID #609049510, Jessica Nair, Real Broker. RMLS (OR)
- $615,0005 bd3 ba2.8k sqft5609 NE 66th Cir, Vancouver, WA 98661ActiveMLS ID #260630559, Kristina Horning, Premiere Property Group, LLC. RMLS (OR)
- $680,0003 bd3 ba1.9k sqft11566 SW Wood Duck Pl, Tigard, OR 97223ActiveMLS ID #776642348, Taha Al-Madani, Keller Williams Realty Portland Premiere. RMLS (OR)
- $645,0004 bd3 ba2.4k sqft19836 Cherrywood Way, Oregon City, OR 97045ActiveMLS ID #340141355, Kendall Woodworth, Windermere Realty Trust. RMLS (OR)
- $622,5004 bd3 ba2k sqft7663 NE Prefontaine St, Hillsboro, OR 97124ActiveMLS ID #441755554, Jesse Gantt, Redfin. RMLS (OR)
- $625,0003 bd3 ba1.7k sqft14780 NW Hydrangea Ct, Portland, OR 97229ActiveMLS ID #642797116, Gillian Dressel, Cascade Hasson Sotheby's International Realty. RMLS (OR)
