Rural Molalla farmland with a three bedroom and two bathroom house. The southern territorial views allow you to see for miles. The living room, dining room and bedrooms have oak hardwood floors. The L-shaped family room wraps around the kitchen and has a bay window looking out to the out buildings. The french doors welcome you out to the relaxing backyard deck. A spacious laundry room and separate office round out the living space in this ranch home. The following items were replaced between October of 2023 and January 2024: HVAC, breaker panel, power mast to the house, 25 ft security light pole, water heater garbage disposal, microwave and ceiling fan. You will find two outbuildings offering great storage and workspace. The 64X84 shop/machine shed has a metal frame, concrete floors and 220 single phase power. The second shed is 44X60 lean pole building. The farmland is made up of Aloha silt loam, Concord silt loam and cove silty clay loam. See for yourself the beauty of this approximately 54 acre property.
For sale
Listed by: Re/Max Equity Group • DAVID RIENER • Contact: Agent: 971-263-3735
Price cut: $100K (9/3)
$1,375,000
9931 S Highway 211, Canby, OR 97013
3beds
2,054sqft
Single Family Residence
Built in 1967
53.8 Acres Lot
$-- Zestimate®
$669/sqft
$-- HOA
What's special
Relaxing backyard deckSeparate officeOak hardwood floorsSpacious laundry room
- 130 days
- 465
- 37
Zillow last checked:
Listing updated:
Listed by:
DAVID RIENER Agent:971-263-3735,
Re/Max Equity Group
Source: WVMLS,MLS#: 842179
Facts & features
Interior
Bedrooms & bathrooms
- Bedrooms: 3
- Bathrooms: 2
- Full bathrooms: 2
- Main level bathrooms: 2
Primary bedroom
- Level: Main
- Area: 143
- Dimensions: 11 x 13
Bedroom 2
- Level: Main
- Area: 100
- Dimensions: 10 x 10
Bedroom 3
- Level: Main
- Area: 110
- Dimensions: 10 x 11
Dining room
- Features: Formal
- Level: Main
- Area: 110
- Dimensions: 10 x 11
Family room
- Level: Main
- Area: 299
- Dimensions: 13 x 23
Kitchen
- Level: Main
- Area: 99
- Dimensions: 9 x 11
Living room
- Level: Main
- Area: 104
- Dimensions: 13 x 8
Heating
- Electric, Heat Pump
Appliances
- Included: Dishwasher, Microwave, Range Included, Electric Water Heater
Features
- Breakfast Room/Nook, Office
- Flooring: Vinyl, Wood
- Has fireplace: Yes
- Fireplace features: Living Room, Other Room, Wood Burning
Interior area
- Total structure area: 2,054
- Total interior livable area: 2,054 sqft
Property
Parking
- Total spaces: 1
- Parking features: Attached
- Attached garage spaces: 1
Features
- Levels: One
- Stories: 1
- Patio & porch: Deck
- Has view: Yes
- View description: Territorial
Lot
- Size: 53.8 Acres
Details
- Additional structures: Workshop, Shed(s), RV/Boat Storage
- Parcel number: 01072378
Construction
Type & style
- Home type: SingleFamily
- Property subtype: Single Family Residence
Materials
- Rock, Wood Siding
- Roof: Composition
Condition
- New construction: No
- Year built: 1967
Utilities & green energy
- Sewer: Septic Tank
- Water: Well
Community & HOA
HOA
- Has HOA: No
Location
- Region: Canby
Financial & listing details
- Price per square foot: $669/sqft
- Tax assessed value: $1,428,392
- Annual tax amount: $443,517
- Price range: $1.4M - $1.4M
- Date on market: 6/12/2026
- Listing agreement: Exclusive Right To Sell
- Listing terms: Cash,Conventional,VA Loan,FHA
Estimated market value
Not available
Estimated sales range
Not available
$3,044/mo
Price history
| Date | Event | Price |
|---|---|---|
| 9/3/2026 | Price change | $1,375,000-6.8%$669/sqft |
Source:  WVMLS #842179 Report a problem WVMLS #842179 Report a problem | ||
| 6/11/2026 | Listed for sale | $1,475,000$718/sqft |
Source:  RMLS (OR) #749612122 Report a problem RMLS (OR) #749612122 Report a problem | ||
| 1/3/2024 | Listing removed | -- |
Source: Zillow Rentals Report a problem | ||
| 12/7/2023 | Listed for rent | $3,200$2/sqft |
Source: Zillow Rentals Report a problem | ||
Public tax history
| Year | Property taxes | Tax assessment |
|---|---|---|
| 2025 | $4,435 +3.3% | $327,805 +3% |
| 2024 | $4,295 +16.2% | $318,403 +3% |
| 2023 | $3,696 +3% | $309,279 +2.9% |
| 2022 | $3,590 +4.7% | $300,426 +2.9% |
| 2021 | $3,428 +2.8% | $291,836 +3% |
| 2020 | $3,335 +2.9% | $283,459 +3% |
| 2019 | $3,240 +2.8% | $275,334 +2.9% |
| 2018 | $3,152 | $267,454 +3% |
| 2017 | $3,152 +12.8% | $259,767 +2.9% |
| 2016 | $2,795 | $252,367 +2.9% |
| 2015 | $2,795 +2.9% | $245,144 +2.9% |
| 2014 | $2,717 +13.1% | $238,150 +2.9% |
| 2013 | $2,402 -0.7% | $231,376 +2.9% |
| 2012 | $2,419 +3.9% | $224,767 +2.9% |
| 2011 | $2,329 -1% | $218,368 +2.9% |
| 2010 | $2,352 -1.9% | $212,126 +2.9% |
| 2009 | $2,397 +8.3% | $206,083 +2.9% |
| 2008 | $2,214 +2.6% | $200,236 +2.9% |
| 2007 | $2,157 +4.2% | $194,532 +2.9% |
| 2006 | $2,070 +1% | $189,021 +2.9% |
| 2005 | $2,050 +4.7% | $183,645 +2.9% |
| 2004 | $1,958 +1.2% | $178,449 +2.9% |
| 2003 | $1,935 +2.7% | $173,379 +2.9% |
| 2002 | $1,883 +1.5% | $168,480 +2.9% |
| 2001 | $1,857 +9.3% | $163,754 +3% |
| 2000 | $1,698 | $159,022 |
Find assessor info on the county website
Monthly payment
Est. payment
Payment breakdown
Explore the cost of this home by adjusting the details. Changes won't be saved.Climate risks
Neighborhood: 97013
Nearby schools
Schools provided by the listing agent
- Elementary: Rural Dell
- Middle: Molalla River
- High: Molalla
Source: WVMLS. This data may not be complete. We recommend contacting the local school district to confirm school assignments for this home.
Similar homes
- $1,450,0003 bd2 ba1.8k sqft29474 S Highway 170, Canby, OR 97013Active
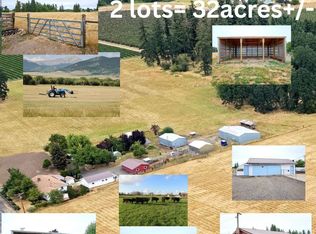
 MLS ID #24666367, Aimee Davis, Firefly Real Estate. RMLS (OR)
 - $1,495,0003 bd3 ba2k sqft30248 S Barlow Rd, Hubbard, OR 97032For Sale

 MLS ID #842489, MARK ADAMS, Better Homes & Gardens R/E Realty Partners. WVMLS
 - $825,0003 bd1 ba2.6k sqft8470 S Sconce Rd, Canby, OR 97013For Sale
 MLS ID #844125, ERIC WELLARD and BRIAN BEMIS, Re/Max Integrity - Salem. WVMLS
 - $1,725,0003 bd3 ba2.8k sqft26873 S Bolland Rd, Canby, OR 97013Active
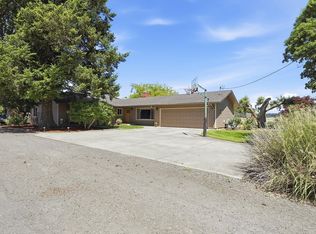 MLS ID #386648146, Cindy McGraw, Equity Oregon Real Estate. RMLS (OR)
 - $1,400,0003 bd2 ba2.1k sqft15693 S Hidden Rd, Mulino, OR 97042ActiveMLS ID #584726908, Jim McCartan, Cascade Hasson Sotheby's International Realty. RMLS (OR)
- $1,299,9005 bd5 ba2.2k sqft2775 Molalla Rd, Woodburn, OR 97071ActiveMLS ID #329248126, Eugene Petrusha, America's Best Realty, LLC. RMLS (OR)
- $1,099,0003 bd1 ba1.3k sqft31183 S Barlow Rd, Hubbard, OR 97032For SaleMLS ID #845011, AMY PENDLEY, Agri-Business Real Estate Services. WVMLS
- $924,9004 bd3 ba2.7k sqft9915 Marquam Cir, Molalla, OR 97038For SaleMLS ID #846612, SUZANNE TOEPFER, Realty One Group Willamette Valley - Dallas. WVMLS
- $899,9002 bd2 ba1.3k sqft21951 S Highway 99e, Canby, OR 97013For SaleMLS ID #841768, TY HILDEBRAND, Realty One Group Willamette Valley. WVMLS
- $699,0003 bd2 ba1.6k sqft8951 S Good Ln, Canby, OR 97013For SaleMLS ID #843688, LISA SANTANA, Bst Realty, Llc. WVMLS
- $1,200,0003 bd3 ba2.7k sqft770 NE 31st Pl, Canby, OR 97013ActiveMLS ID #224953439, Dustin Funes, Premiere Property Group, LLC. RMLS (OR)
- $1,299,0003 bd2 ba1.7k sqft17623 S Windy City Rd, Mulino, OR 97042ActiveMLS ID #302443349, Denise Crane, RE/MAX Advantage Group. RMLS (OR)
- $1,395,0003 bd2 ba3k sqft15729 Blue Heron Way NE, Silverton, OR 97381ActiveMLS ID #438476146, Faith Bowers, Equity Oregon Real Estate. RMLS (OR)
- $1,149,9994 bd2 ba2.2k sqft5704 Keene Rd NE, Gervais, OR 97026For SaleMLS ID #843234, JILLIAN SMITH, John L. Scott Real Estate. WVMLS
- $750,0003 bd3 ba2.7k sqft13606 S Vick Rd, Molalla, OR 97038ActiveMLS ID #173166682, Krystal Rollins, Nova Realty NW, LLC. RMLS (OR)
- $1,299,0003 bd2 ba2.8k sqft21075 S Highway 99e, Oregon City, OR 97045ActiveMLS ID #310032548, Randy Harris, Soldera Properties, Inc. RMLS (OR)
- $1,100,0004 bd3 ba2.4k sqft16977 S Spangler Rd, Beavercreek, OR 97004ActiveMLS ID #192160704, Stephanie Peck, eXp Realty, LLC. RMLS (OR)
- $1,189,0003 bd2 ba2.4k sqft12737 NE Cedar Brook Rd, Aurora, OR 97002ActiveMLS ID #688883515, Casey Franklin, Thoroughbred Real Estate Group Inc. RMLS (OR)
- $1,385,0004 bd2 ba2.1k sqft15337 S Hattan Rd, Oregon City, OR 97045ActiveMLS ID #551906259, Mark Meek, Avid Real Estate Executives LLC. RMLS (OR)
- $899,9003 bd3 ba2.4k sqft30953 S Wright Rd, Molalla, OR 97038For SaleMLS ID #841711, KANYSAH ROGERS, Bst Realty, Llc. WVMLS
