Discover the charm and endless possibilities of this picturesque 9.78- acre property! The character-filled farmhouse offers 3 bedrooms, 1 bath, and over 2600 sq ft of living space. A spacious shop and barn provide room for hobbies, equipment, animals, or storage, while a newer roof offers added peace of mind. Flat/level acreage and fenced pasture create great opportunities for gardening, recreation, or a hobby farm, all just a short drive to Canby, Molalla, & Woodburn. The one you have been waiting for!
For sale
Listed by: Re/Max Integrity - Salem • ERIC WELLARD and BRIAN BEMIS • Contact: 503-851-1215
$825,000
8470 S Sconce Rd, Canby, OR 97013
3beds
2,682sqft
Single Family Residence
Built in 1939
9.78 Acres Lot
$784,700 Zestimate®
$308/sqft
$-- HOA
What's special
Character-filled farmhouseSpacious shop and barnFenced pastureNewer roof
- 48 days
- 878
- 42
Zillow last checked:
Listing updated:
Listed by:
ERIC WELLARD and BRIAN BEMIS 503-851-1215,
Re/Max Integrity - Salem
Source: WVMLS,MLS#: 844125
Facts & features
Interior
Bedrooms & bathrooms
- Bedrooms: 3
- Bathrooms: 1
- Full bathrooms: 1
- Main level bathrooms: 1
Primary bedroom
- Level: Main
Bedroom 2
- Level: Upper
Bedroom 3
- Level: Upper
Dining room
- Features: Area (Combination)
- Level: Main
Family room
- Level: Main
Kitchen
- Level: Main
Living room
- Level: Main
Heating
- Electric, Wood, Stove, Ductless/Mini-Split
Appliances
- Included: Dishwasher, Electric Range, Range Included, Electric Water Heater
- Laundry: Main Level
Features
- Breakfast Room/Nook, High Speed Internet
- Flooring: Vinyl, Wood
- Has fireplace: Yes
- Fireplace features: Living Room, Wood Burning, Stove
Interior area
- Total structure area: 2,682
- Total interior livable area: 2,682 sqft
Property
Parking
- Parking features: Detached
- Garage spaces: 4
Features
- Levels: Two
- Stories: 2
- Patio & porch: Deck, Patio
- Fencing: Fenced
- Has view: Yes
- View description: Territorial
Lot
- Size: 9.78 Acres
- Features: Landscaped
Details
- Additional structures: Barn(s), Workshop, Shed(s), RV/Boat Storage
- Parcel number: 01072145
- Zoning: EFU
Construction
Type & style
- Home type: SingleFamily
- Property subtype: Single Family Residence
Materials
- Composite, Lap Siding
- Foundation: Continuous
- Roof: Composition
Condition
- New construction: No
- Year built: 1939
Utilities & green energy
- Electric: 1/Main
- Sewer: Public Sewer, Septic Tank
- Water: Well
Community & HOA
HOA
- Has HOA: No
Location
- Region: Canby
Financial & listing details
- Price per square foot: $308/sqft
- Tax assessed value: $958,858
- Annual tax amount: $1,844
- Price range: $825K - $825K
- Date on market: 8/1/2026
- Listing agreement: Exclusive Right To Sell
- Listing terms: VA Loan,Cash,ODVA,FHA,Conventional,USDA Loan
- Inclusions: Range, Refrigerator, Window Coverings
Estimated market value
$784,700
$745,000 - $824,000
$2,633/mo
Price history
| Date | Event | Price |
|---|---|---|
| 8/1/2026 | Listed for sale | $825,000+92.3%$308/sqft |
Source:  WVMLS #844125 Report a problem WVMLS #844125 Report a problem | ||
| 5/6/2009 | Listing removed | $429,000$160/sqft |
Source: Postlets #8079592 Report a problem | ||
| 1/5/2009 | Listed for sale | $429,000$160/sqft |
Source: Postlets #8079592 Report a problem | ||
| 11/26/2008 | Listing removed | $429,000$160/sqft |
Source: Postlets #8079592 Report a problem | ||
| 9/10/2008 | Price change | $429,000-13.3%$160/sqft |
Source: Postlets #8079592 Report a problem | ||
| 5/1/2008 | Listed for sale | $495,000$185/sqft |
Source: Postlets #8009491 Report a problem | ||
Public tax history
| Year | Property taxes | Tax assessment |
|---|---|---|
| 2025 | $1,844 +2.9% | $177,488 +3% |
| 2024 | $1,793 +2.2% | $172,324 +3% |
| 2023 | $1,754 +7.5% | $167,310 +3% |
| 2022 | $1,631 +4.2% | $162,444 +3% |
| 2021 | $1,565 +1.4% | $157,721 +3% |
| 2020 | $1,544 +5.9% | $153,128 +3% |
| 2019 | $1,458 0% | $148,671 +3% |
| 2018 | $1,458 | $144,345 +3% |
| 2017 | $1,458 +6.2% | $140,138 +3% |
| 2016 | $1,373 | $136,065 +3% |
| 2015 | $1,373 +2.8% | $132,104 +3% |
| 2014 | $1,335 +5.8% | $128,261 +3% |
| 2013 | $1,263 +3.4% | $124,532 +3% |
| 2012 | $1,221 -5.8% | $120,907 +3% |
| 2011 | $1,297 -59.5% | $117,391 -50.5% |
| 2010 | $3,203 +10.4% | $237,024 +3% |
| 2009 | $2,901 +9.1% | $230,120 +3% |
| 2008 | $2,659 +0.4% | $223,417 +3% |
| 2007 | $2,648 +11.5% | $216,910 +3% |
| 2006 | $2,375 -3.7% | $210,592 +3% |
| 2005 | $2,468 +11% | $204,458 +3% |
| 2004 | $2,222 +3.2% | $198,503 +3% |
| 2003 | $2,154 +2.1% | $192,721 +3% |
| 2002 | $2,110 +2.4% | $187,108 +3% |
| 2001 | $2,061 +3.9% | $181,658 +3% |
| 2000 | $1,983 | $176,367 |
Find assessor info on the county website
Monthly payment
Est. payment
Payment breakdown
Explore the cost of this home by adjusting the details. Changes won't be saved.Climate risks
Neighborhood: 97013
Nearby schools
Similar homes
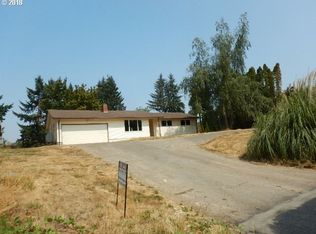
- $850,0005 bd3 ba3.7k sqft6900 S Schneider Rd, Canby, OR 97013For Sale
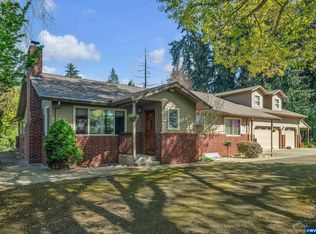
 MLS ID #841342, CHRISTINA WILLIAMSON, Hallmark Properties, Inc.. WVMLS
 - $899,9002 bd2 ba1.3k sqft21951 S Highway 99e, Canby, OR 97013For Sale
 MLS ID #841768, TY HILDEBRAND, Realty One Group Willamette Valley. WVMLS
 - $750,0003 bd3 ba2.7k sqft13606 S Vick Rd, Molalla, OR 97038Active

 MLS ID #173166682, Krystal Rollins, Nova Realty NW, LLC. RMLS (OR)
 - $825,0005 bd3 ba3.1k sqft5686 Waconda Rd NE, Salem, OR 97305For Sale
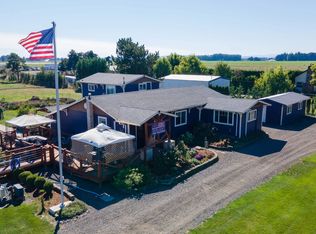 MLS ID #845573, BILLY SCOTT, Real Broker. WVMLS
 - $815,0004 bd2 ba2.3k sqft34846 S Dickey Prairie Rd #1, Molalla, OR 97038ActiveMLS ID #783976895, Aimee Davis, Firefly Real Estate. RMLS (OR)
- $858,0003 bd2 ba2.3k sqft11874 Hazelgreen Rd NE, Silverton, OR 97381For SaleMLS ID #842027, MEREDITH and RYAN WERTZ, Silverton Realty, Inc.. WVMLS
- $899,9003 bd3 ba2.4k sqft30953 S Wright Rd, Molalla, OR 97038For SaleMLS ID #841711, KANYSAH ROGERS, Bst Realty, Llc. WVMLS
- $870,9003 bd3 ba3.4k sqft12356 Monitor McKee Rd NE, Woodburn, OR 97071For SaleMLS ID #843079, ANN KIRSCH, Hallmark Properties, Inc.. WVMLS
- $1,099,0003 bd1 ba1.3k sqft31183 S Barlow Rd, Hubbard, OR 97032For SaleMLS ID #845011, AMY PENDLEY, Agri-Business Real Estate Services. WVMLS
- $549,9994 bd3 ba2.4k sqft299 SW 3rd Ave, Canby, OR 97013ActiveMLS ID #330700595, Vivian Chappell, Premiere Property Group, LLC. RMLS (OR)
- $795,9992 bd2 ba1.8k sqft14604 Woodburn Monitor Rd NE, Woodburn, OR 97071For SaleMLS ID #838405, BOB CHRISTIE, Equity Oregon Real Estate. WVMLS
- $744,9003 bd2 ba2.4k sqft26494 S Brandt Rd, Mulino, OR 97042For SaleMLS ID #842586, MEREDITH and RYAN WERTZ, Silverton Realty, Inc.. WVMLS
- $799,0003 bd3 ba2k sqft34880 NE Corral Creek Rd, Newberg, OR 97132For SaleMLS ID #839142, ROBERT VANLEUVEN, Exp Realty, Llc. WVMLS
- $550,0004 bd2 ba2.2k sqft920 N Aspen Ct, Canby, OR 97013ActiveMLS ID #714165465, Matt Kennedy, RE/MAX Equity Group. RMLS (OR)
- $649,0003 bd3 ba1.4k sqft6895 S Gurney Ln, Canby, OR 97013For SaleMLS ID #839391, DAVID RIENER, Re/Max Equity Group. WVMLS
- $840,0004 bd3 ba2.2k sqft2813 NE Roberts Ln, Newberg, OR 97132ActiveMLS ID #341876836, Kelly Hagglund, The Kelly Group Real Estate. RMLS (OR)
- $820,0004 bd3 ba3.2k sqft5381 Dow Ln NE, Silverton, OR 97381For SaleMLS ID #840203, SHELDON LESIRE, Bst Realty, Llc. WVMLS
- $539,9003 bd2 ba1.6k sqft635 NW 8th Pl, Canby, OR 97013ActiveMLS ID #175934760, Tom Stubbs, RE/MAX Equity Group. RMLS (OR)
- $997,0003 bd3 ba3.4k sqft4384 Crooked Finger Rd NE, Scotts Mills, OR 97375ActiveMLS ID #709739995, Mark Doveton, Big Meadow Realty. RMLS (OR)
- $725,0003 bd2 ba2.1k sqft5714 Crooked Finger Rd NE, Scotts Mills, OR 97375For SaleMLS ID #843369, MEREDITH and RYAN WERTZ, Silverton Realty, Inc.. WVMLS
