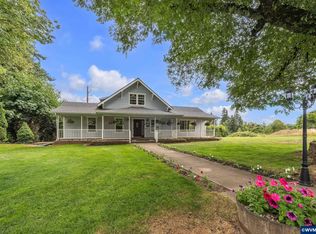
Whether you're dreaming of a hobby farm,, or simply a beautiful place to call home, this one delivers. With multi-gen living potential or space for guests, the floor plan includes five bedrooms and three full bathrooms, full basement and an upper level bonus/rec room. Main bath has a jacuzzi tub and primary bedroom has a walk-in closet. Main level has beautiful hardwood floors. Outside, there's ample room for gardens, animals and outdoor projects. Mt. Hood views. Located near Canby, Molalla and Woodburn
For sale
Listed by: Hallmark Properties, Inc. • CHRISTINA WILLIAMSON • Contact: 503-989-9875
Price cut: $75K (7/25)
$850,000
6900 S Schneider Rd, Canby, OR 97013
5beds
3,733sqft
Single Family Residence
Built in 1972
1.84 Acres Lot
$837,300 Zestimate®
$228/sqft
$-- HOA
What's special
Ample room for gardensWalk-in closetFull basementBeautiful hardwood floorsJacuzzi tubFive bedrooms
- 125 days
- 776
- 44
Zillow last checked:
Listing updated:
Listed by:
CHRISTINA WILLIAMSON 503-989-9875,
Hallmark Properties, Inc.
Source: WVMLS,MLS#: 841342
Facts & features
Interior
Bedrooms & bathrooms
- Bedrooms: 5
- Bathrooms: 3
- Full bathrooms: 3
- Main level bathrooms: 1
Primary bedroom
- Level: Main
Bedroom 2
- Level: Main
Bedroom 3
- Level: Main
Bedroom 4
- Level: Lower
Dining room
- Features: Area (Combination)
- Level: Main
Family room
- Level: Main
Kitchen
- Level: Main
Living room
- Level: Main
Heating
- Electric, Forced Air
Cooling
- Central Air
Appliances
- Included: Dishwasher, Disposal, Electric Range
- Laundry: Main Level
Features
- Rec Room, High Speed Internet
- Flooring: Carpet, Vinyl, Wood
- Basement: Finished
- Has fireplace: Yes
- Fireplace features: Pellet Stove
Interior area
- Total structure area: 3,733
- Total interior livable area: 3,733 sqft
Property
Parking
- Total spaces: 3
- Parking features: Attached
- Attached garage spaces: 3
Features
- Levels: Tri-Level
- Patio & porch: Deck, Covered Deck
- Exterior features: Tan
- Fencing: Partial
Lot
- Size: 1.84 Acres
- Features: Irregular Lot, Landscaped
Details
- Additional structures: Workshop, RV/Boat Storage
- Parcel number: 01075357
- Zoning: EFU
Construction
Type & style
- Home type: SingleFamily
- Property subtype: Single Family Residence
Materials
- Brick, Fiber Cement, Lap Siding
- Foundation: Continuous
- Roof: Composition
Condition
- New construction: No
- Year built: 1972
Utilities & green energy
- Electric: 1/Main
- Sewer: Septic Tank
Community & HOA
HOA
- Has HOA: No
Location
- Region: Canby
Financial & listing details
- Price per square foot: $228/sqft
- Tax assessed value: $1,002,950
- Annual tax amount: $6,682
- Price range: $850K - $850K
- Date on market: 5/21/2026
- Listing agreement: Exclusive Right To Sell
- Inclusions: Microwave, refrigerator, washer/dryer
- Exclusions: Sellers personal property
Estimated market value
$837,300
$795,000 - $879,000
$3,952/mo
Price history
| Date | Event | Price |
|---|---|---|
| 9/17/2026 | Listed for sale | $850,000$228/sqft |
Source:  RMLS (OR) #423290112 Report a problem RMLS (OR) #423290112 Report a problem | ||
| 9/11/2026 | Pending sale | $850,000$228/sqft |
Source: RMLS (OR) #423290112 Report a problem | ||
| 7/25/2026 | Price change | $850,000-8.1%$228/sqft |
Source:  WVMLS #841342 Report a problem WVMLS #841342 Report a problem | ||
| 5/21/2026 | Listed for sale | $925,000-15.8%$248/sqft |
Source: WVMLS #841342 Report a problem | ||
| 8/22/2025 | Listing removed | $1,099,000$294/sqft |
Source: WVMLS #828135 Report a problem | ||
| 6/22/2025 | Price change | $1,099,000-8.4%$294/sqft |
Source: WVMLS #828135 Report a problem | ||
| 4/25/2025 | Listed for sale | $1,200,000+679.2%$321/sqft |
Source: WVMLS #828135 Report a problem | ||
| 11/1/1992 | Sold | $154,000$41/sqft |
Source: Agent Provided Report a problem | ||
Public tax history
| Year | Property taxes | Tax assessment |
|---|---|---|
| 2025 | $6,686 +2.9% | $528,989 +3% |
| 2024 | $6,500 +2.2% | $513,582 +3% |
| 2023 | $6,359 +7.5% | $498,624 +3% |
| 2022 | $5,913 +4.2% | $484,101 +3% |
| 2021 | $5,672 +1.4% | $470,001 +3% |
| 2020 | $5,595 +5.9% | $456,312 +3% |
| 2019 | $5,283 0% | $443,022 +3% |
| 2018 | $5,284 | $430,118 +3% |
| 2017 | $5,284 +6.2% | $417,590 +3% |
| 2016 | $4,977 | $405,427 +3% |
| 2015 | $4,977 +2.8% | $393,618 +3% |
| 2014 | $4,839 +5.8% | $382,153 +3% |
| 2013 | $4,575 +4.9% | $371,022 +3% |
| 2012 | $4,361 -7.2% | $360,216 +3% |
| 2011 | $4,698 +2.4% | $349,724 +3% |
| 2010 | $4,588 +2.6% | $339,538 +3% |
| 2009 | $4,474 +9.1% | $329,649 +3% |
| 2008 | $4,102 +0.4% | $320,048 +3% |
| 2007 | $4,084 +11.5% | $310,726 +3% |
| 2006 | $3,664 -1.7% | $301,676 +3% |
| 2005 | $3,725 +11% | $292,889 +3% |
| 2004 | $3,355 +3.2% | $284,358 +3% |
| 2003 | $3,252 +2.1% | $276,076 +3% |
| 2002 | $3,186 +2.4% | $268,035 +3% |
| 2001 | $3,112 +3.9% | $260,228 +3% |
| 2000 | $2,994 | $252,649 |
Find assessor info on the county website
Monthly payment
Est. payment
Payment breakdown
Explore the cost of this home by adjusting the details. Changes won't be saved.Climate risks
Neighborhood: 97013
Nearby schools
Schools provided by the listing agent
- Elementary: Ninety-One
- Middle: Ninety-One
- High: Canby
Source: WVMLS. This data may not be complete. We recommend contacting the local school district to confirm school assignments for this home.
Similar homes
- $825,0003 bd1 ba2.6k sqft8470 S Sconce Rd, Canby, OR 97013For Sale

 MLS ID #844125, ERIC WELLARD and BRIAN BEMIS, Re/Max Integrity - Salem. WVMLS
 - $870,9003 bd3 ba3.4k sqft12356 Monitor McKee Rd NE, Woodburn, OR 97071For Sale
 MLS ID #843079, ANN KIRSCH, Hallmark Properties, Inc.. WVMLS
 - $820,0004 bd3 ba3.2k sqft5381 Dow Ln NE, Silverton, OR 97381For Sale
 MLS ID #840203, SHELDON LESIRE, Bst Realty, Llc. WVMLS
 - $750,0003 bd3 ba2.7k sqft13606 S Vick Rd, Molalla, OR 97038Active

 MLS ID #173166682, Krystal Rollins, Nova Realty NW, LLC. RMLS (OR)
 - $815,0004 bd2 ba2.3k sqft34846 S Dickey Prairie Rd #1, Molalla, OR 97038ActiveMLS ID #783976895, Aimee Davis, Firefly Real Estate. RMLS (OR)
- $899,9993 bd3 ba2.8k sqft9293 Broadacres Rd NE, Aurora, OR 97002ActiveMLS ID #704024380, Matt Kennedy, RE/MAX Equity Group. RMLS (OR)
- $840,0004 bd3 ba2.2k sqft2813 NE Roberts Ln, Newberg, OR 97132ActiveMLS ID #341876836, Kelly Hagglund, The Kelly Group Real Estate. RMLS (OR)
- $919,0004 bd3 ba3.7k sqft6890 Canyon St SE, Salem, OR 97317For SaleMLS ID #845334, HEATHER ALLEY, Oregon Life Homes. WVMLS
- $858,0003 bd2 ba2.3k sqft11874 Hazelgreen Rd NE, Silverton, OR 97381For SaleMLS ID #842027, MEREDITH and RYAN WERTZ, Silverton Realty, Inc.. WVMLS
- $899,9003 bd3 ba2.4k sqft30953 S Wright Rd, Molalla, OR 97038For SaleMLS ID #841711, KANYSAH ROGERS, Bst Realty, Llc. WVMLS
- $724,4995 bd4 ba3.9k sqft4152 Delightful Ln NE, Silverton, OR 97381For SaleMLS ID #838229, JENNY CODUTI, Exp Realty, Llc. WVMLS
- $859,9994 bd4 ba3.6k sqft28537 SW Morningside Ave, Wilsonville, OR 97070ActiveMLS ID #761821656, Rick Brainard, Premiere Property Group, LLC. RMLS (OR)
- $549,9994 bd3 ba2.4k sqft299 SW 3rd Ave, Canby, OR 97013ActiveMLS ID #330700595, Vivian Chappell, Premiere Property Group, LLC. RMLS (OR)
- $699,0005 bd2 ba3k sqft336 Hill St, Silverton, OR 97381For SaleMLS ID #844262, ERICA RUMPCA, Bst Realty, Llc-Keizer. WVMLS
- $550,0004 bd2 ba2.2k sqft920 N Aspen Ct, Canby, OR 97013ActiveMLS ID #714165465, Matt Kennedy, RE/MAX Equity Group. RMLS (OR)
- $764,9004 bd3 ba2.2k sqft3945 Parker Rd, West Linn, OR 97068ActiveMLS ID #480074130, Karen Lane, Portland Proper Real Estate. RMLS (OR)
- $999,9994 bd3 ba3.1k sqft26423 S Beavercreek Rd, Beavercreek, OR 97004ActiveMLS ID #426130455, Angi McFarland, MORE Realty. RMLS (OR)
- $997,0003 bd3 ba3.4k sqft4384 Crooked Finger Rd NE, Scotts Mills, OR 97375ActiveMLS ID #709739995, Mark Doveton, Big Meadow Realty. RMLS (OR)
- $799,0004 bd1 ba2.5k sqft24305 NE Highway 240, Newberg, OR 97132ActiveMLS ID #367668335, Kelly Hagglund, The Kelly Group Real Estate. RMLS (OR)
- $650,0003 bd3 ba2.9k sqft641 Troon Ave, Woodburn, OR 97071For SaleMLS ID #845444, GINA AUDRITSH, Hallmark Properties, Inc.. WVMLS
