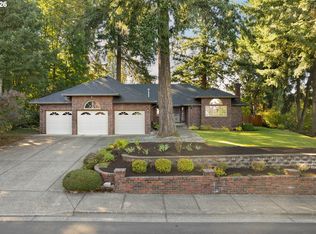
VACANT now & move-n ready! Sparkling-clean and ready for you to make your own. Quality home in est. neighborhood w/many upgrades! 2020 improvements inc.pre-painted Hardie Plank siding,Trex Deck, gutters, 95% high eff.furnace, dual zone hot water heater. Updated kitchen with raised counters, tile floor, Miele dishwasher, recycle center, bath w/heated floor, tile shhower, central vac, closet orgaanizers,surround sound wiring, 50 year roof. Nature trails, pickle ball court & dog park across st. Flex mounts in garage for xtra storage
Active
$729,000
1850 NE 21st Ave, Canby, OR 97013
3beds
2,111sqft
Residential, Single Family Residence
Built in 1993
8,201 Square Feet Lot
$-- Zestimate®
$345/sqft
$42/mo HOA
What's special
Trex deckMiele dishwasherRecycle centerTile floorSurround sound wiringPre-painted hardie plank siding
- 89 days
- 178
- 5
Zillow last checked:
Listing updated:
Listed by:
Karen Beach 503-652-2260,
Century 21 North Homes Realty
Source: RMLS (OR),MLS#: 270330847
Facts & features
Interior
Bedrooms & bathrooms
- Bedrooms: 3
- Bathrooms: 3
- Full bathrooms: 2
- Partial bathrooms: 1
- Main level bathrooms: 1
Rooms
- Room types: Den, Laundry, Entry, Bedroom 2, Bedroom 3, Dining Room, Family Room, Kitchen, Living Room, Primary Bedroom
Primary bedroom
- Features: Bathroom, Closet Organizer, Bathtub, Double Sinks, High Ceilings, Walkin Closet, Walkin Shower, Wallto Wall Carpet
- Level: Upper
- Area: 208
- Dimensions: 16 x 13
Bedroom 2
- Features: High Ceilings, Wallto Wall Carpet
- Level: Upper
- Area: 132
- Dimensions: 11 x 12
Bedroom 3
- Features: High Ceilings, Wallto Wall Carpet
- Level: Upper
Dining room
- Level: Main
Kitchen
- Features: Builtin Range, Cook Island, Dishwasher, Disposal, Island, Microwave, Updated Remodeled, Free Standing Refrigerator, High Ceilings, Quartz, Tile Floor
- Level: Main
Heating
- Forced Air 95 Plus, Heat Pump, Hot Water
Cooling
- Central Air
Appliances
- Included: Built In Oven, Cooktop, Dishwasher, Disposal, Free-Standing Refrigerator, Gas Appliances, Indoor Grill, Microwave, Built-In Range, Gas Water Heater
- Laundry: Laundry Room
Features
- Ceiling Fan(s), Central Vacuum, High Ceilings, Quartz, Vaulted Ceiling(s), Closet, Sink, Cook Island, Kitchen Island, Updated Remodeled, Bathroom, Closet Organizer, Bathtub, Double Vanity, Walk-In Closet(s), Walkin Shower, Tile
- Flooring: Heated Tile, Tile, Wall to Wall Carpet
- Windows: Vinyl Frames, Skylight(s)
- Basement: Crawl Space
- Number of fireplaces: 1
- Fireplace features: Gas
Interior area
- Total structure area: 2,111
- Total interior livable area: 2,111 sqft
Property
Parking
- Total spaces: 3
- Parking features: Off Street, RV Access/Parking, Garage Door Opener, Detached, Oversized
- Garage spaces: 3
Accessibility
- Accessibility features: Accessible Entrance, Garage On Main, Walkin Shower, Accessibility
Features
- Stories: 2
- Patio & porch: Deck
- Fencing: Fenced
Lot
- Size: 8,201 Square Feet
- Dimensions: 80 x 102.52
- Features: Level, SqFt 7000 to 9999
Details
- Additional structures: RVParking
- Parcel number: 01492575
Construction
Type & style
- Home type: SingleFamily
- Architectural style: Custom Style
- Property subtype: Residential, Single Family Residence
Materials
- Other
- Foundation: Concrete Perimeter
- Roof: Tile
Condition
- Resale,Updated/Remodeled
- New construction: No
- Year built: 1993
Utilities & green energy
- Gas: Gas
- Sewer: Public Sewer
- Water: Public
- Utilities for property: Cable Connected
Community & HOA
Community
- Security: Security System Owned, Sidewalk
HOA
- Has HOA: Yes
- Amenities included: Athletic Court
- HOA fee: $500 annually
Location
- Region: Canby
Financial & listing details
- Price per square foot: $345/sqft
- Tax assessed value: $686,780
- Annual tax amount: $7,609
- Date on market: 7/20/2026
- Listing terms: Conventional,VA Loan
- Road surface type: Paved
Estimated market value
Not available
Estimated sales range
Not available
Not available
Price history
| Date | Event | Price |
|---|---|---|
| 7/20/2026 | Listed for sale | $729,000$345/sqft |
Source:  RMLS (OR) #270330847 Report a problem RMLS (OR) #270330847 Report a problem | ||
Public tax history
| Year | Property taxes | Tax assessment |
|---|---|---|
| 2025 | $7,610 +2.9% | $429,527 +3% |
| 2024 | $7,397 +2.4% | $417,017 +3% |
| 2023 | $7,222 +6.2% | $404,871 +3% |
| 2022 | $6,803 +3.8% | $393,079 +3% |
| 2021 | $6,551 +1.8% | $381,631 +3% |
| 2020 | $6,434 +5% | $370,516 +3% |
| 2019 | $6,127 +2.3% | $359,725 +3% |
| 2018 | $5,990 | $349,248 +3% |
| 2017 | $5,990 +6.1% | $339,076 +3% |
| 2016 | $5,644 | $329,200 +3% |
| 2015 | $5,644 +3.6% | $319,612 +3% |
| 2014 | $5,450 +10.3% | $310,303 +7.3% |
| 2013 | $4,942 +4.8% | $289,230 +4% |
| 2012 | $4,716 -6% | $278,066 -5.5% |
| 2011 | $5,016 -2.5% | $294,340 -2.3% |
| 2010 | $5,143 +2.6% | $301,265 +3% |
| 2009 | $5,011 +7.8% | $292,490 +3% |
| 2008 | $4,650 +2.4% | $283,971 +3% |
| 2007 | $4,541 +4.1% | $275,700 +3% |
| 2006 | $4,363 -0.5% | $267,670 +3% |
| 2005 | $4,386 +1.5% | $259,874 +3% |
| 2004 | $4,321 +2.5% | $252,305 +3% |
| 2003 | $4,217 -48.2% | $244,956 +3% |
| 2002 | $8,138 +109.5% | $237,821 +3% |
| 2001 | $3,884 +2.7% | $230,894 +3% |
| 2000 | $3,782 | $224,169 |
Find assessor info on the county website
Monthly payment
Est. payment
Payment breakdown
Explore the cost of this home by adjusting the details. Changes won't be saved.Climate risks
Neighborhood: 97013
Nearby schools
Schools provided by the listing agent
- Elementary: Knight
- Middle: Baker Prairie
- High: Canby
Source: RMLS (OR). This data may not be complete. We recommend contacting the local school district to confirm school assignments for this home.
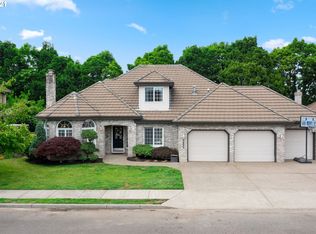
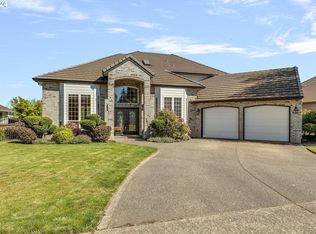
Similar homes
- $819,9005 bd3 ba2.9k sqft533 NE 21st Ave, Canby, OR 97013Active
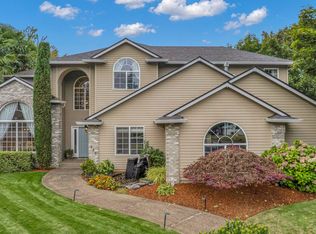
 MLS ID #475469517, Mary Jeanne Sheveland, RE/MAX Equity Group. RMLS (OR)
 - $995,9504 bd2 ba3k sqft10202 S New Era Rd, Canby, OR 97013Active
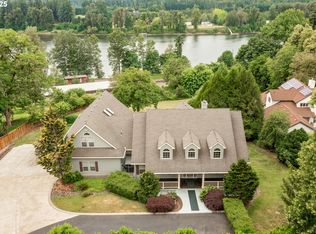 MLS ID #344138457, Loree Kaiser, Better Homes & Gardens Realty. RMLS (OR)
 - $719,0003 bd2 ba2.6k sqft18078 Crest Ct, Oregon City, OR 97045Active
 MLS ID #609924710, Chris Speth, Like Kind Realty. RMLS (OR)
 - $729,9004 bd3 ba2.2k sqft19720 Spring Ridge Dr, West Linn, OR 97068Active
 MLS ID #242737803, Katie Fracasso PC, Living Room Realty. RMLS (OR)
 - $780,0003 bd3 ba2.1k sqft32279 SW Lake Dr, Wilsonville, OR 97070ActiveMLS ID #716441301, Nathan Jensen, Knipe Realty ERA Powered. RMLS (OR)
- $740,0003 bd3 ba2.3k sqft15223 SE Mistwood Way, Clackamas, OR 97015ActiveMLS ID #476881612, Brandon Fox, Keller Williams Premier Partners. RMLS (OR)
- $729,9004 bd3 ba2.9k sqft16563 Oak Tree Ter, Oregon City, OR 97045ActiveMLS ID #213651034, Sue Hill-Sullivan, Windermere Realty Trust. RMLS (OR)
- $709,9004 bd4 ba2.5k sqft11270 SW Quelle Pl, Tigard, OR 97223ActiveMLS ID #680948872, Matthew Ferrua, RPI Real Estate. RMLS (OR)
- $825,0004 bd3 ba3k sqft14633 Ehlen Rd NE, Aurora, OR 97002ActiveMLS ID #320672155, Amy Costello, Windermere Heritage. RMLS (OR)
- $714,9003 bd3 ba2.5k sqft15929 SW Oriole Ct, Sherwood, OR 97140ActiveMLS ID #267874294, Danna Kemp, Thoroughbred Real Estate Group Inc. RMLS (OR)
- $749,0004 bd3 ba2.2k sqft6013 SW Orchid Dr, Portland, OR 97219ActiveMLS ID #412457103, Blake Joerger, Coldwell Banker Bain. RMLS (OR)
- $719,0003 bd3 ba2.2k sqft1116 Taylor St, Oregon City, OR 97045ActiveMLS ID #196166529, Liz Ellis, Redfin. RMLS (OR)
- $749,9994 bd3 ba2.5k sqft12625 SW Harlequin Dr, Beaverton, OR 97007ActiveMLS ID #607059973, Heather Bonney, MORE Realty. RMLS (OR)
- $824,9004 bd3 ba2.5k sqft4616 SE Hull Ave, Milwaukie, OR 97267ActiveMLS ID #283364442, Rett Pratt, Premiere Property Group, LLC. RMLS (OR)
- $649,0002 bd2 ba1.7k sqft7465 SW Downs Post Rd, Wilsonville, OR 97070ActiveMLS ID #369121765, Mitchell Peterson, Better Homes & Gardens Realty. RMLS (OR)
- $699,0003 bd3 ba2.1k sqft192 NW Canyon Dr, Dundee, OR 97115ActiveMLS ID #307148324, Kelly Hagglund, The Kelly Group Real Estate. RMLS (OR)
- $699,0005 bd3 ba2.9k sqft12026 SW Surrey St, Wilsonville, OR 97070ActiveMLS ID #226708563, Marc Fox, Keller Williams Realty Portland Premiere. RMLS (OR)
- $750,0004 bd3 ba2.8k sqft16283 SW Stahl Dr, Tigard, OR 97223ActiveMLS ID #492770616, Mike Mercado-Smith, Willcuts Company Real Estate. RMLS (OR)
- $709,0004 bd3 ba2.7k sqft30777 SW Kensington Dr, Wilsonville, OR 97070ActiveMLS ID #638566526, Robert Piatt, John L. Scott. RMLS (OR)
- $759,0004 bd3 ba2.5k sqft12727 SW 60th Ct, Portland, OR 97219ActiveMLS ID #174896480, Thomas Patterson, Belrose Realty, LLC. RMLS (OR)
