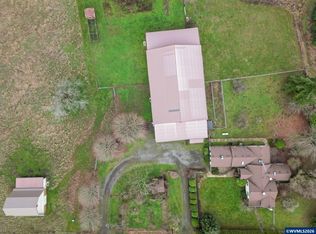
Custom single-level home on 1.5 acres featuring radiant heated floors throughout the home, garage, and shop. Thoughtfully designed with no steps, 36-inch-wide doorways, two zero-step showers, and two additional handicap-accessible showers. Separate-entry living space with full bath offers excellent dual-living potential for multi-generational living, in-home care, or guests. Large office with separate exterior access and private full bath provides flexibility for a home business or remote work. Enjoy a peaceful stroll to the neighborhood swimming hole on Abiqua Creek, a rare amenity with deeded access exclusive to River Bend Park Subdivision property owners. No HOA. Custom cabinetry, abundant skylights, natural light, extensive storage, three outbuildings, mature fir trees, irrigation, garden space, and automatic exterior lighting. Conveniently located minutes from Hwy 213, historic downtown Silverton, and Silver Falls State Park.
For sale
Listed by: Amsden Realty Llc • AL ORLOFF • Contact: 503-949-6447
$1,100,000
7062 River Bend Dr NE, Silverton, OR 97381
3beds
3,463sqft
Single Family Residence
Built in 2001
1.5 Acres Lot
$1,060,200 Zestimate®
$318/sqft
$-- HOA
What's special
Garden spaceExtensive storageThree outbuildingsMature fir treesAutomatic exterior lightingAbundant skylightsTwo zero-step showers
- 58 days |
- 731 |
- 15 |
Zillow last checked:
Listing updated:
Listed by:
AL ORLOFF 503-949-6447,
Amsden Realty Llc
Source: WVMLS,MLS#: 842268
Facts & features
Interior
Bedrooms & bathrooms
- Bedrooms: 3
- Bathrooms: 4
- Full bathrooms: 4
- Main level bathrooms: 4
Primary bedroom
- Level: Main
- Area: 352.8
- Dimensions: 19.6 x 18
Bedroom 2
- Level: Main
- Area: 197.2
- Dimensions: 11.6 x 17
Bedroom 3
- Level: Main
- Area: 164.28
- Dimensions: 11.1 x 14.8
Dining room
- Features: Area (Combination)
- Level: Main
- Area: 234.49
- Dimensions: 13.1 x 17.9
Family room
- Level: Main
- Area: 198.81
- Dimensions: 14.1 x 14.1
Kitchen
- Level: Main
- Area: 200.43
- Dimensions: 13.1 x 15.3
Living room
- Level: Main
- Area: 833.85
- Dimensions: 32.7 x 25.5
Heating
- Propane, Heat Pump, Stove, Baseboard, Radiant Floor
Appliances
- Included: Dishwasher, Disposal, Built-In Range, Gas Range, Microwave, Range Included, Electric Water Heater
- Laundry: Main Level
Features
- Den, Office, Workshop, High Speed Internet
- Flooring: Carpet, Laminate, Tile, Wood
- Has fireplace: Yes
- Fireplace features: Living Room, Wood Burning
Interior area
- Total structure area: 3,463
- Total interior livable area: 3,463 sqft
Video & virtual tour
Property
Parking
- Total spaces: 1
- Parking features: Attached
- Attached garage spaces: 1
Accessibility
- Accessibility features: Handicap Amenities - See Remarks
Features
- Levels: One
- Stories: 1
- Fencing: Partial
- Has view: Yes
- View description: Territorial
Lot
- Size: 1.5 Acres
- Features: Landscaped
Details
- Additional structures: Shed(s), RV/Boat Storage
- Parcel number: 558839
- Zoning: AR
Construction
Type & style
- Home type: SingleFamily
- Property subtype: Single Family Residence
Materials
- Fiber Cement, Lap Siding
- Foundation: Slab
- Roof: Composition,Shake
Condition
- New construction: No
- Year built: 2001
Utilities & green energy
- Electric: 1/Main
- Sewer: Septic Tank
- Water: Well
Community & HOA
Community
- Subdivision: PP 1992-091
HOA
- Has HOA: No
- Amenities included: Other (Refer to Remarks)
Location
- Region: Silverton
Financial & listing details
- Price per square foot: $318/sqft
- Tax assessed value: $817,830
- Annual tax amount: $4,197
- Price range: $1.1M - $1.1M
- Date on market: 6/17/2026
- Listing agreement: Exclusive Right To Sell
- Listing terms: Cash,Conventional,VA Loan,FHA,ODVA
- Exclusions: Garage woodworking equip & cabinets
Estimated market value
$1,060,200
$1.01M - $1.11M
$3,687/mo
Price history
| Date | Event | Price |
|---|---|---|
| 6/17/2026 | Listed for sale | $1,100,000+3566.7%$318/sqft |
Source:  WVMLS #842268 Report a problem WVMLS #842268 Report a problem | ||
| 8/20/2001 | Sold | $30,000$9/sqft |
Source: Public Record Report a problem | ||
Public tax history
| Year | Property taxes | Tax assessment |
|---|---|---|
| 2025 | $4,197 +2.8% | $348,160 +3% |
| 2024 | $4,082 +2.6% | $338,020 +6.1% |
| 2023 | $3,979 +2.3% | $318,630 |
| 2022 | $3,888 +2.8% | $318,630 +3% |
| 2021 | $3,783 +2.5% | $309,350 +6.1% |
| 2020 | $3,691 +3.2% | $291,600 |
| 2019 | $3,577 +2.7% | -- |
| 2018 | $3,484 | -- |
| 2017 | $3,484 +4.7% | -- |
| 2016 | $3,327 | -- |
| 2015 | $3,327 +6.1% | -- |
| 2014 | $3,137 | -- |
Find assessor info on the county website
Monthly payment
Est. payment
Payment breakdown
Explore the cost of this home by adjusting the details. Changes won't be saved.Climate risks
Neighborhood: 97381
Nearby schools
GreatSchools rating
- 4/10Butte Creek Elementary SchoolGrades: K-8Distance: 2.6 mi
- 5/10Silverton High SchoolGrades: 9-12Distance: 3.9 mi
Schools provided by the listing agent
- Elementary: Butte Creek
- Middle: Butte Creek
- High: Silverton
Source: WVMLS. This data may not be complete. We recommend contacting the local school district to confirm school assignments for this home.
- $710,5004 bd1 ba1.8k sqft16746 Abiqua Rd NE, Silverton, OR 97381Off Market
- $715,1002 bd1 ba1.8k sqft16756 Abiqua Rd NE, Silverton, OR 97381Off Market
- $668,9003 bd2 ba2.1k sqft7052 River Bend Dr NE, Silverton, OR 97381Off Market
- $995,0004 bd3 ba2.6k sqft16636 Abiqua Rd NE, Silverton, OR 97381Sold

- $927,5003 bd2 ba2.1k sqft6982 River Bend Dr NE, Silverton, OR 97381Sold
- $727,8003 bd1 ba2.3k sqft7012 River Bend Dr NE, Silverton, OR 97381Off Market
- $---- sqft7012 River Bend Dr NE LOT ADJ, Silverton, OR 97381Off Market
- $400,0003 bd2 ba1.4k sqft16778 Abiqua Rd NE, Silverton, OR 97381Sold
A local agent can set up tours, give advice and negotiate with sellers.
Similar homes
- $1,250,0003 bd4 ba3.6k sqft6737 Tessa Ln NE, Silverton, OR 97381For Sale
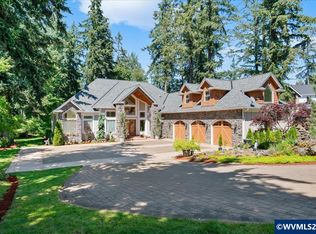
 MLS ID #840316, ARNIE AMSDEN, Amsden Realty Llc. WVMLS
 - $1,289,0003 bd3 ba2.8k sqft16056 Stormy Dr NE, Silverton, OR 97381For Sale
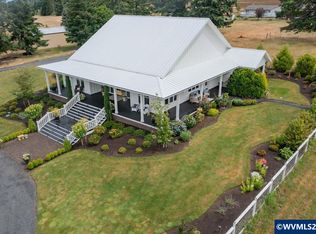 MLS ID #842873, VALERIE KOFSTAD (BOEN), Harcourts Silverton. WVMLS
 - $844,9004 bd3 ba3.2k sqft5381 Dow Ln NE, Silverton, OR 97381For Sale
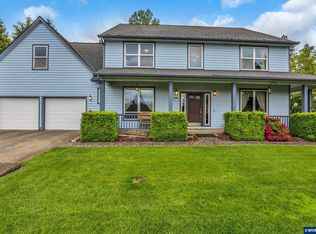 MLS ID #840203, SHELDON LESIRE, Bst Realty, Llc. WVMLS
 - $979,0004 bd3 ba3.4k sqft1060 Silver Falls Dr NE, Silverton, OR 97381For Sale
 MLS ID #834484, CONNIE HACKENBRUCK, Nw Realty Consultants -Branch Office. WVMLS
 - $799,0004 bd3 ba3k sqft565 Shelokum Dr, Silverton, OR 97381For SaleMLS ID #841633, TAMMIE SAKAI, Bella Casa Real Estate Group-Silverton. WVMLS
- $1,075,0003 bd2 ba3.2k sqft40965 Huntley Rd SE, Stayton, OR 97383For SaleMLS ID #842165, JUSTIN SIMNITT, Resi Real Estate Llc. WVMLS
- $1,050,0003 bd4 ba2.9k sqft8781 Boulder Ridge Ct SE, Salem, OR 97317For SaleMLS ID #843539, BRIAN AND NINA WHITE, Paramount Real Estate Services. WVMLS
- $1,250,0003 bd3 ba3k sqft3002 Mahalo Ct SE, Salem, OR 97317For SaleMLS ID #844279, CHRISTINE KITES, Exp Realty, Llc. WVMLS
- $749,0004 bd3 ba3.3k sqft151 Breyonna Way, Silverton, OR 97381For SaleMLS ID #840890, KORINNA BARCROFT, Harcourts Silverton. WVMLS
- $799,0003 bd3 ba2.3k sqft810 Chadwick St, Silverton, OR 97381For SaleMLS ID #841277, TAMMIE SAKAI, Bella Casa Real Estate Group-Silverton. WVMLS
- $1,099,9003 bd2 ba2.4k sqft16777 S Union Mills Rd, Mulino, OR 97042Active
 MLS ID #641569234, Jessica Gentry, Real Broker. RMLS (OR)
 - $1,150,0005 bd3 ba3.2k sqft843 SE Church St, Sublimity, OR 97385For SaleMLS ID #843286, ARIELLE HERNANDEZ, Sundance Realty Llc. WVMLS
- $995,0004 bd2 ba2.2k sqft3094 Perkins St NE, Salem, OR 97303For SaleMLS ID #841459, JOHN AND SANDY VAN DYK, Paramount Real Estate Services. WVMLS
- $1,299,0005 bd4 ba3.6k sqft6193 81st Ave SE, Salem, OR 97317For SaleMLS ID #843127, DESAREE PARKS, Realty One Group Willamette Valley Stayton. WVMLS
- $674,9005 bd3 ba2.4k sqft431 Grant St, Silverton, OR 97381For SaleMLS ID #840828, KATIE BAUNSGARD, Manor Realty. WVMLS
- $1,349,0004 bd4 ba3.8k sqft8306 Wheatland Rd NE, Salem, OR 97303For SaleMLS ID #842161, BOB CHRISTIE, Equity Oregon Real Estate. WVMLS
- $1,300,0004 bd3 ba3k sqft7487 Acorn Hill Ct SE, Salem, OR 97317For SaleMLS ID #843999, HEATHER YATES, Homesmart Realty Group. WVMLS
- $599,9004 bd2 ba2k sqft325 Ash St, Silverton, OR 97381For SaleMLS ID #844088, ELAINE LINE, More Realty. WVMLS
- $599,0005 bd2 ba1.8k sqft495 Lavender St, Silverton, OR 97381For SaleMLS ID #842452, JOSH GLASPIE, Icon Real Estate Group. WVMLS
- $895,0005 bd3 ba2.7k sqft6816 Waconda Rd NE, Salem, OR 97305For SaleMLS ID #843251, ARIELLE HERNANDEZ, Sundance Realty Llc. WVMLS
