A Bumpable Offer has Been Accepted. A BUMPABLE offer has been accepted. SELLERS ARE OPEN TO ANOTHER OFFER. Stunning 2021 custom-built 5 bed, 2.5 bath Silverton home on a quiet street. Spacious primary suite on main level features a large bathroom with walk in closet. Versatile 5th bedroom on main makes a perfect office, playroom, or guest space. Oversized covered patio with gorgeous tongue & groove wood ceiling is ideal for entertaining year-round. Wired for hot tub. RV pad includes hookups & disposal. TONS of upgrades including undercabinet lighting in kitchen, additional exterior outlets for Christmas lights, and a drinking water filtration system with a designated kitchen faucet. The inviting living room features soaring vaulted ceilings and a striking floor-to-ceiling stacked stone gas fireplace, complemented by a custom mantel crafted from reclaimed wood, salvaged from a historic local barn. The matching ceiling beam wrap carries the same locally sourced barn wood, creating a one-of-a-kind architectural feature rich in character and history. A beautiful place to call home!
For sale
Listed by: Manor Realty • KATIE BAUNSGARD • Contact: Cell: 503-949-0065
$674,900
431 Grant St, Silverton, OR 97381
5beds
2,428sqft
Single Family Residence
Built in 2021
10,317 Square Feet Lot
$671,700 Zestimate®
$278/sqft
$-- HOA
What's special
Wired for hot tubSoaring vaulted ceilingsUndercabinet lighting in kitchenQuiet street
- 162 days
- 267
- 24
Zillow last checked:
Listing updated:
Listed by:
KATIE BAUNSGARD Cell:503-949-0065,
Manor Realty
Source: WVMLS,MLS#: 840828
Facts & features
Interior
Bedrooms & bathrooms
- Bedrooms: 5
- Bathrooms: 3
- Full bathrooms: 2
- 1/2 bathrooms: 1
- Main level bathrooms: 2
Primary bedroom
- Level: Main
- Area: 224.75
- Dimensions: 15.5 x 14.5
Bedroom 2
- Level: Upper
- Area: 143
- Dimensions: 13 x 11
Bedroom 3
- Level: Upper
- Area: 140
- Dimensions: 14 x 10
Bedroom 4
- Level: Upper
- Area: 100
- Dimensions: 10 x 10
Dining room
- Features: Area (Combination)
- Level: Main
- Area: 148.5
- Dimensions: 13.5 x 11
Kitchen
- Level: Main
- Area: 135
- Dimensions: 13.5 x 10
Living room
- Level: Main
- Area: 357
- Dimensions: 21 x 17
Heating
- Natural Gas, Heat Pump, Forced Air
Cooling
- Central Air
Appliances
- Included: Dishwasher, Disposal, Gas Range, Range Included, Electric Water Heater
- Laundry: Main Level
Features
- Mudroom, Walk-in Pantry
- Flooring: Carpet, Tile
- Has fireplace: Yes
- Fireplace features: Gas, Living Room
Interior area
- Total structure area: 2,428
- Total interior livable area: 2,428 sqft
Property
Parking
- Total spaces: 2
- Parking features: Attached, RV Access/Parking, RV Disposal
- Attached garage spaces: 2
Features
- Levels: Two
- Stories: 2
- Patio & porch: Covered Patio
- Exterior features: White
- Fencing: Fenced
- Has view: Yes
- View description: Territorial
Lot
- Size: 10,317 Square Feet
- Features: Landscaped
Details
- Additional structures: RV/Boat Storage
- Parcel number: 354199
- Zoning: R1
Construction
Type & style
- Home type: SingleFamily
- Property subtype: Single Family Residence
Materials
- Fiber Cement, Lap Siding
- Foundation: Continuous
- Roof: Composition,Shingle
Condition
- New construction: No
- Year built: 2021
Utilities & green energy
- Electric: 1/Main
- Sewer: Public Sewer
- Water: Public
- Utilities for property: Water Connected
Community & HOA
HOA
- Has HOA: No
Location
- Region: Silverton
Financial & listing details
- Price per square foot: $278/sqft
- Tax assessed value: $719,410
- Annual tax amount: $5,955
- Price range: $674.9K - $674.9K
- Date on market: 5/8/2026
- Listing agreement: Exclusive Right To Sell
- Listing terms: VA Loan,Cash,ODVA,FHA,Conventional,USDA Loan
- Inclusions: Fridge, range, dishwasher
- Exclusions: W/D, garage freezers, tiki bar, fountain
Estimated market value
$671,700
$638,000 - $705,000
$3,035/mo
Price history
| Date | Event | Price |
|---|---|---|
| 6/12/2026 | Price change | $674,900-0.7%$278/sqft |
Source:  WVMLS #840828 Report a problem WVMLS #840828 Report a problem | ||
| 5/8/2026 | Listed for sale | $679,900+18.3%$280/sqft |
Source: WVMLS #840828 Report a problem | ||
| 9/29/2021 | Sold | $574,651$237/sqft |
Source: Public Record Report a problem | ||
Public tax history
| Year | Property taxes | Tax assessment |
|---|---|---|
| 2025 | $5,955 +2.8% | $360,040 +3% |
| 2024 | $5,793 +2.6% | $349,560 +6.1% |
| 2023 | $5,644 +2.5% | $329,500 |
| 2022 | $5,509 +531.7% | $329,500 +533% |
| 2021 | $872 +2.5% | $52,050 +6.1% |
| 2020 | $851 +3% | $49,070 |
| 2019 | $826 +2.7% | -- |
| 2018 | $804 | -- |
| 2017 | $804 | -- |
Find assessor info on the county website
Monthly payment
Est. payment
Payment breakdown
Explore the cost of this home by adjusting the details. Changes won't be saved.Climate risks
Neighborhood: 97381
Nearby schools
Schools provided by the listing agent
- Elementary: Robert Frost
- Middle: Silverton
- High: Silverton
Source: WVMLS. This data may not be complete. We recommend contacting the local school district to confirm school assignments for this home.

Similar homes
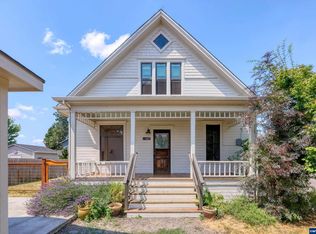
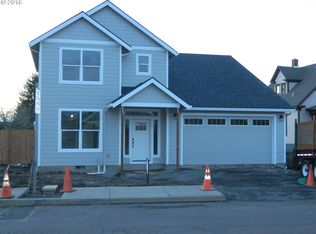
- $799,0003 bd3 ba2.3k sqft810 Chadwick St, Silverton, OR 97381For Sale
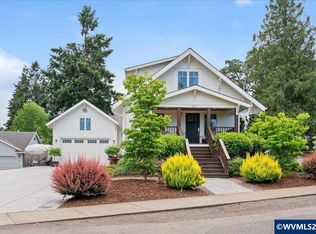
 MLS ID #841277, TAMMIE SAKAI, Bella Casa Real Estate Group-Silverton. WVMLS
 - $675,0003 bd3 ba1.7k sqft1005 Foxglove Ln, Mount Angel, OR 97362For Sale
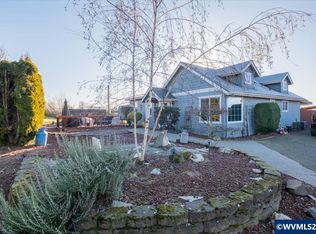 MLS ID #842985, BOB RIGGI, Bob Riggi Real Estate. WVMLS
 - $949,0003 bd3 ba2.6k sqft16058 Stormy Dr NE, Silverton, OR 97381For Sale
 MLS ID #840763, VALERIE KOFSTAD (BOEN), Harcourts Silverton. WVMLS
 - $535,9003 bd3 ba1.5k sqft948 Laurel Pl, Silverton, OR 97381For Sale
 MLS ID #841061, HEATHER YATES, Homesmart Realty Group. WVMLS
 - $455,0003 bd2 ba1.4k sqft1012 S Water St, Silverton, OR 97381For SaleMLS ID #843156, KIMBERLY LEIGHTY, Berkshire Hathaway Homeservices R E Prof. WVMLS
- $669,9004 bd3 ba2.4k sqft5840 Benevan Ct NE, Keizer, OR 97303For SaleMLS ID #843223, ARNIE AMSDEN, Amsden Realty Llc. WVMLS
- $675,0005 bd4 ba2.9k sqft3161 Elliot St NW, Salem, OR 97304For SaleMLS ID #845516, GLADYS BLUM, Blum Real Estate. WVMLS
- $640,0004 bd2 ba1.6k sqft7835 Nathan St SE, Salem, OR 97317For SaleMLS ID #846322, NANCY ROCHA ALLEY, Homesmart Realty Group. WVMLS
- $675,0004 bd3 ba2.5k sqft591 Timber View St NW, Salem, OR 97304For SaleMLS ID #843108, AMBER ARCHIBALD, Made Out West Land Company, Llc. WVMLS
- $649,9004 bd2 ba1.8k sqft1523 E Jefferson St, Stayton, OR 97383For SaleMLS ID #844585, SARAH OWRE, Homesmart Realty Group - Dallas. WVMLS
- $659,0004 bd3 ba2.9k sqft793 Lakefair Pl N, Keizer, OR 97303For SaleMLS ID #844461, KENNETH PATTERSON, Kithkin Real Estate. WVMLS
- $675,0003 bd3 ba2.8k sqft1351 Lawless St NE, Keizer, OR 97303For SaleMLS ID #844138, SHELLEY HANSON, Sundance Realty Llc. WVMLS
- $765,0005 bd3 ba2.9k sqft5878 Verona St S, Salem, OR 97306For SaleMLS ID #846650, BARB NORRIS, Redfin. WVMLS
- $625,0005 bd3 ba2.5k sqft4887 Forsythe Dr SE, Salem, OR 97302For SaleMLS ID #842817, ERIN SHAW, Homestar Brokers. WVMLS
- $639,0004 bd3 ba2.4k sqft1311 Goldcrest Ave NW, Salem, OR 97304For SaleMLS ID #841866, QUINN BURKE, Kithkin Real Estate. WVMLS
- $699,9004 bd3 ba2.5k sqft2770 Foxhaven Dr SE, Salem, OR 97306For SaleMLS ID #845029, TARAH FAIR, Realty One Group Willamette Valley. WVMLS
- $595,0004 bd3 ba2.4k sqft1625 Dockery Ct N, Keizer, OR 97303For SaleMLS ID #844640, JUSTIN SIMNITT, Resi Real Estate Llc. WVMLS
- $559,9005 bd3 ba2.2k sqft1323 Chukar St, Stayton, OR 97383For SaleMLS ID #843842, FELICIA COBB, Realty One Group Willamette Valley. WVMLS
- $849,9004 bd4 ba2.6k sqft9184 Golf Club Rd SE, Aumsville, OR 97325For SaleMLS ID #846187, BARB NORRIS, Redfin. WVMLS
- $715,0004 bd3 ba2.5k sqft494 Troon Ave, Woodburn, OR 97071For SaleMLS ID #837507, EMILY BROCK, Keller Williams Capital City. WVMLS
