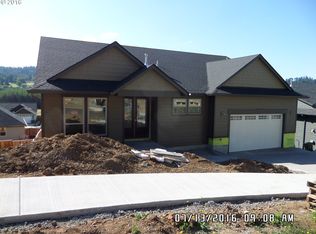
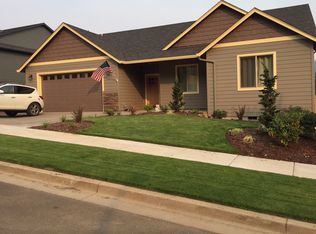
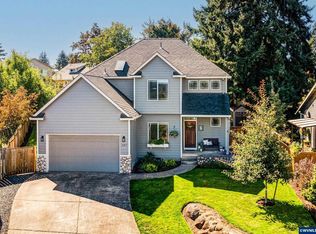
Beautiful classic home accented with upscale, contemporary style located in a desirable neighborhood of Silverton on the edge of town with community park. Home features a bright and open floor plan creating a perfect space for entertaining on the main level which expands onto a large deck with territorial views of the surrounding hills and open sky. The home features many upgrades, the main living area including hardwood flooring, upgraded lighting, a generously sized kitchen with island. Granite counter tops in the kitchen with marble tile accents, vaulted ceilings and gas fireplace in the living room. The large primary bedroom suite also features a view with a lighted coved ceiling and double doors to the large on-suite bathroom. The primary bathroom features dual sinks, marble tile, jetted tub and private restroom area and a large walk-in closet with vanity area. The main level has two additional bedrooms with double door closets with generous storage. The large secondary bath has dual sinks, abundant storage and a shower/tub combination. The spacious lower level of the home features 10 ft. ceilings in the large bonus room and fourth bedroom. In addition, the lower level has a huge walk-in storage area that could be converted into finished space if desired. The backyard has a large, covered patio allowing for an additional area for entertainment with the option of a hot tub set up. Fully fenced with meticulous landscaping and sprinkler system. Home has been recently painted on the interior and exterior in neutral colors with quality paint. Come view this home that shows pride of ownership all over it!
For sale
Listed by: Silverton Realty, Inc. • MEREDITH and RYAN WERTZ • Contact: Agent: 503-871-6975
Price cut: $14K (8/11)
$713,000
1644 Centennial Dr, Silverton, OR 97381
4beds
2,878sqft
Single Family Residence
Built in 2015
7,000 Square Feet Lot
$705,500 Zestimate®
$248/sqft
$-- HOA
What's special
Upscale contemporary styleVaulted ceilingsLighted coved ceilingHuge walk-in storage areaHardwood flooringUpgraded lighting
- 50 days
- 302
- 15
Zillow last checked:
Listing updated:
Listed by:
MEREDITH and RYAN WERTZ Agent:503-871-6975,
Silverton Realty, Inc.
Source: WVMLS,MLS#: 843728
Facts & features
Interior
Bedrooms & bathrooms
- Bedrooms: 4
- Bathrooms: 2
- Full bathrooms: 2
- Main level bathrooms: 2
Primary bedroom
- Level: Main
Bedroom 2
- Level: Main
Bedroom 3
- Level: Main
Bedroom 4
- Level: Lower
Dining room
- Features: Area (Combination)
- Level: Main
Family room
- Level: Lower
Kitchen
- Level: Main
Living room
- Level: Main
Heating
- Natural Gas, Forced Air
Cooling
- Central Air
Appliances
- Included: Dishwasher, Disposal, Gas Range, Microwave, Range Included, Gas Water Heater
- Laundry: Main Level
Features
- Rec Room
- Flooring: Carpet, Wood, Tile
- Basement: Full,Finished,Daylight
- Has fireplace: Yes
- Fireplace features: Family Room, Gas
Interior area
- Total structure area: 2,878
- Total interior livable area: 2,878 sqft
Video & virtual tour
Property
Parking
- Total spaces: 2
- Parking features: Attached
- Attached garage spaces: 2
Features
- Levels: Two
- Stories: 2
- Patio & porch: Covered Patio, Deck
- Exterior features: Gray
- Fencing: Fenced
- Has view: Yes
- View description: Territorial
Lot
- Size: 7,000 Square Feet
- Features: Landscaped
Details
- Parcel number: 342600
- Zoning: R-1
Construction
Type & style
- Home type: SingleFamily
- Property subtype: Single Family Residence
Materials
- Fiber Cement, Lap Siding
- Foundation: Continuous
- Roof: Composition
Condition
- New construction: No
- Year built: 2015
Utilities & green energy
- Electric: 1/Main
- Sewer: Public Sewer
- Water: Public
Community & HOA
Community
- Subdivision: Pioneer Village
HOA
- Has HOA: No
Location
- Region: Silverton
Financial & listing details
- Price per square foot: $248/sqft
- Tax assessed value: $694,120
- Annual tax amount: $6,953
- Price range: $713K - $713K
- Date on market: 7/22/2026
- Listing agreement: Exclusive Right To Sell
- Listing terms: VA Loan,Cash,FHA,Conventional
Estimated market value
$705,500
$670,000 - $741,000
$3,077/mo
Price history
| Date | Event | Price |
|---|---|---|
| 8/11/2026 | Price change | $713,000-1.9%$248/sqft |
Source:  WVMLS #843728 Report a problem WVMLS #843728 Report a problem | ||
| 7/22/2026 | Listed for sale | $727,000+62.5%$253/sqft |
Source: WVMLS #843728 Report a problem | ||
| 8/19/2019 | Sold | $447,500-0.5%$155/sqft |
Source:  RMLS (OR) #19393504 Report a problem RMLS (OR) #19393504 Report a problem | ||
| 8/19/2019 | Listed for sale | $449,900$156/sqft |
Source: LEGACY REAL ESTATE #749287 Report a problem | ||
| 8/19/2019 | Pending sale | $449,900$156/sqft |
Source: LEGACY REAL ESTATE #749287 Report a problem | ||
| 5/24/2019 | Listed for sale | $449,900+2.7%$156/sqft |
Source: LEGACY REAL ESTATE #749287 Report a problem | ||
| 12/8/2018 | Listing removed | $438,000$152/sqft |
Source: Real Estate Professionals Salem #18064118 Report a problem | ||
| 10/10/2018 | Price change | $438,000-1.6%$152/sqft |
Source: Real Estate Professionals Salem #738084 Report a problem | ||
| 10/5/2018 | Price change | $444,900-1.1%$155/sqft |
Source: Real Estate Professionals Salem #738084 Report a problem | ||
| 8/15/2018 | Listed for sale | $449,900+34.3%$156/sqft |
Source: BERKSHIRE HATHAWAY HOMESERVICES R E PROF #738084 Report a problem | ||
| 8/5/2015 | Sold | $334,900$116/sqft |
Source: Public Record Report a problem | ||
| 5/16/2015 | Price change | $334,900-6.9%$116/sqft |
Source: Diamond Realty Group Inc. #14281613 Report a problem | ||
| 3/7/2015 | Listed for sale | $359,900+699.8%$125/sqft |
Source: DIAMOND REALTY GROUP #686993 Report a problem | ||
| 10/20/2014 | Sold | $45,000$16/sqft |
Source: Public Record Report a problem | ||
Public tax history
| Year | Property taxes | Tax assessment |
|---|---|---|
| 2025 | $6,953 +2.8% | $420,380 +3% |
| 2024 | $6,764 +2.6% | $408,140 +6.1% |
| 2023 | $6,590 +2.5% | $384,720 |
| 2022 | $6,432 +2.8% | $384,720 +3% |
| 2021 | $6,258 +2.5% | $373,520 +6.1% |
| 2020 | $6,103 +3% | $352,090 |
| 2019 | $5,925 +2.7% | -- |
| 2018 | $5,770 | -- |
| 2017 | $5,770 +4.2% | -- |
| 2016 | $5,537 | -- |
| 2015 | $5,537 +502.6% | -- |
| 2014 | $919 -15.1% | -- |
| 2013 | $1,083 | -- |
| 2012 | $1,083 -14.5% | -- |
| 2011 | $1,267 +4.1% | $68,010 +6.1% |
| 2010 | $1,217 +3.1% | $64,110 |
| 2009 | $1,181 +4.3% | $64,110 +3% |
| 2008 | $1,132 | $62,250 |
Find assessor info on the county website
Monthly payment
Est. payment
Payment breakdown
Explore the cost of this home by adjusting the details. Changes won't be saved.Climate risks
Neighborhood: 97381
Nearby schools
Schools provided by the listing agent
- Elementary: Robert Frost
- Middle: Silverton
- High: Silverton
Source: WVMLS. This data may not be complete. We recommend contacting the local school district to confirm school assignments for this home.
Similar homes
- $725,0004 bd3 ba2.7k sqft833 Hawk Dr, Silverton, OR 97381For Sale
 MLS ID #844595, WENDY SMITH, Bst Realty, Llc. WVMLS
 - $619,9003 bd2 ba1.9k sqft1539 Lakeview Dr, Silverton, OR 97381For Sale
 MLS ID #843001, BARB NORRIS, Redfin. WVMLS
 - $749,0004 bd3 ba3.3k sqft151 Breyonna Way, Silverton, OR 97381For Sale
 MLS ID #840890, KORINNA BARCROFT, Harcourts Silverton. WVMLS
 - $549,9004 bd3 ba1.8k sqft207 Sweden Cir, Silverton, OR 97381For Sale
 MLS ID #845098, ARIEL LOWENBERG, Re/Max Integrity Corvallis Branch. WVMLS
 - $599,0005 bd2 ba1.8k sqft495 Lavender St, Silverton, OR 97381For SaleMLS ID #842452, JOSH GLASPIE, Icon Real Estate Group. WVMLS
- $495,0003 bd3 ba2k sqft1703 Webb Lake Dr, Silverton, OR 97381For SaleMLS ID #841833, LIZ LARA, Bst Realty, Llc. WVMLS
- $452,6003 bd2 ba1.4k sqft801 Pintail St, Silverton, OR 97381For SaleMLS ID #843724, MEREDITH and RYAN WERTZ, Silverton Realty, Inc.. WVMLS
- $695,0004 bd3 ba2.5k sqft591 Timber View St NW, Salem, OR 97304For SaleMLS ID #843108, AMBER ARCHIBALD, Made Out West Land Company, Llc. WVMLS
- $750,0003 bd3 ba3.2k sqft920 Highland St, Stayton, OR 97383For SaleMLS ID #839540, AMY CLARK, Brighthome Real Estate Group. WVMLS
- $650,0005 bd3 ba2.4k sqft535 Maple St, Mount Angel, OR 97362For SaleMLS ID #840186, ANGELA LOPEZ, Bst Realty, Llc. WVMLS
- $675,0003 bd3 ba2.8k sqft1351 Lawless St NE, Keizer, OR 97303For SaleMLS ID #844138, SHELLEY HANSON, Sundance Realty Llc. WVMLS
- $675,0003 bd3 ba2.8k sqft6515 Whisper Creek Loop NE, Keizer, OR 97303For SaleMLS ID #841300, LAURIE ISALY (DAVIS), Coldwell Banker Mountain West Real Estate, Inc.. WVMLS
- $715,0004 bd3 ba2.5k sqft494 Troon Ave, Woodburn, OR 97071For SaleMLS ID #837507, EMILY BROCK, Keller Williams Capital City. WVMLS
- $675,0004 bd3 ba2.3k sqft2777 Vibbert St S, Salem, OR 97302For SaleMLS ID #845211, BRIAN SMITH, Homesmart Realty Group. WVMLS
- $635,0004 bd2 ba2.1k sqft405 NE Berry St, Sublimity, OR 97385For SaleMLS ID #842219, RENAE BENDIX, Homesmart Realty Group. WVMLS
- $750,0004 bd4 ba3.4k sqft1665 Sisters Ct NW, Salem, OR 97304For SaleMLS ID #842557, RHONDA SMITH, Windermere Heritage. WVMLS
- $675,0005 bd3 ba2.9k sqft2320 Miller Farm Rd, Woodburn, OR 97071For SaleMLS ID #844539, NICK AYHAN, Harcourts Elite. WVMLS
- $639,9003 bd2 ba1.9k sqft552 SE Arbor Ct, Sublimity, OR 97385For SaleMLS ID #844099, LILLIAN KAY, Fcre Home. WVMLS
- $675,0005 bd3 ba2.5k sqft263 Eider Ave Se, Salem, OR 97306For SaleMLS ID #842459, JOE SKIPPER, Exp Realty, Llc. WVMLS
- $724,9003 bd3 ba2.7k sqft5490 Woodmill Dr SE, Salem, OR 97306For SaleMLS ID #841849, JULIE LANGE, Realty One Group Willamette Valley. WVMLS
