OPEN SUNDAY 8/16 1:00 TO 3:00 P.M. Beautiful 57 plus acres and farm house with shop, barn and other outbuildings.30 acres of marketable timber .60x110 riding arena .Large 3 bedroom home has large front porch. with generator hook up. Nice kitchen with oak cabinets cooking island and hardwood floors .Living and dining have hardwood floors. Nice size bedrooms primary bedroom has vaulted ceilings and bath with jetted tub and seperate shower. Nice sized shop with concrete floors and power. Barn can have up to 5 stalls and power.R.V. dump with 30 amp power.12 acres leased to Christmas tree farmer for 3 to seven years of income.RMLS Lockbox
Active
$997,000
4384 Crooked Finger Rd NE, Scotts Mills, OR 97375
3beds
3,444sqft
Residential, Single Family Residence
Built in 1920
57.3 Acres Lot
$-- Zestimate®
$289/sqft
$-- HOA
What's special
Farm houseCooking islandOther outbuildingsNice size bedroomsHardwood floorsLarge front porch
- 50 days
- 885
- 42
Zillow last checked:
Listing updated:
Listed by:
Mark Doveton 503-969-2809,
Big Meadow Realty
Source: RMLS (OR),MLS#: 709739995
Facts & features
Interior
Bedrooms & bathrooms
- Bedrooms: 3
- Bathrooms: 3
- Full bathrooms: 3
- Main level bathrooms: 1
Rooms
- Room types: Utility Room, Bedroom 2, Bedroom 3, Dining Room, Family Room, Kitchen, Living Room, Primary Bedroom
Primary bedroom
- Features: Bathroom, Vaulted Ceiling, Wallto Wall Carpet
- Level: Upper
- Area: 315
- Dimensions: 15 x 21
Bedroom 2
- Features: Wallto Wall Carpet
- Level: Upper
- Area: 220
- Dimensions: 11 x 20
Bedroom 3
- Features: Wallto Wall Carpet
- Level: Upper
- Area: 189
- Dimensions: 9 x 21
Dining room
- Features: Hardwood Floors
- Level: Main
- Area: 195
- Dimensions: 13 x 15
Family room
- Features: Fireplace Insert
- Level: Main
Kitchen
- Features: Cook Island, Dishwasher, Disposal, Hardwood Floors, Free Standing Range, Free Standing Refrigerator
- Level: Main
- Area: 228
- Width: 19
Living room
- Features: Hardwood Floors
- Level: Main
- Area: 225
- Dimensions: 15 x 15
Heating
- Forced Air
Cooling
- Heat Pump
Appliances
- Included: Dishwasher, Disposal, Free-Standing Range, Free-Standing Refrigerator, Plumbed For Ice Maker, Range Hood, Electric Water Heater
- Laundry: Laundry Room
Features
- Vaulted Ceiling(s), Cook Island, Bathroom
- Flooring: Hardwood, Vinyl, Wall to Wall Carpet
- Windows: Double Pane Windows, Vinyl Frames
- Basement: Full
- Number of fireplaces: 1
- Fireplace features: Wood Burning, Insert
Interior area
- Total structure area: 3,444
- Total interior livable area: 3,444 sqft
Property
Parking
- Total spaces: 2
- Parking features: Driveway, Off Street, RV Access/Parking, RV Boat Storage, Garage Door Opener, Attached
- Attached garage spaces: 2
- Has uncovered spaces: Yes
Accessibility
- Accessibility features: One Level, Accessibility
Features
- Stories: 2
- Patio & porch: Porch
- Exterior features: Yard
- Has spa: Yes
- Spa features: Bath
- Has view: Yes
- View description: Territorial, Trees/Woods
Lot
- Size: 57.3 Acres
- Features: Wooded, Acres 50 to 100
Details
- Additional structures: Outbuilding, RVParking, RVBoatStorage, Workshop
- Parcel number: 539231
- Zoning: EFU
Construction
Type & style
- Home type: SingleFamily
- Architectural style: Farmhouse
- Property subtype: Residential, Single Family Residence
Materials
- Cedar, Cement Siding, Lap Siding, Wood Siding
- Foundation: Concrete Perimeter, Slab
- Roof: Composition
Condition
- Resale
- New construction: No
- Year built: 1920
Utilities & green energy
- Sewer: Septic Tank
- Water: Well
- Utilities for property: Satellite Internet Service
Community & HOA
Community
- Security: Sidewalk
HOA
- Has HOA: No
Location
- Region: Scotts Mills
Financial & listing details
- Price per square foot: $289/sqft
- Annual tax amount: $3,652
- Date on market: 7/24/2026
- Listing terms: Cash,Conventional
- Road surface type: Gravel
Estimated market value
Not available
Estimated sales range
Not available
Not available
Price history
| Date | Event | Price |
|---|---|---|
| 7/24/2026 | Listed for sale | $997,000$289/sqft |
Source:  RMLS (OR) #709739995 Report a problem RMLS (OR) #709739995 Report a problem | ||
Public tax history
Tax history is unavailable.
Monthly payment
Est. payment
Payment breakdown
Explore the cost of this home by adjusting the details. Changes won't be saved.Climate risks
Neighborhood: 97375
Nearby schools
Schools provided by the listing agent
- Elementary: Scotts Mills
- Middle: Scotts Mills
- High: Silverton
Source: RMLS (OR). This data may not be complete. We recommend contacting the local school district to confirm school assignments for this home.
- $397,4001 bd1 ba672 sqft4203 Crooked Finger Rd NE, Scotts Mills, OR 97375Off Market
- $---- bd-- ba-- sqft4594 Crooked Finger Rd NE, Scotts Mills, OR 97375Off Market
- $12,1901 bd2 ba1.1k sqft21864 Ettlin Loop NE, Scotts Mills, OR 97375Off Market
- $19,0801 bd2 ba1.1k sqft21864 Ettlin Loop NE, Scotts Mills, OR 97375Off Market
Similar homes
- $750,0003 bd1 ba2.9k sqft22606 Milk Ranch Rd NE, Scotts Mills, OR 97375For Sale
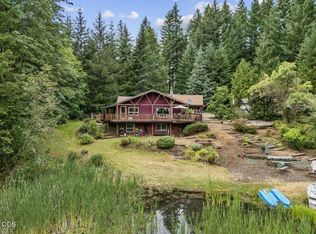
 MLS ID #220227624, Arnie Lyman Amsden, Amsden Realty, LLC. Oregon Datashare
 - $949,0003 bd3 ba2.6k sqft16058 Stormy Dr NE, Silverton, OR 97381For Sale
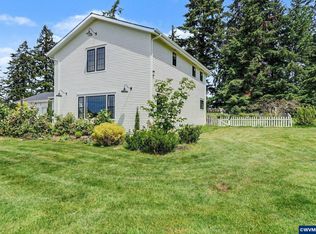
 MLS ID #840763, VALERIE KOFSTAD (BOEN), Harcourts Silverton. WVMLS
 - $725,0003 bd2 ba2.1k sqft5714 Crooked Finger Rd NE, Scotts Mills, OR 97375For Sale
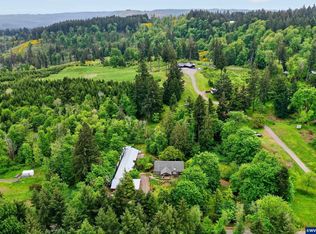 MLS ID #843369, MEREDITH and RYAN WERTZ, Silverton Realty, Inc.. WVMLS
 - $820,0005 bd4 ba2.9k sqft12313 S Groshong Rd, Molalla, OR 97038Active
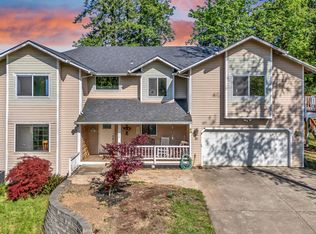
 MLS ID #403169444, Benjamin Fabian, Matin Real Estate. RMLS (OR)
 - $1,100,0003 bd4 ba3.4k sqft7062 River Bend Dr NE, Silverton, OR 97381For SaleMLS ID #842268, AL ORLOFF, Amsden Realty Llc. WVMLS
- $885,9003 bd3 ba3.4k sqft12356 Monitor McKee Rd NE, Woodburn, OR 97071For SaleMLS ID #843079, ANN KIRSCH, Hallmark Properties, Inc.. WVMLS
- $858,0003 bd2 ba2.3k sqft11874 Hazelgreen Rd NE, Silverton, OR 97381For SaleMLS ID #842027, MEREDITH and RYAN WERTZ, Silverton Realty, Inc.. WVMLS
- $899,9004 bd3 ba2.7k sqft9915 Marquam Cir, Molalla, OR 97038For SaleMLS ID #838176, SUZANNE TOEPFER, Realty One Group Willamette Valley - Dallas. WVMLS
- $820,0004 bd3 ba3.2k sqft5381 Dow Ln NE, Silverton, OR 97381For SaleMLS ID #840203, SHELDON LESIRE, Bst Realty, Llc. WVMLS
- $1,050,0003 bd4 ba2.9k sqft8781 Boulder Ridge Ct SE, Salem, OR 97317For SaleMLS ID #843539, BRIAN AND NINA WHITE, Paramount Real Estate Services. WVMLS
- $995,0004 bd2 ba2.2k sqft3094 Perkins St NE, Salem, OR 97303For SaleMLS ID #841459, JOHN AND SANDY VAN DYK, Paramount Real Estate Services. WVMLS
- $825,0003 bd1 ba2.6k sqft8470 S Sconce Rd, Canby, OR 97013For SaleMLS ID #844125, ERIC WELLARD and BRIAN BEMIS, Re/Max Integrity - Salem. WVMLS
- $1,050,0004 bd3 ba3.1k sqft26423 S Beavercreek Rd, Beavercreek, OR 97004ActiveMLS ID #426130455, Angi McFarland, MORE Realty. RMLS (OR)
- $815,0004 bd2 ba2.3k sqft34846 S Dickey Prairie Rd #1, Molalla, OR 97038ActiveMLS ID #783976895, Aimee Davis, Firefly Real Estate. RMLS (OR)
- $899,9003 bd3 ba2.4k sqft30953 S Wright Rd, Molalla, OR 97038For SaleMLS ID #841711, KANYSAH ROGERS, Bst Realty, Llc. WVMLS
- $995,0004 bd5 ba3.2k sqft6723 Rippling Brook Dr SE, Salem, OR 97317For SaleMLS ID #840266, CASSANDRE MOSS, Willcuts Company Real Estate. WVMLS
- $750,0003 bd3 ba2.7k sqft13606 S Vick Rd, Molalla, OR 97038ActiveMLS ID #173166682, Krystal Rollins, Nova Realty NW, LLC. RMLS (OR)
- $975,0004 bd3 ba2.5k sqft8131 Pudding Creek Dr SE, Salem, OR 97317For SaleMLS ID #840987, DAMONIAN PIKE, Berkshire Hathaway Homeservices R E Prof. WVMLS
- $1,149,9994 bd2 ba2.2k sqft5704 Keene Rd NE, Gervais, OR 97026For SaleMLS ID #843234, JILLIAN SMITH, John L. Scott Real Estate. WVMLS
- $1,075,0003 bd2 ba3.2k sqft40965 Huntley Rd SE, Stayton, OR 97383For SaleMLS ID #842165, JUSTIN SIMNITT, Resi Real Estate Llc. WVMLS
