NEW PRICE, FABULOUS HOME! includes: Possible ADU 11X16 ,oversized w/2rms,insulated,Elec.,water,roll up door, cul-de-sac,Extreme Vaulted Ceilings & Naturally Bright, Open Dining & Living area, Open family Room,Lrg. Loft area w/ sink & retractable movie screen! Quality Chef's Kitchen, 3rd bdrm/office, Main bdrm w/Dramatic Vaulted Ceiling! Oversized garage, Green house, hot tub, Private Backyard! So much more!! An AMAZING RETREAT for Entertaining or Relaxing! WELCOME HOME!!
For sale
Listed by: Coldwell Banker Mountain West Real Estate, Inc. • CATHERINA KNOWLAND • Contact: CELL: 503-910-0304
Price cut: $47.9K (8/24)
$599,999
5042 Wasco Ct NE, Salem, OR 97305
3beds
2,132sqft
Single Family Residence
Built in 2001
7,480 Square Feet Lot
$-- Zestimate®
$281/sqft
$-- HOA
What's special
Private backyardHot tubGreen houseOpen family roomExtreme vaulted ceilingsOversized garage
- 122 days
- 79
- 2
Zillow last checked:
Listing updated:
Listed by:
CATHERINA KNOWLAND CELL:503-910-0304,
Coldwell Banker Mountain West Real Estate, Inc.
Source: WVMLS,MLS#: 836280
Facts & features
Interior
Bedrooms & bathrooms
- Bedrooms: 3
- Bathrooms: 2
- Full bathrooms: 2
- Main level bathrooms: 1
Primary bedroom
- Level: Main
Bedroom 2
- Level: Main
Bedroom 3
- Level: Main
Dining room
- Features: Area (Combination)
- Level: Main
Family room
- Level: Upper
Kitchen
- Level: Main
Living room
- Level: Main
Heating
- Natural Gas, Hot Water
Cooling
- Central Air
Appliances
- Included: Dishwasher, Disposal, Built-In Range, Gas Range, Microwave, Gas Water Heater
- Laundry: Main Level
Features
- Loft, Office, Other(Refer to Remarks), Workshop
- Flooring: Laminate
- Has fireplace: Yes
- Fireplace features: Gas, Living Room
Interior area
- Total structure area: 2,132
- Total interior livable area: 2,132 sqft
Video & virtual tour
Property
Parking
- Total spaces: 2
- Parking features: Attached
- Attached garage spaces: 2
Features
- Levels: Two
- Stories: 2
- Patio & porch: Covered Deck, Covered Patio, Patio
- Has spa: Yes
- Spa features: Heated
- Fencing: Fenced
- Has view: Yes
- View description: Territorial
Lot
- Size: 7,480 Square Feet
- Features: Cul-De-Sac, Landscaped
Details
- Additional structures: Shed(s), RV/Boat Storage
- Parcel number: 327123
- Zoning: RS
Construction
Type & style
- Home type: SingleFamily
- Property subtype: Single Family Residence
Materials
- Composite, Lap Siding
- Foundation: Continuous, Slab
- Roof: Composition
Condition
- New construction: No
- Year built: 2001
Utilities & green energy
- Electric: 1/Main
- Sewer: Public Sewer
- Water: Public
Community & HOA
Community
- Subdivision: Jan Ree Phase 05
HOA
- Has HOA: No
Location
- Region: Salem
Financial & listing details
- Price per square foot: $281/sqft
- Tax assessed value: $542,550
- Annual tax amount: $4,945
- Price range: $600K - $600K
- Date on market: 6/15/2026
- Listing agreement: Exclusive Right To Sell
- Listing terms: Cash,Conventional,VA Loan,ODVA
- Inclusions: Garage fridge., Hot tub, . Green house
Estimated market value
Not available
Estimated sales range
Not available
Not available
Price history
| Date | Event | Price |
|---|---|---|
| 8/24/2026 | Price change | $599,999-7.4%$281/sqft |
Source:  WVMLS #836280 Report a problem WVMLS #836280 Report a problem | ||
| 6/15/2026 | Listed for sale | $647,900$304/sqft |
Source: WVMLS #836280 Report a problem | ||
Public tax history
| Year | Property taxes | Tax assessment |
|---|---|---|
| 2025 | $5,329 +7.8% | $259,380 +3% |
| 2024 | $4,945 +3% | $251,830 +6.1% |
| 2023 | $4,799 +2.9% | $237,380 |
| 2022 | $4,664 +2.9% | $237,380 +3% |
| 2021 | $4,531 +3% | $230,470 +6.1% |
| 2020 | $4,399 +3.6% | $217,250 |
| 2019 | $4,245 +1.3% | -- |
| 2018 | $4,190 | -- |
Find assessor info on the county website
Monthly payment
Est. payment
Payment breakdown
Explore the cost of this home by adjusting the details. Changes won't be saved.Climate risks
Neighborhood: Northgate
Nearby schools
Schools provided by the listing agent
- Elementary: Hammond
- Middle: Adam Stephens
- High: McKay
Source: WVMLS. This data may not be complete. We recommend contacting the local school district to confirm school assignments for this home.


Similar homes
- $484,9004 bd3 ba1.9k sqft5005 Constellation Ave NE, Salem, OR 97305For Sale
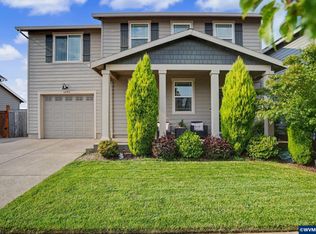
 MLS ID #843770, VITALY ORMANJI, Exp Realty, Llc. WVMLS
 - $449,0003 bd3 ba1.6k sqft5024 Gemini Ave NE, Salem, OR 97305For Sale
 MLS ID #843780, BOBBI JENKINS, More Realty. WVMLS
 - $599,9003 bd3 ba2.2k sqft1588 Hallet Ct NW, Salem, OR 97304For Sale
 MLS ID #843991, CRAIG EVANS, Smi Real Estate. WVMLS
 - $440,0003 bd2 ba1.4k sqft4255 Great Plains Dr NE, Salem, OR 97305For Sale
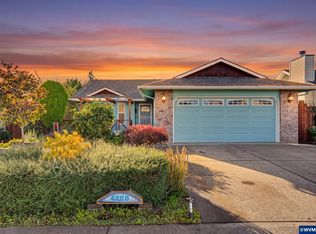 MLS ID #842028, LAURIE ISALY (DAVIS), Coldwell Banker Mountain West Real Estate, Inc.. WVMLS
 - $595,0004 bd3 ba2.4k sqft1995 Zachris Ct NE, Keizer, OR 97303For SaleMLS ID #841836, JENNIFER LARSON, Homestar Brokers. WVMLS
- $429,9003 bd2 ba1.3k sqft4226 Great Plains Dr NE, Salem, OR 97305For SaleMLS ID #841555, TREVOR ELLIOTT, Homesmart Realty Group. WVMLS
- $560,0003 bd2 ba1.9k sqft1354 Lea Ann Ct NW, Salem, OR 97304For SaleMLS ID #844533, CHRIS FORRETTE, Homesmart Realty Group. WVMLS
- $540,0004 bd2 ba2.6k sqft5130 7th Ave NE, Keizer, OR 97303For SaleMLS ID #845349, DAVE SMITH, Tradition Real Estate Partners. WVMLS
- $547,0004 bd3 ba1.9k sqft2348 Teakwood Ave NW, Salem, OR 97304For SaleMLS ID #844140, LISA ANN SCHEIRMAN, Homesmart Realty Group - Monmouth. WVMLS
- $519,0003 bd3 ba2k sqft390 Sunset Ave N, Keizer, OR 97303For SaleMLS ID #845636, RYAN SMITH, Knipe Realty Era Powered. WVMLS
- $398,0003 bd2 ba1.2k sqft4742 Oak Park Dr NE, Salem, OR 97305For SaleMLS ID #845185, NOELLE PHILLIPS, Jmg Jason Mitchell Group-Albany. WVMLS
- $585,0004 bd3 ba2.5k sqft3959 Dakota Rd SE, Salem, OR 97302For SaleMLS ID #844566, CATHI CALDWELL, Homesmart Realty Group. WVMLS
- $615,0005 bd3 ba2.5k sqft1280 Westwood Dr NW, Salem, OR 97304For SaleMLS ID #839595, STACY HARTZLER, Aurise Collective. WVMLS
- $599,9003 bd3 ba2k sqft1423 Grantham Ln SE, Salem, OR 97302For SaleMLS ID #840525, JENNY VANLUE, Homesmart Realty Group. WVMLS
- $675,0003 bd3 ba2.8k sqft1351 Lawless St NE, Keizer, OR 97303For SaleMLS ID #844138, SHELLEY HANSON, Sundance Realty Llc. WVMLS
- $368,5003 bd1 ba1.3k sqft4102 Watson Ave NE, Salem, OR 97305For SaleMLS ID #846365, LUPITA GARCIA ROJAS, Realty One Group Willamette Valley. WVMLS
- $515,0003 bd2 ba1.7k sqft5492 Kafir Dr NE, Keizer, OR 97303For SaleMLS ID #845231, FELICIA COBB, Realty One Group Willamette Valley. WVMLS
- $675,0003 bd3 ba2.8k sqft6515 Whisper Creek Loop NE, Keizer, OR 97303For SaleMLS ID #841300, LAURIE ISALY (DAVIS), Coldwell Banker Mountain West Real Estate, Inc.. WVMLS
- $549,9004 bd3 ba2k sqft1155 Little John Loop NW, Salem, OR 97304For SaleMLS ID #845582, BRIAN SMITH, Homesmart Realty Group. WVMLS
- $559,0004 bd3 ba2.6k sqft2369 Dalke Ridge Dr NW, Salem, OR 97304For SaleMLS ID #845158, KRISTI TOMLIN, Homesmart Realty Group. WVMLS
