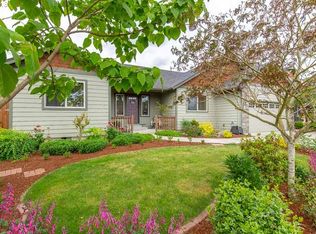
Custom creekfront home on Mill Creek with water rights, owned solar panels, generator & 4-car tandem garage. Maple floors, knotty alder doors, vaulted ceilings & gas fireplace. Chef’s kitchen features granite counters, oversized fridge, prep sink, gas range, pantry & eating bar. Main-level primary suite offers heated bath floors, dual sinks, jetted tub & tiled shower. Upstairs includes bonus room, 3 bedrooms, unfinished flex space. Large lot, deck, fire pit & partial fencing and the creek. Too much to list!
For sale
Listed by: Coldwell Banker Mountain West Real Estate, Inc. • JULIE ROGERS • Contact: Direc: 503-551-5267
Price cut: $10K (7/30)
$939,900
7507 9th Ct SE, Turner, OR 97392
5beds
3,090sqft
Single Family Residence
Built in 2007
0.63 Acres Lot
$917,300 Zestimate®
$304/sqft
$-- HOA
What's special
Gas fireplaceFire pitLarge lotHeated bath floorsGas rangeDual sinksOversized fridge
- 91 days
- 414
- 17
Zillow last checked:
Listing updated:
Listed by:
JULIE ROGERS Direc:503-551-5267,
Coldwell Banker Mountain West Real Estate, Inc.,
WINNIE HANNON,
Coldwell Banker Mountain West Real Estate, Inc.
Source: WVMLS,MLS#: 841803
Facts & features
Interior
Bedrooms & bathrooms
- Bedrooms: 5
- Bathrooms: 3
- Full bathrooms: 2
- 1/2 bathrooms: 1
Primary bedroom
- Level: Main
- Area: 198.6
- Dimensions: 12.11 x 16.4
Bedroom 2
- Level: Upper
- Area: 195.49
- Dimensions: 11.3 x 17.3
Bedroom 3
- Level: Upper
- Area: 112.21
- Dimensions: 11.11 x 10.1
Bedroom 4
- Level: Upper
- Area: 120.96
- Dimensions: 10.8 x 11.2
Dining room
- Features: Formal
- Level: Main
- Area: 147.34
- Dimensions: 10.6 x 13.9
Family room
- Level: Upper
- Area: 644
- Dimensions: 23 x 28
Kitchen
- Level: Main
- Area: 214.06
- Dimensions: 13.9 x 15.4
Living room
- Level: Main
- Area: 565.5
- Dimensions: 19.5 x 29
Heating
- Forced Air, Natural Gas
Cooling
- Central Air
Appliances
- Included: Dishwasher, Disposal, Gas Range, Range Included, Gas Water Heater
- Laundry: Main Level
Features
- Breakfast Room/Nook, Office, Other(Refer to Remarks)
- Flooring: Carpet, Tile, Wood
- Has fireplace: Yes
- Fireplace features: Gas, Living Room
Interior area
- Total structure area: 3,090
- Total interior livable area: 3,090 sqft
Video & virtual tour
Property
Parking
- Parking features: Attached
- Attached garage spaces: 4
Features
- Levels: Two
- Stories: 2
- Patio & porch: Covered Deck, Patio
- Exterior features: White
- Fencing: Partial
- Has water view: Yes
- On waterfront: Yes
- Waterfront features: Waterfront
Lot
- Size: 0.63 Acres
- Features: Irregular Lot, Landscaped
Details
- Parcel number: 338358
- Zoning: RS
Construction
Type & style
- Home type: SingleFamily
- Property subtype: Single Family Residence
Materials
- Fiber Cement, Lap Siding
- Foundation: Continuous
- Roof: Composition,Shingle
Condition
- New construction: No
- Year built: 2007
Utilities & green energy
- Electric: 1/Main
- Sewer: Public Sewer
- Water: Public
- Utilities for property: Water Connected
Community & HOA
Community
- Security: Security System Owned
- Subdivision: Kilmer Estates
Location
- Region: Turner
Financial & listing details
- Price per square foot: $304/sqft
- Tax assessed value: $800,980
- Annual tax amount: $6,495
- Price range: $939.9K - $939.9K
- Date on market: 6/3/2026
- Listing agreement: Exclusive Right To Sell
- Listing terms: Cash,Conventional,VA Loan,ODVA
- Inclusions: fridge, range, dishwasher, generator, solar panels
- Has irrigation water rights: Yes
Estimated market value
$917,300
$871,000 - $963,000
$3,451/mo
Price history
| Date | Event | Price |
|---|---|---|
| 7/30/2026 | Price change | $939,900-1.1%$304/sqft |
Source:  WVMLS #841803 Report a problem WVMLS #841803 Report a problem | ||
| 6/3/2026 | Listed for sale | $949,900-13.6%$307/sqft |
Source:  RMLS (OR) #267317699 Report a problem RMLS (OR) #267317699 Report a problem | ||
| 10/24/2023 | Listing removed | -- |
Source: WVMLS #807679 Report a problem | ||
| 7/24/2023 | Listed for sale | $1,099,900+136.5%$356/sqft |
Source: WVMLS #807679 Report a problem | ||
| 12/1/2017 | Listing removed | $465,000$150/sqft |
Source: Silverton Realty, Inc. #17359935 Report a problem | ||
| 12/1/2017 | Pending sale | $465,000+2.2%$150/sqft |
Source: Silverton Realty, Inc. #17359935 Report a problem | ||
| 11/30/2017 | Sold | $455,000-2.2%$147/sqft |
Source: RMLS (OR) #17359935 Report a problem | ||
| 7/18/2017 | Listed for sale | $465,000$150/sqft |
Source: Silverton Realty, Inc. #17359935 Report a problem | ||
| 7/2/2017 | Pending sale | $465,000+3.4%$150/sqft |
Source: Silverton Realty, Inc. #17359935 Report a problem | ||
| 11/1/2016 | Listing removed | $449,900$146/sqft |
Source: Silverton Realty, Inc. #16091156 Report a problem | ||
| 7/14/2016 | Listed for sale | $449,900+499.9%$146/sqft |
Source: Visual Tour #706991 Report a problem | ||
| 3/3/2006 | Sold | $75,000$24/sqft |
Source: Public Record Report a problem | ||
Public tax history
| Year | Property taxes | Tax assessment |
|---|---|---|
| 2025 | $6,495 +3.1% | $420,760 +3% |
| 2024 | $6,300 +2.8% | $408,510 +6.1% |
| 2023 | $6,130 +2.7% | $385,070 |
| 2022 | $5,971 +2.7% | $385,070 +3% |
| 2021 | $5,816 +3.1% | $373,860 +6.1% |
| 2020 | $5,643 +2.4% | $352,410 |
| 2019 | $5,511 +2.5% | -- |
| 2018 | $5,376 | -- |
| 2017 | $5,376 +6% | -- |
| 2016 | $5,071 | -- |
| 2015 | $5,071 +2.7% | -- |
| 2014 | $4,937 +6.4% | -- |
| 2013 | $4,638 | -- |
| 2012 | $4,638 +2.1% | -- |
| 2011 | $4,544 +3.5% | $278,230 +6.1% |
| 2010 | $4,390 +2.1% | $262,270 |
| 2009 | $4,301 +41% | $262,270 +38.9% |
| 2008 | $3,051 +273.3% | $188,850 |
| 2007 | $817 -12.7% | -- |
| 2006 | $936 | -- |
Find assessor info on the county website
Monthly payment
Est. payment
Payment breakdown
Explore the cost of this home by adjusting the details. Changes won't be saved.Climate risks
Neighborhood: 97392
Nearby schools
Schools provided by the listing agent
- Elementary: Turner
- Middle: Cascade
- High: Cascade
Source: WVMLS. This data may not be complete. We recommend contacting the local school district to confirm school assignments for this home.

Similar homes
- $945,0004 bd4 ba3.2k sqft3955 Sunset Hills Dr SE, Turner, OR 97392For Sale

 MLS ID #842404, EMILY WILLIAMSON, Hybrid Real Estate. WVMLS
 - $925,0003 bd3 ba2k sqft6202-4 J Ln SE, Salem, OR 97317For Sale
 MLS ID #840854, SUTTER MATSON, Exp Realty, Llc. WVMLS
 - $999,9004 bd4 ba3.1k sqft6550 Congressional Ct SE, Salem, OR 97306For Sale
 MLS ID #842889, ERIC WELLARD and BRIAN BEMIS, Re/Max Integrity - Salem. WVMLS
 - $980,0003 bd3 ba2.1k sqft6965 Nichols Heights Way SE, Salem, OR 97306For Sale
 MLS ID #842417, SEAN KEENE, Reger Homes, Llc. WVMLS
 - $985,0004 bd4 ba3.4k sqft8161 Mystical Ln SE, Salem, OR 97317For SaleMLS ID #844106, JUTTA ANTHONY, Berkshire Hathaway Homeservices R E Prof. WVMLS
- $975,0004 bd4 ba2.9k sqft6894 Prospect Ridge Rd S, Salem, OR 97306For SaleMLS ID #840020, MARK SHADRIN, Berkshire Hathaway Homeservices R E Prof. WVMLS
- $999,0003 bd3 ba3.4k sqft10102 Liberty Rd S, Salem, OR 97306For SaleMLS ID #842164, STACI LARSON, Premiere Property Group, Llc Albany. WVMLS
- $999,9995 bd3 ba3.3k sqft2398 Cole Rd S, Salem, OR 97306For SaleMLS ID #839263, FRANCISCO STOLLER, Real Broker. WVMLS
- $864,9003 bd3 ba2.4k sqft3875 Trailblazer Pl SE, Salem, OR 97317For SaleMLS ID #840593, CHRIS FORRETTE, Homesmart Realty Group. WVMLS
- $899,0004 bd2 ba2.5k sqft8471 Tyrone Ln SE, Salem, OR 97317For SaleMLS ID #841076, LACEY STARK, Windermere Heritage. WVMLS
- $1,100,0004 bd3 ba3.1k sqft230 Howell Prairie Rd SE, Salem, OR 97317For SaleMLS ID #844964, ANDREA BEYER, Coldwell Banker Mountain West Real Estate, Inc.. WVMLS
- $899,8004 bd4 ba3.5k sqft2470 Crestmont Cir S, Salem, OR 97302For SaleMLS ID #840071, AMY CLARK, Brighthome Real Estate Group. WVMLS
- $1,200,0004 bd3 ba3.4k sqft852 Hylo Rd SE, Salem, OR 97306For SaleMLS ID #841704, GLADYS BLUM, Blum Real Estate. WVMLS
- $829,0003 bd3 ba3k sqft3153 Kwonesum Ct S, Salem, OR 97306For SaleMLS ID #843224, GREG MESSICK, Realtynet. WVMLS
- $935,0003 bd3 ba2.6k sqft5624 Treehouse Rd, Monmouth, OR 97361For SaleMLS ID #843553, RICHARD VINCENT, Heart & Soul Realty. WVMLS
- $849,9004 bd3 ba3.6k sqft1126 Cascara Loop S, Salem, OR 97302For SaleMLS ID #841018, BRIAN SMITH, Homesmart Realty Group. WVMLS
- $655,0005 bd3 ba2.5k sqft4887 Forsythe Dr SE, Salem, OR 97302For SaleMLS ID #842817, ERIN SHAW, Homestar Brokers. WVMLS
- $1,250,0003 bd3 ba3k sqft3002 Mahalo Ct SE, Salem, OR 97317For SaleMLS ID #844279, CHRISTINE KITES, Exp Realty, Llc. WVMLS
- $1,299,0004 bd5 ba3.6k sqft6193 81st Ave SE, Salem, OR 97317For SaleMLS ID #843127, DESAREE PARKS, Realty One Group Willamette Valley Stayton. WVMLS
- $870,0005 bd4 ba3.2k sqft1399 Glory Ridge St NW, Salem, OR 97304For SaleMLS ID #842160, TESS AIELLO, John L. Scott-Salem. WVMLS
