Absolutely stunning & meticulously maintained home located in Creekside Golf Estates. 4 bdrms + a den. Spacious primary bedroom w/large ensuite bathroom and closet. Gorgeous secluded yard with stone pavers and patio, perfect for gardening or entertaining. Beautiful hardwood floors, gourmet kitchen, formal dining and tall ceilings welcome you home to all of the elegance this home has to offer. So many details to appreciate - this is a must see home. Easy access to the golf club, I-5, shopping and wineries.
For sale
Listed by: Blum Real Estate • GLADYS BLUM • Contact: Direc: 503-485-1900
$655,000
5985 Port Stewart Ct SE, Salem, OR 97306
4beds
2,537sqft
Single Family Residence
Built in 2004
8,276 Square Feet Lot
$649,400 Zestimate®
$258/sqft
$55/mo HOA
What's special
Formal diningTall ceilingsBeautiful hardwood floorsGourmet kitchen
- 34 days
- 753
- 36
Zillow last checked:
Listing updated:
Listed by:
GLADYS BLUM Direc:503-485-1900,
Blum Real Estate
Source: WVMLS,MLS#: 844346
Facts & features
Interior
Bedrooms & bathrooms
- Bedrooms: 4
- Bathrooms: 3
- Full bathrooms: 2
- 1/2 bathrooms: 1
- Main level bathrooms: 1
Primary bedroom
- Level: Upper
- Area: 356
- Dimensions: 20 x 17.8
Bedroom 2
- Level: Upper
- Area: 138.88
- Dimensions: 12.4 x 11.2
Bedroom 3
- Level: Upper
- Area: 149.6
- Dimensions: 13.6 x 11
Bedroom 4
- Level: Upper
- Area: 124.8
- Dimensions: 12 x 10.4
Dining room
- Features: Area (Combination), Formal
- Level: Main
- Area: 162.15
- Dimensions: 14.1 x 11.5
Family room
- Level: Main
- Area: 264.96
- Dimensions: 18.4 x 14.4
Kitchen
- Level: Main
- Area: 242.69
- Dimensions: 17.2 x 14.11
Living room
- Level: Main
- Area: 146.05
- Dimensions: 12.7 x 11.5
Heating
- Natural Gas, Forced Air
Cooling
- Central Air
Appliances
- Included: Dishwasher, Disposal, Electric Range, Microwave, Range Included, Gas Water Heater
Features
- Breakfast Room/Nook, Den, Mudroom, Smart Home
- Flooring: Carpet, Wood, Tile
- Has fireplace: Yes
- Fireplace features: Living Room, Gas
Interior area
- Total structure area: 2,537
- Total interior livable area: 2,537 sqft
Property
Parking
- Total spaces: 2
- Parking features: Attached
- Attached garage spaces: 2
Features
- Levels: Two
- Stories: 2
- Patio & porch: Deck, Patio
- Has view: Yes
- View description: Territorial
Lot
- Size: 8,276 Square Feet
- Dimensions: 65 x 125
- Features: Dimension Above, Landscaped
Details
- Parcel number: 333807
- Zoning: RS
Construction
Type & style
- Home type: SingleFamily
- Property subtype: Single Family Residence
Materials
- Rock, Fiber Cement, Lap Siding
- Foundation: Continuous
- Roof: Composition
Condition
- New construction: No
- Year built: 2004
Utilities & green energy
- Sewer: Public Sewer
- Water: Public
Community & HOA
Community
- Subdivision: Golf Club Estates
HOA
- Has HOA: Yes
- HOA fee: $55 monthly
Location
- Region: Salem
Financial & listing details
- Price per square foot: $258/sqft
- Tax assessed value: $620,290
- Annual tax amount: $8,296
- Price range: $655K - $655K
- Date on market: 8/7/2026
- Listing agreement: Exclusive Right To Sell
- Listing terms: VA Loan,Cash,ODVA,FHA,Conventional
- Inclusions: Range, Refrig, Washer, Dryer, Window Treatments
- Exclusions: Smart home features
Estimated market value
$649,400
$617,000 - $682,000
$3,190/mo
Price history
| Date | Event | Price |
|---|---|---|
| 8/7/2026 | Listed for sale | $655,000+4.8%$258/sqft |
Source:  WVMLS #844346 Report a problem WVMLS #844346 Report a problem | ||
| 8/26/2022 | Sold | $625,000$246/sqft |
Source:  RMLS (OR) #22660177 Report a problem RMLS (OR) #22660177 Report a problem | ||
| 7/15/2022 | Pending sale | $625,000$246/sqft |
Source: RMLS (OR) #22660177 Report a problem | ||
| 7/15/2022 | Contingent | $625,000$246/sqft |
Source: WVMLS #794773 Report a problem | ||
| 7/8/2022 | Listed for sale | $625,000+83.8%$246/sqft |
Source: WVMLS #794773 Report a problem | ||
| 5/17/2005 | Sold | $340,000$134/sqft |
Source: Public Record Report a problem | ||
Public tax history
| Year | Property taxes | Tax assessment |
|---|---|---|
| 2025 | $8,296 +7.8% | $403,810 +3% |
| 2024 | $7,698 +3% | $392,050 +6.1% |
| 2023 | $7,471 +2.9% | $369,560 |
| 2022 | $7,262 +2.9% | $369,560 +3% |
| 2021 | $7,054 +3% | $358,800 +6.1% |
| 2020 | $6,849 +3.6% | $338,210 |
| 2019 | $6,608 +1.3% | -- |
| 2018 | $6,523 | -- |
| 2017 | $6,523 +16.3% | -- |
| 2016 | $5,608 | -- |
| 2015 | $5,608 +7.8% | -- |
| 2014 | $5,202 -2.5% | -- |
| 2013 | $5,338 | -- |
| 2012 | $5,338 +6.4% | -- |
| 2011 | $5,015 -4.8% | $278,040 +0.6% |
| 2010 | $5,265 +1.1% | $276,270 |
| 2009 | $5,207 +6% | $276,270 +3% |
| 2008 | $4,912 +3.3% | $268,230 |
| 2007 | $4,757 +1.7% | -- |
| 2006 | $4,679 +30.9% | -- |
| 2005 | $3,575 +329.9% | -- |
| 2004 | $832 | -- |
Find assessor info on the county website
Monthly payment
Est. payment
Payment breakdown
Explore the cost of this home by adjusting the details. Changes won't be saved.Climate risks
Neighborhood: South Gateway
Nearby schools
Schools provided by the listing agent
- Elementary: Sumpter
- Middle: Crossler
- High: Sprague
Source: WVMLS. This data may not be complete. We recommend contacting the local school district to confirm school assignments for this home.
Similar homes
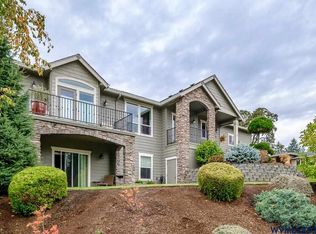
- $635,0003 bd3 ba2.6k sqft275 Mirasol Ave SE, Salem, OR 97306For Sale
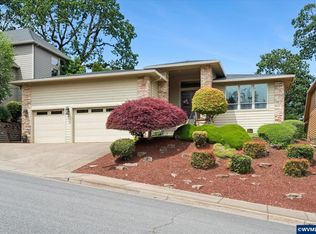
 MLS ID #841412, BARB NORRIS, Redfin. WVMLS
 - $729,9007 bd3 ba3.7k sqft595 Harbourtown Ct SE, Salem, OR 97306For Sale
 MLS ID #843995, CHUN TRUONG, Homesmart Realty Group. WVMLS
 - $655,0005 bd3 ba2.5k sqft4887 Forsythe Dr SE, Salem, OR 97302For Sale
 MLS ID #842817, ERIN SHAW, Homestar Brokers. WVMLS
 - $619,0004 bd3 ba3k sqft2734 Cindercone Ct SE, Salem, OR 97306For Sale
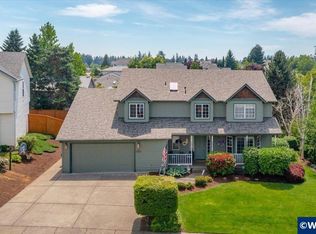 MLS ID #841621, ANDREA BEYER, Coldwell Banker Mountain West Real Estate, Inc.. WVMLS
 - $499,9004 bd2 ba1.9k sqft5898 Sawgrass St SE, Salem, OR 97306For SaleMLS ID #843822, BEAU CRAIG, Real Broker. WVMLS
- $599,9003 bd3 ba2.8k sqft6837 Flicker Dr SE, Salem, OR 97306For SaleMLS ID #842453, LYNETTE HAWKINS, Realty One Group Willamette Valley. WVMLS
- $625,0004 bd3 ba3.1k sqft1225 Hillendale Dr, Salem, OR 97302For SaleMLS ID #844860, LACEY STARK, Windermere Heritage. WVMLS
- $599,0004 bd3 ba2.7k sqft4340 Lone Oak Rd SE, Salem, OR 97302For SaleMLS ID #844809, TESS AIELLO, John L. Scott-Salem. WVMLS
- $599,0004 bd2 ba2.1k sqft3493 Pioneer Dr SE, Salem, OR 97302For SaleMLS ID #843208, JUTTA ANTHONY, Berkshire Hathaway Homeservices R E Prof. WVMLS
- $540,0004 bd3 ba1.6k sqft2849 Rocky Ridge Ave SE, Salem, OR 97306For SaleMLS ID #842635, DONNA JO MERRIFIELD, Epique Realty. WVMLS
- $600,0005 bd3 ba2.4k sqft3249 Par Four St S, Salem, OR 97302For SaleMLS ID #844278, NATALIE BECK-BOYECHKO, Premiere Property Group, Llc - South Salem. WVMLS
- $575,0004 bd3 ba2.1k sqft3364 Huckleberry Ct S, Salem, OR 97302For SaleMLS ID #844658, TARAH FAIR, Realty One Group Willamette Valley. WVMLS
- $799,0003 bd3 ba3k sqft3153 Kwonesum Ct S, Salem, OR 97306For SaleMLS ID #843224, GREG MESSICK, Realtynet. WVMLS
- $709,9974 bd3 ba2.5k sqft3863 Saint Andrews Loop S, Salem, OR 97302For SaleMLS ID #840261, DEWEY WHITTON, The Salem Real Estate Group. WVMLS
- $740,0003 bd4 ba3k sqft4890 Chauncey St SE, Salem, OR 97302For SaleMLS ID #839438, KRISTINA MITCHELL, Exp Realty, Llc. WVMLS
- $699,0003 bd3 ba2.5k sqft3915 Tayside St S, Salem, OR 97302For SaleMLS ID #843866, JOYCE STRINGER, Stringer Real Estate Llc. WVMLS
- $649,9004 bd3 ba2.6k sqft1774 Settlers Spring Dr NW, Salem, OR 97304For SaleMLS ID #837137, NANCY ROCHA ALLEY, Homesmart Realty Group. WVMLS
- $615,0004 bd3 ba2.6k sqft2874 Laurelwood Ct NW, Salem, OR 97304For SaleMLS ID #838411, SHELBY HOLMAN, Real Broker. WVMLS
- $675,0004 bd3 ba2.9k sqft793 Lakefair Pl N, Keizer, OR 97303For SaleMLS ID #844461, KENNETH PATTERSON, Kithkin Real Estate. WVMLS
- $554,9004 bd3 ba2.4k sqft2469 Dalke Ridge Dr NW, Salem, OR 97304For SaleMLS ID #844001, KIMBERLY LEIGHTY, Berkshire Hathaway Homeservices R E Prof. WVMLS
