Highly sought after “Kaufman Villa” at Illahe! Largest Villa plan featuring open great room style living. Primary bedroom, separate guest suite, and den/office all on main floor! Separate bonus room/3rd bedroom upstairs with full bath. Kaufman quality construction throughout! Wood floors, granite counters, built-ins, solid 8-foot doors, and so much more. Very private, spacious rear deck with territorial views over green space. 2 car garage plus room for golf cart/storage.
For sale
Listed by: Re/Max Integrity - Salem • ERIC FISKUM • Contact: Cell: 503-931-8516
Price cut: $24.9K (6/5)
$775,000
3398 Championship Dr S, Salem, OR 97302
3beds
2,845sqft
:
Get pre-qualified$5,286/mo
Single Family Residence
Built in 2006
8,244 Square Feet Lot
$767,700 Zestimate®
$272/sqft
$11/mo HOA
What's special
Largest villa planWood floorsGranite counters
- 133 days |
- 196 |
- 6 |
Zillow last checked:
Listing updated:
Listed by:
ERIC FISKUM Cell:503-931-8516,
Re/Max Integrity - Salem
Source: WVMLS,MLS#: 838710
Facts & features
Interior
Bedrooms & bathrooms
- Bedrooms: 3
- Bathrooms: 4
- Full bathrooms: 3
- 1/2 bathrooms: 1
Primary bedroom
- Level: Main
Bedroom 2
- Level: Main
Bedroom 3
- Level: Upper
Dining room
- Features: Area (Combination)
- Level: Main
Kitchen
- Level: Main
Living room
- Level: Main
Heating
- Natural Gas, Forced Air
Cooling
- Central Air
Appliances
- Included: Dishwasher, Disposal, Gas Range, Microwave, Range Included, Gas Water Heater
- Laundry: Main Level
Features
- Den
- Flooring: Carpet, Tile, Wood
- Has fireplace: Yes
- Fireplace features: Gas, Living Room, Other Room
Interior area
- Total structure area: 2,845
- Total interior livable area: 2,845 sqft
Property
Parking
- Total spaces: 2
- Parking features: Attached
- Attached garage spaces: 2
Features
- Levels: Two
- Stories: 2
- Patio & porch: Covered Deck, Deck
- Fencing: Partial
- Has view: Yes
- View description: Territorial
Lot
- Size: 8,244 Square Feet
- Features: Dimension Above, Landscaped
Details
- Parcel number: 334624
- Zoning: RS
Construction
Type & style
- Home type: SingleFamily
- Property subtype: Single Family Residence
Materials
- Fiber Cement, Lap Siding
- Foundation: Continuous
- Roof: Composition
Condition
- New construction: No
- Year built: 2006
Utilities & green energy
- Electric: 1/Main
- Sewer: Public Sewer
- Water: Private/Community/Dist
Community & HOA
Community
- Security: Security System Owned
- Subdivision: Illahe Hills Est 07
HOA
- Has HOA: Yes
- HOA fee: $135 annually
Location
- Region: Salem
Financial & listing details
- Price per square foot: $272/sqft
- Tax assessed value: $825,110
- Annual tax amount: $11,123
- Price range: $775K - $775K
- Date on market: 3/17/2026
- Listing agreement: Exclusive Right To Sell
- Listing terms: Cash,Conventional,VA Loan
- Inclusions: Fridge, Primary suite TV/Surround system, Golf Car
Estimated market value
$767,700
$729,000 - $806,000
$3,415/mo
Price history
| Date | Event | Price |
|---|---|---|
| 6/5/2026 | Price change | $775,000-3.1%$272/sqft |
Source:  WVMLS #838710 Report a problem WVMLS #838710 Report a problem | ||
| 3/17/2026 | Listed for sale | $799,900$281/sqft |
Source: WVMLS #838710 Report a problem | ||
| 7/25/2023 | Listing removed | -- |
Source: WVMLS #807193 Report a problem | ||
| 7/11/2023 | Listed for sale | $799,900+51.1%$281/sqft |
Source: WVMLS #807193 Report a problem | ||
| 2/2/2007 | Sold | $529,396$186/sqft |
Source: Public Record Report a problem | ||
Public tax history
| Year | Property taxes | Tax assessment |
|---|---|---|
| 2025 | $11,123 +7.8% | $541,420 +3% |
| 2024 | $10,321 +3% | $525,660 +6.1% |
| 2023 | $10,017 +2.9% | $495,490 |
| 2022 | $9,736 +2.9% | $495,490 +3% |
| 2021 | $9,458 +3% | $481,060 +6.1% |
| 2020 | $9,182 +3.6% | $453,450 |
| 2019 | $8,859 +1.3% | -- |
| 2018 | $8,746 | -- |
| 2017 | $8,746 +19.8% | -- |
| 2016 | $7,301 | -- |
| 2015 | $7,301 +8.5% | -- |
| 2014 | $6,730 -6% | -- |
| 2013 | $7,160 | -- |
| 2012 | $7,160 +2.1% | -- |
| 2011 | $7,010 +0.7% | $387,550 +6.1% |
| 2010 | $6,962 +1.1% | $365,320 |
| 2009 | $6,885 +5.2% | $365,320 +2.2% |
| 2008 | $6,543 +16.9% | $357,300 |
| 2007 | $5,599 +270.7% | -- |
| 2006 | $1,510 +2% | -- |
| 2005 | $1,480 +140.6% | -- |
| 2004 | $615 | -- |
Find assessor info on the county website
Monthly payment
Est. payment
Payment breakdown
Explore the cost of this home by adjusting the details. Changes won't be saved.Climate risks
Neighborhood: Southwest
Nearby schools
GreatSchools rating
- 7/10Schirle Elementary SchoolGrades: K-5Distance: 1.8 mi
- 3/10Crossler Middle SchoolGrades: 6-8Distance: 2.7 mi
- 6/10Sprague High SchoolGrades: 9-12Distance: 1.7 mi
Schools provided by the listing agent
- Elementary: Schirle
- Middle: Crossler
- High: Sprague
Source: WVMLS. This data may not be complete. We recommend contacting the local school district to confirm school assignments for this home.
- $772,7003 bd3 ba2.8k sqft3480 Torrey Pines Dr S, Salem, OR 97302Off Market
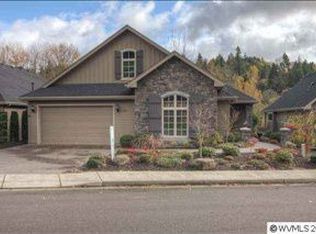
- $785,4003 bd4 ba2.8k sqft3388 Championship Dr S, Salem, OR 97302Off Market
- $749,7003 bd3 ba2.4k sqft3482 Torrey Pines Dr S, Salem, OR 97302Off Market
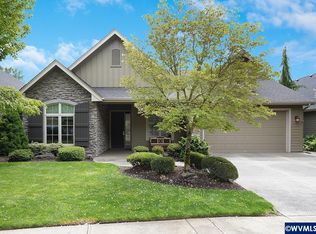
- $769,0003 bd3 ba2.8k sqft3378 Championship Dr S, Salem, OR 97302Off Market
- $650,5003 bd3 ba245k sqft3484 Torrey Pines Dr S, Salem, OR 97302Off Market
- $825,0003 bd3 ba2.3k sqft3368 Championship Dr S, Salem, OR 97302Sold
- $974,8003 bd4 ba3k sqft3478 Torrey Pines Dr S, Salem, OR 97302Off Market
- $785,400-- bd-- ba-- sqftTorrey Pines Dr S, Salem, OR 97302Off Market
A local agent can set up tours, give advice and negotiate with sellers.
Similar homes
- $754,9974 bd3 ba2.5k sqft3863 Saint Andrews Loop S, Salem, OR 97302For Sale
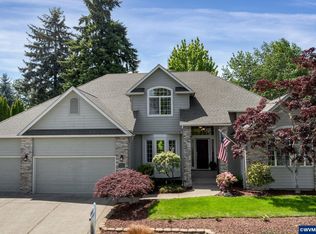
 MLS ID #840261, DEWEY WHITTON, The Salem Real Estate Group. WVMLS
 - $869,9003 bd3 ba2.8k sqft3374 Augusta National Dr S, Salem, OR 97302For Sale
 MLS ID #841390, ERIC FISKUM, Re/Max Integrity - Salem. WVMLS
 - $775,0005 bd4 ba3.7k sqft3706 Illahe Hill Rd S, Salem, OR 97302For Sale
 MLS ID #842471, EMILY BROCK, Keller Williams Capital City. WVMLS
 - $860,0004 bd3 ba3.1k sqft3280 Croisan Creek Rd S, Salem, OR 97302For Sale
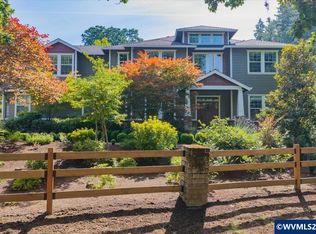 MLS ID #843525, HEATHER RAUH, Homesmart Realty Group. WVMLS
 - $765,0005 bd4 ba3.7k sqft3796 Illahe Hill Rd S, Salem, OR 97302For SaleMLS ID #837525, ERIN GARIBAY, Homesmart Realty Group. WVMLS
- $799,0003 bd3 ba2.2k sqft2941 Inland Dr S, Salem, OR 97302For SaleMLS ID #842565, BETSY SHAND, Knipe Realty Era Powered. WVMLS
- $829,0003 bd3 ba3.9k sqft3622 El Dorado Loop S, Salem, OR 97302For SaleMLS ID #837221, ERIC FISKUM, Re/Max Integrity - Salem. WVMLS
- $749,9474 bd2 ba2.5k sqft3864 Spring St S, Salem, OR 97302For SaleMLS ID #842799, DEWEY WHITTON, The Salem Real Estate Group. WVMLS
- $689,5003 bd2 ba1.6k sqft3532 Augusta National Dr S, Salem, OR 97302For SaleMLS ID #831826, KAREN J. CHURCH, Pacific Roots Realty Llc. WVMLS
- $799,9003 bd3 ba2.9k sqft3228 Sunridge Dr S, Salem, OR 97302For SaleMLS ID #841405, ERIC FISKUM, Re/Max Integrity - Salem. WVMLS
- $696,0003 bd3 ba2.6k sqft3696 Spring St S, Salem, OR 97302For SaleMLS ID #839823, COLLEEN BENSON, Keller Williams Capital City Benson Broker Group. WVMLS
- $825,0003 bd2 ba1.7k sqft4204 Riverdale Rd S, Salem, OR 97302For SaleMLS ID #842672, BILL HEKMAN, JR, Realty One Group Willamette Valley. WVMLS
- $675,0003 bd3 ba2.7k sqft3858 Rogue Ave S, Salem, OR 97302For SaleMLS ID #836560, MAT GENUSER, Simplihom. WVMLS
- $849,9004 bd3 ba4.1k sqft3355 Huckleberry Ct S, Salem, OR 97302For SaleMLS ID #842884, LILLIAN KAY, Fcre Home. WVMLS
- $550,0003 bd2 ba2.4k sqft4552 Century Dr S, Salem, OR 97302AuctionMLS ID #843972, BRIAN SMITH, Homesmart Realty Group. WVMLS
- $899,8004 bd4 ba3.5k sqft2470 Crestmont Cir S, Salem, OR 97302For SaleMLS ID #840071, AMY CLARK, Brighthome Real Estate Group. WVMLS
- $619,9003 bd2 ba2k sqft3845 Aberdeen St S, Salem, OR 97302For SaleMLS ID #842951, GLADYS BLUM, Blum Real Estate. WVMLS
- $689,9004 bd4 ba3.4k sqft1946 Roberta Ave S, Salem, OR 97302For SaleMLS ID #840104, CHUCK WHITE, Silverton Realty, Inc.. WVMLS
- $669,0003 bd3 ba1.9k sqft4066 Spooner St, Salem, OR 97302For SaleMLS ID #841116, KAREN PETERS, Sundance Realty Llc. WVMLS
- $669,9003 bd2 ba2k sqft3371 Vitae Springs Rd S, Salem, OR 97306For SaleMLS ID #843913, CATHI CALDWELL, Homesmart Realty Group. WVMLS
