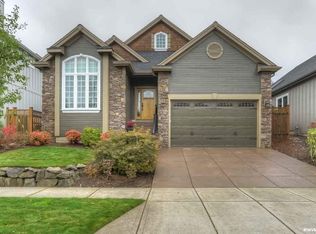
Easy one level living in Bailey Ridge Estates! This well-appointed home features 3 bdrms + a dedicated office, 2 baths, & a functional floor plan designed for modern living. Enjoy an open and inviting living area that flows seamlessly to a private backyard-perfect for morning coffee, summer barbecues, or simply unwinding in your own outdoor oasis. With comfortable living spaces, versatile office space , and the convenience of single level living, this home is ready to welcome its next owners!
For sale
Listed by: Blum Real Estate • GLADYS BLUM • Contact: Direc: 503-485-1900
Price cut: $12.4K (9/14)
$587,500
3845 Aberdeen St S, Salem, OR 97302
3beds
2,023sqft
Single Family Residence
Built in 2007
5,000 Square Feet Lot
$585,000 Zestimate®
$290/sqft
$35/mo HOA
What's special
Comfortable living spacesPrivate backyardOutdoor oasisVersatile office spaceWell-appointed home
- 86 days
- 304
- 15
Zillow last checked:
Listing updated:
Listed by:
GLADYS BLUM Direc:503-485-1900,
Blum Real Estate,
STEVEN BLUM,
Blum Real Estate
Source: WVMLS,MLS#: 842951
Facts & features
Interior
Bedrooms & bathrooms
- Bedrooms: 3
- Bathrooms: 2
- Full bathrooms: 2
- Main level bathrooms: 2
Primary bedroom
- Level: Main
- Area: 204.68
- Dimensions: 17.2 x 11.9
Bedroom 2
- Level: Main
- Area: 107.52
- Dimensions: 11.2 x 9.6
Bedroom 3
- Level: Main
- Area: 107.52
- Dimensions: 11.2 x 9.6
Dining room
- Features: Area (Combination), Formal
- Level: Main
- Area: 143
- Dimensions: 13 x 11
Family room
- Level: Main
- Area: 118.68
- Dimensions: 12.9 x 9.2
Kitchen
- Level: Main
Living room
- Level: Main
Heating
- Natural Gas, Forced Air
Cooling
- Central Air
Appliances
- Included: Dishwasher, Disposal, Gas Range, Gas Water Heater
- Laundry: Main Level
Features
- Den
- Flooring: Carpet, Wood
- Has fireplace: Yes
- Fireplace features: Living Room, Gas
Interior area
- Total structure area: 2,023
- Total interior livable area: 2,023 sqft
Video & virtual tour
Property
Parking
- Total spaces: 2
- Parking features: Attached
- Attached garage spaces: 2
Features
- Levels: One
- Stories: 1
- Patio & porch: Covered Patio
- Fencing: Fenced
- Has view: Yes
- View description: Territorial
Lot
- Size: 5,000 Square Feet
- Features: Dimension Above, Landscaped
Details
- Parcel number: 338185
- Zoning: RS
Construction
Type & style
- Home type: SingleFamily
- Property subtype: Single Family Residence
Materials
- Rock, Fiber Cement
- Foundation: Continuous
- Roof: Composition
Condition
- New construction: No
- Year built: 2007
Utilities & green energy
- Electric: 1/Main
- Sewer: Public Sewer
- Water: Public
- Utilities for property: Water Connected
Community & HOA
Community
- Subdivision: Bailey Ridge
HOA
- Has HOA: Yes
- HOA fee: $425 annually
Location
- Region: Salem
Financial & listing details
- Price per square foot: $290/sqft
- Tax assessed value: $634,350
- Annual tax amount: $7,225
- Price range: $587.5K - $587.5K
- Date on market: 7/10/2026
- Listing agreement: Exclusive Right To Sell
- Listing terms: VA Loan,Cash,ODVA,Conventional
- Inclusions: Refrigerator
Estimated market value
$585,000
$556,000 - $614,000
$2,838/mo
Price history
| Date | Event | Price |
|---|---|---|
| 9/14/2026 | Price change | $587,500-2.1%$290/sqft |
Source:  WVMLS #842951 Report a problem WVMLS #842951 Report a problem | ||
| 8/20/2026 | Price change | $599,900-1.6%$297/sqft |
Source: WVMLS #842951 Report a problem | ||
| 7/30/2026 | Price change | $609,900-1.6%$301/sqft |
Source: WVMLS #842951 Report a problem | ||
| 7/10/2026 | Listed for sale | $619,900+82.3%$306/sqft |
Source: WVMLS #842951 Report a problem | ||
| 6/30/2016 | Sold | $340,000-2.8%$168/sqft |
Source: Public Record Report a problem | ||
| 4/18/2016 | Price change | $349,900-1.4%$173/sqft |
Source: TOMSON BURNHAM, LLC #700901 Report a problem | ||
| 3/23/2016 | Price change | $354,900-1.3%$175/sqft |
Source: TOMSON BURNHAM, LLC #700901 Report a problem | ||
| 3/1/2016 | Listed for sale | $359,500+18.6%$178/sqft |
Source: TOMSON BURNHAM, LLC #700901 Report a problem | ||
| 6/1/2015 | Sold | $303,000+1.4%$150/sqft |
Source:  RMLS (OR) #15287570 Report a problem RMLS (OR) #15287570 Report a problem | ||
| 4/23/2015 | Pending sale | $298,900$148/sqft |
Source: RE/MAX INTEGRITY #685326 Report a problem | ||
| 1/20/2015 | Listed for sale | $298,900+1%$148/sqft |
Source: RE/MAX INTEGRITY #685326 Report a problem | ||
| 11/1/2014 | Listing removed | $295,900$146/sqft |
Source: Owner Report a problem | ||
| 8/3/2014 | Listed for sale | $295,900+2.1%$146/sqft |
Source: Owner Report a problem | ||
| 5/1/2014 | Listing removed | $289,900$143/sqft |
Source: Owner Report a problem | ||
| 4/9/2014 | Price change | $289,900-2.7%$143/sqft |
Source: Owner Report a problem | ||
| 1/29/2014 | Listed for sale | $297,900$147/sqft |
Source: Owner Report a problem | ||
| 11/15/2013 | Listing removed | $297,900$147/sqft |
Source: Owner Report a problem | ||
| 8/10/2013 | Listed for sale | $297,900-0.4%$147/sqft |
Source: Owner Report a problem | ||
| 5/4/2010 | Sold | $299,000-6.3%$148/sqft |
Source: Public Record Report a problem | ||
| 1/1/2010 | Listing removed | $319,000$158/sqft |
Source: Mountain West Real Estate, Inc. #576091 Report a problem | ||
| 10/17/2009 | Price change | $319,000-3%$158/sqft |
Source: Mountain West Real Estate, Inc. #576091 Report a problem | ||
| 8/29/2009 | Price change | $329,000+3.1%$163/sqft |
Source: Mountain West Real Estate, Inc. #576091 Report a problem | ||
| 5/2/2009 | Price change | $319,000+6.7%$158/sqft |
Source: Coldwell Banker Mountain West Real Estate, Inc. #576091 Report a problem | ||
| 10/9/2008 | Price change | $299,000-0.3%$148/sqft |
Source: Coldwell Banker Mountain West Real Estate, Inc. #576091 Report a problem | ||
| 10/3/2008 | Price change | $299,900-11.8%$148/sqft |
Source: Coldwell Banker Mountain West Real Estate, Inc. #576091 Report a problem | ||
| 8/21/2008 | Listed for sale | $339,900$168/sqft |
Source: Coldwell Banker Mountain West Real Estate, Inc. #576091 Report a problem | ||
Public tax history
| Year | Property taxes | Tax assessment |
|---|---|---|
| 2025 | $7,255 +7.8% | $353,140 +3% |
| 2024 | $6,732 +3% | $342,860 +6.1% |
| 2023 | $6,533 +2.9% | $323,190 |
| 2022 | $6,351 +2.9% | $323,190 +3% |
| 2021 | $6,169 +3% | $313,780 +6.1% |
| 2020 | $5,989 +3.6% | $295,780 |
| 2019 | $5,779 +1.3% | -- |
| 2018 | $5,705 | -- |
| 2017 | $5,705 +16.3% | -- |
| 2016 | $4,904 | -- |
| 2015 | $4,904 +9% | -- |
| 2014 | $4,499 +0.5% | -- |
| 2013 | $4,479 | -- |
| 2012 | $4,479 +2.4% | -- |
| 2011 | $4,373 +4.2% | $233,520 +6.1% |
| 2010 | $4,195 +1.1% | $220,120 |
| 2009 | $4,148 +6% | $220,120 +3% |
| 2008 | $3,914 +268.1% | $213,710 |
| 2007 | $1,063 +1.6% | -- |
| 2006 | $1,046 | -- |
Find assessor info on the county website
Monthly payment
Est. payment
Payment breakdown
Explore the cost of this home by adjusting the details. Changes won't be saved.Climate risks
Neighborhood: Southwest
Nearby schools
Schools provided by the listing agent
- Elementary: Schirle
- Middle: Crossler
- High: Sprague
Source: WVMLS. This data may not be complete. We recommend contacting the local school district to confirm school assignments for this home.

Similar homes
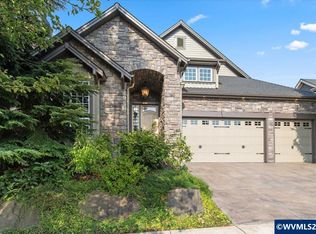
- $699,0003 bd3 ba2.5k sqft3915 Tayside St S, Salem, OR 97302For Sale
 MLS ID #843866, JOYCE STRINGER, Stringer Real Estate Llc. WVMLS
 - $599,0004 bd2 ba2.1k sqft3493 Pioneer Dr SE, Salem, OR 97302For Sale
 MLS ID #843208, JUTTA ANTHONY, Berkshire Hathaway Homeservices R E Prof. WVMLS
 - $595,0005 bd3 ba2.4k sqft3249 Par Four St S, Salem, OR 97302For Sale
 MLS ID #844278, NATALIE BECK-BOYECHKO, Premiere Property Group, Llc - South Salem. WVMLS
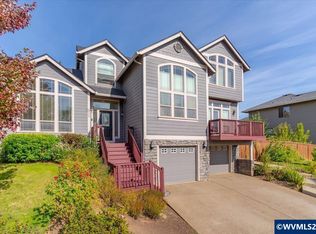
 - $630,0003 bd3 ba2.3k sqft1340 W Meadows Dr NW, Salem, OR 97304For Sale
 MLS ID #846105, TIMOTHY ENGLISH, Keller Williams Capital City - Dallas. WVMLS
 - $475,0003 bd2 ba1.7k sqft2243 Equestrian Loop S, Salem, OR 97302For SaleMLS ID #845045, GLADYS BLUM, Blum Real Estate. WVMLS
- $545,0003 bd3 ba2k sqft1985 Fitzpatrick Ave SE, Salem, OR 97306For SaleMLS ID #846120, DANIELLE HALEY, Exp Realty, Llc. WVMLS
- $625,0005 bd3 ba2.5k sqft4887 Forsythe Dr SE, Salem, OR 97302For SaleMLS ID #842817, ERIN SHAW, Homestar Brokers. WVMLS
- $499,9003 bd3 ba1.8k sqft1340 Kipling Ct SE, Salem, OR 97302For SaleMLS ID #844321, KATY ROSECRANS, Stellar Realty Northwest. WVMLS
- $415,0003 bd2 ba1.3k sqft4840 8th St SE, Salem, OR 97302For SaleMLS ID #845513, AMY CLARK, Brighthome Real Estate Group. WVMLS
- $549,9004 bd3 ba2k sqft1155 Little John Loop NW, Salem, OR 97304For SaleMLS ID #845582, BRIAN SMITH, Homesmart Realty Group. WVMLS
- $554,9004 bd3 ba2.4k sqft2469 Dalke Ridge Dr NW, Salem, OR 97304For SaleMLS ID #844001, KIMBERLY LEIGHTY, Berkshire Hathaway Homeservices R E Prof. WVMLS
- $556,0004 bd3 ba2.9k sqft1030 Morningside Dr SE, Salem, OR 97302For SaleMLS ID #838200, SHELBY LOONEY, Homestar Brokers. WVMLS
- $560,0003 bd2 ba1.9k sqft2231 Cobbler Ct NW, Salem, OR 97304For SaleMLS ID #844129, SABRINA MCCREERY, Re/Max Integrity - Salem. WVMLS
- $549,9004 bd3 ba2.3k sqft2846 Mayfly Ave NW, Salem, OR 97304For SaleMLS ID #840442, BRENT PERRY, Legacy Real Estate. WVMLS
- $540,0004 bd3 ba1.9k sqft1292 Barnabas St NW, Salem, OR 97304For SaleMLS ID #843673, ALISHA WOLFE, Oregon Realty Nw. WVMLS
- $653,0003 bd3 ba2.5k sqft531 Inverness Dr SE, Salem, OR 97306For SaleMLS ID #845122, LACEY STARK, Windermere Heritage. WVMLS
- $499,0004 bd3 ba2k sqft1756 Snowbird Dr NW, Salem, OR 97304For SaleMLS ID #846128, ALEXANDRA AGUIAR, Knipe Realty Era Powered. WVMLS
- $449,0003 bd2 ba1.9k sqft1064 Ashwood Ct SE, Salem, OR 97302For SaleMLS ID #838431, ROSS MARTINSON, Paramount Real Estate Services. WVMLS
- $515,0004 bd3 ba1.9k sqft928 Feather Sky St NW, Salem, OR 97304For SaleMLS ID #845190, LISA-ANNE BROWN, GRI, PSA, Realty One Group Willamette Valley. WVMLS
- $624,9004 bd3 ba2.9k sqft2321 Banyonwood Ave NW, Salem, OR 97304For SaleMLS ID #845327, EMILY BROCK, Keller Williams Capital City. WVMLS
