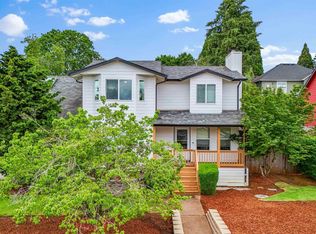
Gorgeous 3 bedroom (plus a den), 2.5 bathroom by Pringle Elementary, Wes Bennett Park, and Costco! Downstairs you'll find the open style kitchen (with elegant counter tops, smart fridge, and gas stove) living room, and Primary Bedroom. Other highlights include: front and back covered porches, Primary ensuite with soaking tub, and private upstairs area with 2 bedrooms, a full bathroom, and additional living space. Room for 3 cars in garage!
For sale
Listed by: Exp Realty, Llc • DANIELLE HALEY • Contact: CELL: 971-218-5632
$545,000
1985 Fitzpatrick Ave SE, Salem, OR 97306
3beds
2,078sqft
Single Family Residence
Built in 2004
5,227 Square Feet Lot
$540,400 Zestimate®
$262/sqft
$-- HOA
What's special
Additional living spaceSmart fridgePrimary bedroomGas stoveOpen style kitchenElegant counter tops
- 17 days
- 488
- 22
Likely to sell faster than
Zillow last checked:
Listing updated:
Listed by:
DANIELLE HALEY CELL:971-218-5632,
Exp Realty, Llc
Source: WVMLS,MLS#: 846120
Facts & features
Interior
Bedrooms & bathrooms
- Bedrooms: 3
- Bathrooms: 3
- Full bathrooms: 2
- 1/2 bathrooms: 1
- Main level bathrooms: 2
Primary bedroom
- Level: Main
Bedroom 2
- Level: Upper
Bedroom 3
- Level: Upper
Dining room
- Features: Area (Combination)
- Level: Main
Family room
- Level: Upper
Kitchen
- Level: Main
Living room
- Level: Main
Heating
- Natural Gas, Forced Air
Cooling
- Central Air
Appliances
- Included: Dishwasher, Disposal, Gas Range, Gas Water Heater
- Laundry: Main Level
Features
- Office
- Flooring: Carpet, Vinyl
- Has fireplace: Yes
- Fireplace features: Living Room, Gas
Interior area
- Total structure area: 2,078
- Total interior livable area: 2,078 sqft
Property
Parking
- Total spaces: 3
- Parking features: Attached
- Attached garage spaces: 3
Features
- Levels: Two
- Stories: 2
- Patio & porch: Covered Patio
- Exterior features: Blue
- Fencing: Fenced
- Has view: Yes
- View description: Territorial
Lot
- Size: 5,227 Square Feet
- Features: Common Area, Landscaped
Details
- Parcel number: 334484
- Zoning: RS
Construction
Type & style
- Home type: SingleFamily
- Property subtype: Single Family Residence
Materials
- Fiber Cement, Lap Siding
- Foundation: Continuous
- Roof: Composition,Shingle
Condition
- New construction: No
- Year built: 2004
Utilities & green energy
- Electric: 1/Main
- Sewer: Public Sewer
- Water: Public
Community & HOA
Community
- Subdivision: Shamrock Woods
HOA
- Has HOA: No
Location
- Region: Salem
Financial & listing details
- Price per square foot: $262/sqft
- Tax assessed value: $613,800
- Annual tax amount: $5,950
- Price range: $545K - $545K
- Date on market: 9/30/2026
- Listing agreement: Exclusive Right To Sell
- Listing terms: VA Loan,Cash,FHA,Conventional
Estimated market value
$540,400
$513,000 - $567,000
$2,808/mo
Price history
| Date | Event | Price |
|---|---|---|
| 9/30/2026 | Listed for sale | $545,000-1.8%$262/sqft |
Source:  WVMLS #846120 Report a problem WVMLS #846120 Report a problem | ||
| 11/24/2024 | Listing removed | $554,900$267/sqft |
Source: WVMLS #818461 Report a problem | ||
| 8/9/2024 | Price change | $554,900-0.9%$267/sqft |
Source: WVMLS #818461 Report a problem | ||
| 7/3/2024 | Listed for sale | $559,900+8.8%$269/sqft |
Source: WVMLS #818461 Report a problem | ||
| 4/17/2023 | Sold | $514,500-0.9%$248/sqft |
Source: Public Record Report a problem | ||
| 3/20/2023 | Contingent | $519,000$250/sqft |
Source: WVMLS #799125 Report a problem | ||
| 11/12/2022 | Price change | $519,000-1.1%$250/sqft |
Source: WVMLS #799125 Report a problem | ||
| 10/22/2022 | Listed for sale | $525,000$253/sqft |
Source: WVMLS #799125 Report a problem | ||
| 9/30/2022 | Listing removed | -- |
Source: Owner Report a problem | ||
| 9/7/2022 | Listed for sale | $525,000+50%$253/sqft |
Source: Owner Report a problem | ||
| 10/26/2018 | Sold | $349,900$168/sqft |
Source: Agent Provided Report a problem | ||
| 8/10/2018 | Price change | $349,900-2.8%$168/sqft |
Source: STELLAR REALTY NORTHWEST #737874 Report a problem | ||
| 8/1/2018 | Listed for sale | $359,900+31.1%$173/sqft |
Source: Owner Report a problem | ||
| 9/9/2005 | Sold | $274,500$132/sqft |
Source: Public Record Report a problem | ||
Public tax history
| Year | Property taxes | Tax assessment |
|---|---|---|
| 2025 | $6,134 +7.8% | $298,590 +3% |
| 2024 | $5,692 -8.2% | $289,902 -5.4% |
| 2023 | $6,198 +13.6% | $306,610 |
| 2022 | $5,457 +2.9% | $306,610 +3% |
| 2021 | $5,301 +3% | $297,680 +17.1% |
| 2020 | $5,147 +3.6% | $254,160 |
| 2019 | $4,966 -8.2% | -- |
| 2018 | $5,412 | -- |
| 2017 | $5,412 +16.3% | -- |
| 2016 | $4,653 | -- |
| 2015 | $4,653 +3.3% | -- |
| 2014 | $4,505 +11% | -- |
| 2013 | $4,057 | -- |
| 2012 | $4,057 -4.4% | -- |
| 2011 | $4,245 +0.6% | $235,020 +6.1% |
| 2010 | $4,222 +1.1% | $221,540 |
| 2009 | $4,175 +6% | $221,540 +3% |
| 2008 | $3,939 +3.3% | $215,090 |
| 2007 | $3,814 +1.7% | -- |
| 2006 | $3,752 +147.1% | -- |
| 2005 | $1,519 +1526.8% | -- |
| 2004 | $93 | -- |
Find assessor info on the county website
Monthly payment
Est. payment
Payment breakdown
Explore the cost of this home by adjusting the details. Changes won't be saved.Climate risks
Neighborhood: South Gateway
Nearby schools
Schools provided by the listing agent
- Elementary: Pringle
- Middle: Judson
- High: South Salem
Source: WVMLS. This data may not be complete. We recommend contacting the local school district to confirm school assignments for this home.

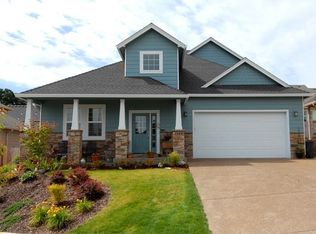
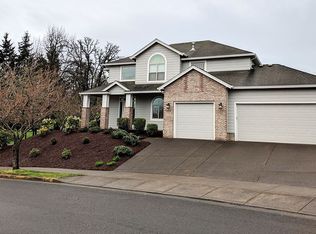
Similar homes
- $540,0004 bd3 ba1.6k sqft2849 Rocky Ridge Ave SE, Salem, OR 97306For Sale

 MLS ID #842635, DONNA JO MERRIFIELD, Epique Realty. WVMLS
 - $645,0003 bd3 ba2.5k sqft531 Inverness Dr SE, Salem, OR 97306For Sale
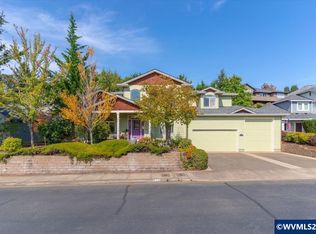 MLS ID #845122, LACEY STARK, Windermere Heritage. WVMLS
 - $619,0004 bd3 ba3k sqft2734 Cindercone Ct SE, Salem, OR 97306For Sale
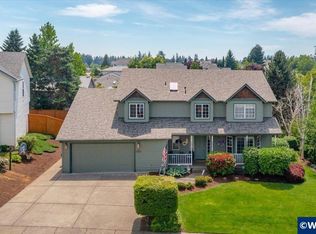 MLS ID #841621, ANDREA BEYER, Coldwell Banker Mountain West Real Estate, Inc.. WVMLS
 - $475,0003 bd3 ba2.1k sqft808 Melissa St SE, Salem, OR 97306For Sale
 MLS ID #840089, SABRINA MCCREERY, Re/Max Integrity - Salem. WVMLS
 - $424,0003 bd2 ba1.4k sqft5140 Andresen St SE, Salem, OR 97306For SaleMLS ID #843962, ANDREA BEEM, Exp Realty, Llc. WVMLS
- $417,5003 bd3 ba2.2k sqft1905 Spicetree Ln SE, Salem, OR 97306For SaleMLS ID #846075, HEATHER RAUH, Homesmart Realty Group. WVMLS
- $650,0004 bd3 ba2.5k sqft5985 Port Stewart Ct SE, Salem, OR 97306For SaleMLS ID #844346, GLADYS BLUM, Blum Real Estate. WVMLS
- $399,9003 bd3 ba1.5k sqft6193 Blue River Dr SE, Salem, OR 97306For SaleMLS ID #845452, NANCY ROCHA ALLEY, Homesmart Realty Group. WVMLS
- $499,9003 bd3 ba1.8k sqft1340 Kipling Ct SE, Salem, OR 97302For SaleMLS ID #844321, KATY ROSECRANS, Stellar Realty Northwest. WVMLS
- $625,0005 bd3 ba2.5k sqft4887 Forsythe Dr SE, Salem, OR 97302For SaleMLS ID #842817, ERIN SHAW, Homestar Brokers. WVMLS
- $599,0004 bd2 ba2.1k sqft3493 Pioneer Dr SE, Salem, OR 97302For SaleMLS ID #843208, JUTTA ANTHONY, Berkshire Hathaway Homeservices R E Prof. WVMLS
- $535,0004 bd3 ba1.9k sqft1292 Barnabas St NW, Salem, OR 97304For SaleMLS ID #843673, ALISHA WOLFE, Oregon Realty Nw. WVMLS
- $556,0004 bd3 ba2.9k sqft1030 Morningside Dr SE, Salem, OR 97302For SaleMLS ID #838200, SHELBY LOONEY, Homestar Brokers. WVMLS
- $560,0003 bd2 ba1.9k sqft2231 Cobbler Ct NW, Salem, OR 97304For SaleMLS ID #844129, SABRINA MCCREERY, Re/Max Integrity - Salem. WVMLS
- $554,9004 bd3 ba2.4k sqft2469 Dalke Ridge Dr NW, Salem, OR 97304For SaleMLS ID #844001, KIMBERLY LEIGHTY, Berkshire Hathaway Homeservices R E Prof. WVMLS
- $515,0004 bd3 ba1.9k sqft928 Feather Sky St NW, Salem, OR 97304For SaleMLS ID #845190, LISA-ANNE BROWN, GRI, PSA, Realty One Group Willamette Valley. WVMLS
- $534,9004 bd3 ba2.3k sqft2846 Mayfly Ave NW, Salem, OR 97304For SaleMLS ID #840442, BRENT PERRY, Legacy Real Estate. WVMLS
- $415,0003 bd2 ba1.3k sqft4840 8th St SE, Salem, OR 97302For SaleMLS ID #845513, AMY CLARK, Brighthome Real Estate Group. WVMLS
- $609,0004 bd3 ba3.1k sqft1225 Hillendale Dr, Salem, OR 97302For SaleMLS ID #844860, LACEY STARK, Windermere Heritage. WVMLS
- $789,0004 bd3 ba2.7k sqft2121 Davis Rd S, Salem, OR 97306For SaleMLS ID #845155, CONNIE BRESEE, Realty One Group Willamette Valley. WVMLS
